

 en
 Español
 русский
 中文简体

Industry News
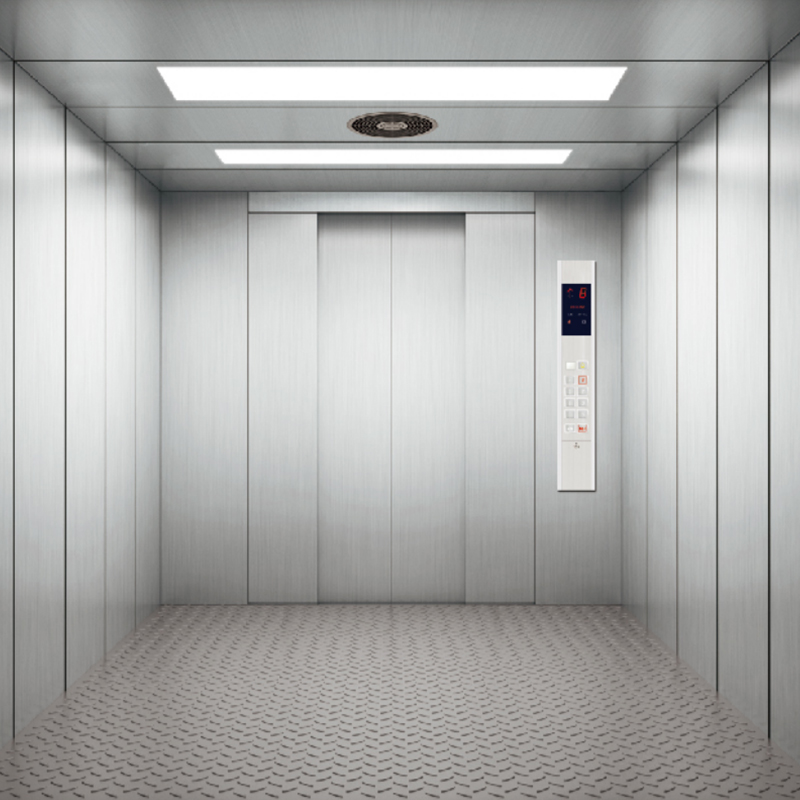
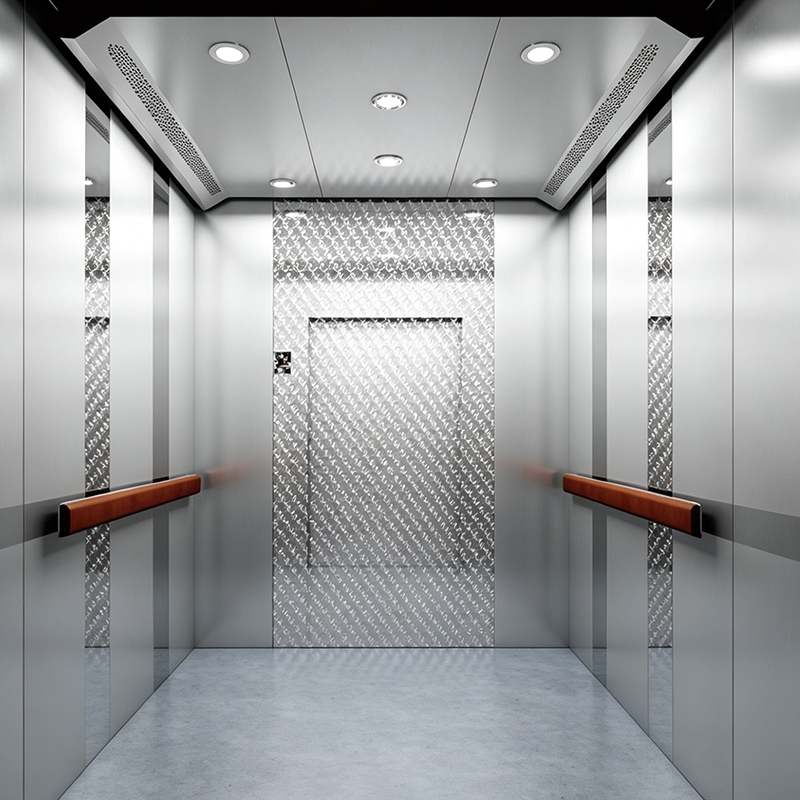 Commercial Passenger Lift with Durable Hairline Steel InteriorThis passenger lift features a hairline stainless steel cabin finish built for high-traffic use, while its control panel can be positioned within the standard accessible reach range for convenient operation.View Product →
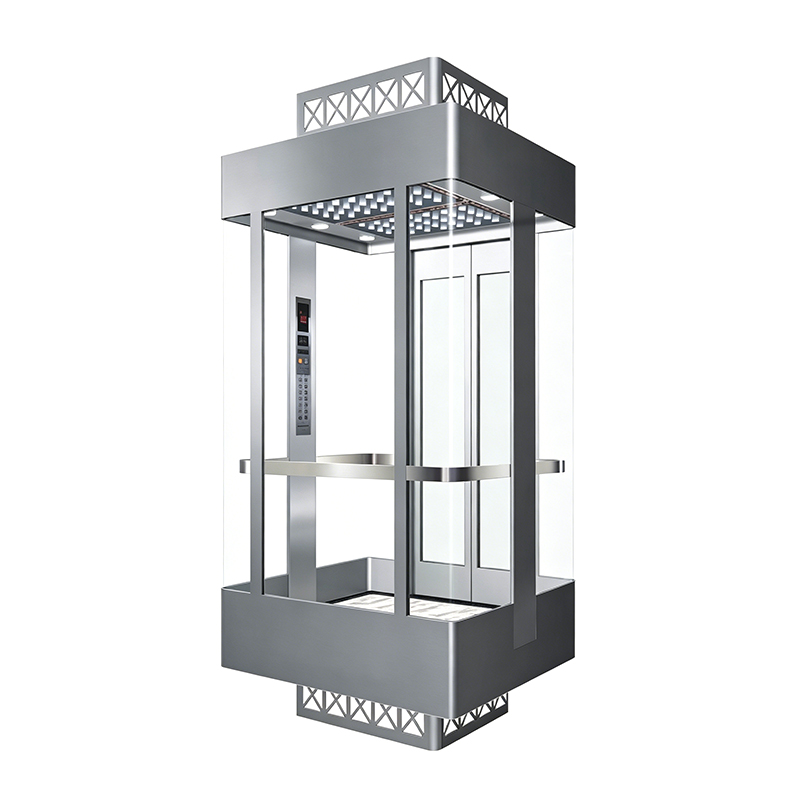
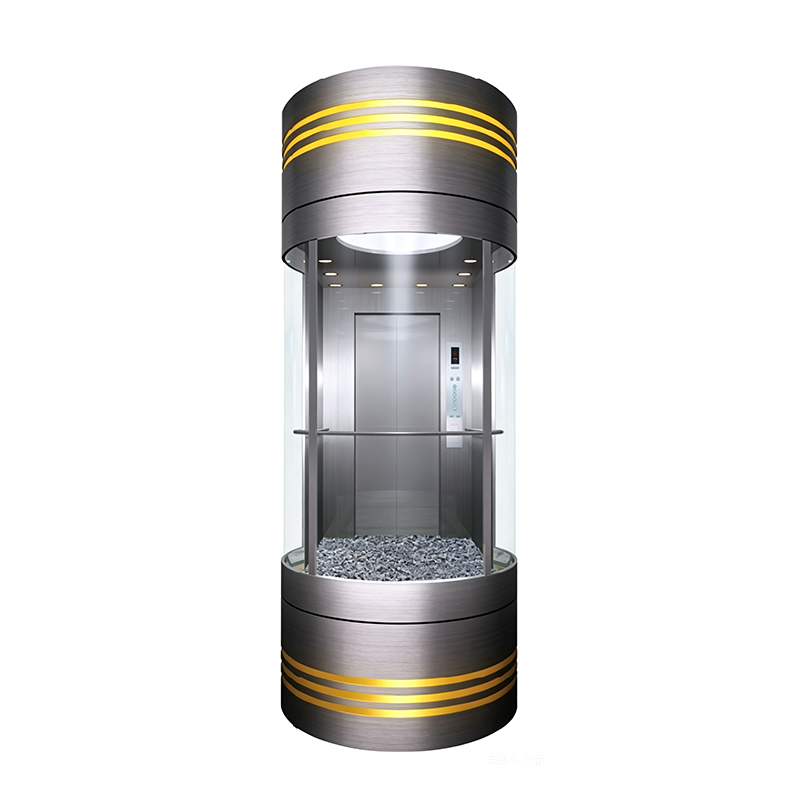
 Semi-Circular Glass Observation Elevator with Customizable AccessibilityThis glass elevator offers an open panoramic view and can be equipped with compliant handrails and adjustable door dwell times, making it a suitable choice for balancing aesthetics with accessibility.View Product →
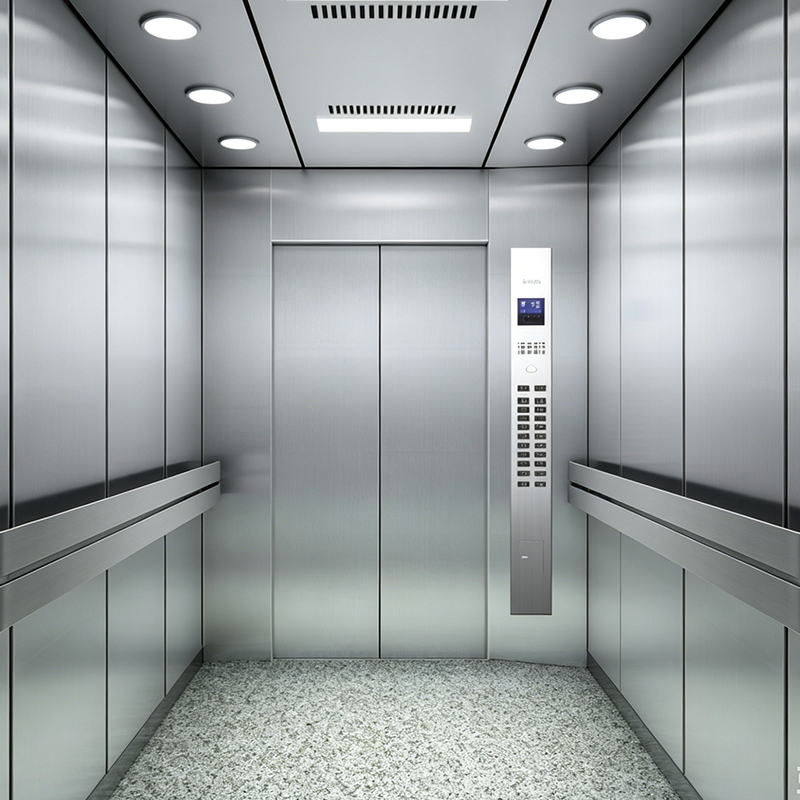
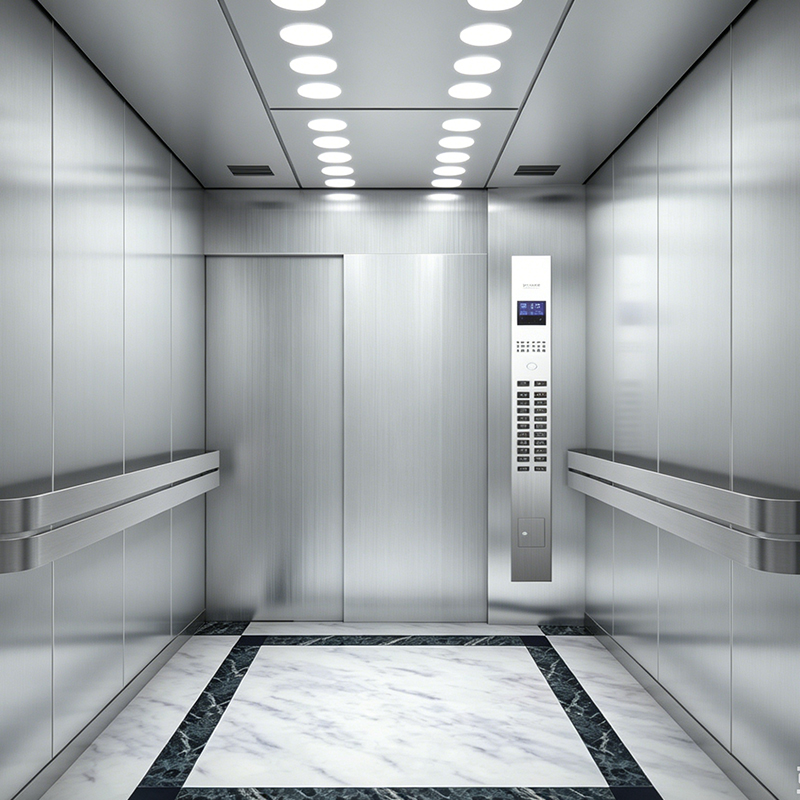 Stainless Steel Hospital Elevator Designed for Medical UseEngineered for healthcare environments, this elevator provides a wide clear door opening, easy-to-clean surfaces, and priority control features to support stretcher transport and emergency response.View Product →
Accessible Elevator Design Guidelines: Standards, Dimensions, and Planning
Content
- 1 The Standards That Set the Baseline for Accessible Elevator Design
- 2 Car Dimensions and Door Widths: The Numbers That Matter
- 3 Controls, Signals, and Reaching Every Function
- 4 Handrails, Lighting, and Finishes That Support Safe Movement
- 5 Common Design Mistakes and Procurement Risks to Avoid
- 6 Frequently Asked Questions About Accessible Elevator Design
- 6.0.1 Q1. What is the minimum door width for an accessible elevator?
- 6.0.2 Q2. What is the correct height for elevator control buttons?
- 6.0.3 Q3. Are audible announcements required in accessible elevators?
- 6.0.4 Q4. Do private villa elevators need to follow the same guidelines?
- 6.0.5 Q5. How accurate is the levelling of an accessible elevator?
- 7 Make Accessibility a Design Requirement, Not an Afterthought
During a recent project review, a property developer asked why an elevator that satisfied the local building code had failed an accessibility audit. The equipment met the minimum safety requirements and had been selected the way most elevators are selected: by load rating, speed, and price. The audit knocked it back on details that the design team had never checked. The wall-mounted call station was too high for a person in a wheelchair. The door dwell time was too short for a slow-moving user. And the car had no audible floor annunciator.
Accessible elevator design is not a single requirement, and it is not an optional upgrade. It is a chain of choices, from shaft size and door opening to button height and handrail position, that determines whether every person in a building can move from floor to floor safely and independently. This article explains the main guidelines, the dimensions that actually matter, and the practical decisions that keep a project on schedule and within budget.
36 in (914 mm)minimum clear door width per ADA guidance
900 mmaccessible door width and handrail height under EN 81-70
15–48 in (380–1220 mm)reachable range for car control buttons
The Standards That Set the Baseline for Accessible Elevator Design
Most countries anchor accessible elevator design in one of a small number of frameworks. In the United States, the Americans with Disabilities Act (ADA) and the referenced technical standard ANSI A117.1 define the requirements for public and commercial facilities. In Europe, EN 81-70 sets out the accessibility rules for passenger lifts, including car sizing categories and control positions. Internationally, ISO 21542 provides guidance for the accessible design of buildings and their vertical transportation.
The frameworks overlap more than they differ. All of them insist on a usable clear door opening, a car large enough for a wheelchair user, controls within reach, and clear visual and audible information. The main differences are numerical. A project in the United States is normally measured against ADA dimensions, while a project in Europe follows EN 81-70. A global headquarters may be asked to demonstrate that it satisfies both.
Designers sometimes ask how deep the overlap goes. A practical answer is that any elevator designed to the more demanding of the applicable standards will almost always satisfy the other. Our earlier article on how passenger elevators contribute to accessibility in buildings walks through this logic in more detail.
Define accessibility requirements before the shaft is sized, not after the equipment is ordered.
Car Dimensions and Door Widths: The Numbers That Matter
The door opening is the first gate. For a person using a wheelchair, a walker, or a stretcher, a narrow opening makes the cabin inaccessible even if the car itself is generous. ADA-compliant elevators generally use a minimum clear door width of 36 in (914 mm). EN 81-70 applies a 900 mm clear width to lifts classified as accessible.
Car depth matters just as much. A person entering in a wheelchair needs space to turn or to reverse out safely. If the car operating panel is mounted at the front, the clear depth behind the user determines whether the panel can be reached after the entrance door closes. ADA car dimension guidance starts around 68 in (1727 mm) wide by 51 in (1295 mm) deep. EN 81-70 divides accessible lifts into categories, with the larger category intended to carry a wheelchair user together with a companion.
| Parameter | ADA / ANSI A117.1 (United States) | EN 81-70 (Europe) |
|---|---|---|
| Minimum clear door width | 36 in (914 mm) | 900 mm |
| Typical car width | 68 in (1727 mm) | 1100–1300 mm |
| Typical car depth | 51 in (1295 mm) | 1400–2100 mm |
| Car control button height | 15–48 in (380–1220 mm) | 900–1200 mm |
| Hall call button height | 15–48 in above floor | 900–1100 mm |
| Handrail mounting height | 32–34 in (813–864 mm) | 900 mm |
For public buildings, choose the car size based on real traffic and the expected mix of users. A shopping mall or railway station may commit to the larger EN 81-70 car category, while an office tower can sometimes work with the smaller one. In healthcare projects, the car often needs to accept a bed or transfer chair, so the internal length and the door clear width should be checked against the equipment used by the facility.
Cabin finishes do not change the dimensional rules, but they do influence how the accessible design performs over years of public use. For high-traffic passenger lifts, durable hairline stainless steel walls, good lighting, and a hard-wearing floor keep the car safe and easy to clean.
Commercial Passenger Lift with Durable Hairline Steel InteriorThis passenger lift features a hairline stainless steel cabin finish built for high-traffic use, while its control panel can be positioned within the standard accessible reach range for convenient operation.View Product →Controls, Signals, and Reaching Every Function
A control panel that is out of reach is, for many users, a control panel that does not exist. The ADA places the usable range of a panel between 15 in (380 mm) and 48 in (1220 mm) above the finished floor. EN 81-70 positions the accessible controls between 900 mm and 1200 mm. The critical panel for a wheelchair user is normally the car operating panel, and the most frequently used buttons, such as door open, door close, and floor selection, should sit in the lower half of that range.
Beyond height, the buttons need to communicate with people who cannot see them and people who cannot hear. Tactile markings, braille, and visible indicators are expected on the car panel, and the landing station should carry tactile markings as well. Audible annunciators announce the car position and direction, while visible indicators at each landing show the same information. Accessible emergency communication follows the same logic: it must be within reach, labelled in braille, and usable without requiring voice only.
Door dwell time often reveals whether the design is truly accessible. A car that closes quickly is convenient for an able-bodied commuter but hazardous for a parent with a pram or an older person with reduced mobility. Automatic reopening devices should be fitted, and the dwell time should be adjustable in the control system. The operating panel itself can be configured with flush buttons, tactile characters, and a layout that keeps the emergency controls clearly separated.
Semi-Circular Glass Observation Elevator with Customizable AccessibilityThis glass elevator offers an open panoramic view and can be equipped with compliant handrails and adjustable door dwell times, making it a suitable choice for balancing aesthetics with accessibility.View Product →Handrails, Lighting, and Finishes That Support Safe Movement
Inside the car, the handrail is one of the most underrated accessibility features. It gives balance support to people who can walk but move unsteadily, and it helps wheelchair users reposition themselves. The ADA specifies a mounting height between 32 in (813 mm) and 34 in (864 mm). EN 81-70 uses 900 mm. The rail should run along the rear and side walls, with a gap between the rail and the wall so that fingers can curl around it easily.
Lighting and floor contrast are the design elements that make a car usable for people with limited vision. Adequate general lighting, a clear visual contrast at the sill to show where the floor begins and ends, and a non-slip floor surface all reduce trips and falls. Many accessible cars also include a rear-wall mirror so that a wheelchair user can see the space behind before reversing out of the cabin.
In medical facilities, accessibility carries extra weight. A hospital elevator should be sized for stretchers, fitted with easy-to-clean materials, and operated with priority call functions that reduce waiting time in an emergency. These elevators are specified as dedicated products rather than adapted passenger lifts.
Stainless Steel Hospital Elevator Designed for Medical UseEngineered for healthcare environments, this elevator provides a wide clear door opening, easy-to-clean surfaces, and priority control features to support stretcher transport and emergency response.View Product →Common Design Mistakes and Procurement Risks to Avoid
- Defining the shaft and pit before the accessible car size is confirmed. Retrofitting a larger car into an undersized shaft is expensive or impossible.
- Treating compliance as the same thing as accessibility. A minimum-dimension car can be technically compliant but difficult to use in real traffic.
- Forgetting the landing side. The hall call station must sit at the correct height, carry tactile markings, and have a clear floor area in front of it.
- Ignoring levelling accuracy. A visible gap at the sill can catch a wheel or a walking stick, and modern controllers hold the car level within a few millimetres.
- Selecting finishes that cannot survive public use. Shiny, slippery floors and weak wall panels create maintenance problems and safety hazards.
- Postponing accessibility adjustments until after installation. Controls, signals, and dwell time are far easier to configure at the factory than on site.
The most common accessibility failure in elevators is not a single broken component. It is a set of small decisions made without a real user in mind.
Frequently Asked Questions About Accessible Elevator Design
Q1. What is the minimum door width for an accessible elevator?
In the United States, ADA guidance calls for a minimum clear door width of 36 in (914 mm). In Europe, EN 81-70 uses a 900 mm clear opening. Always confirm the edition of the local code that applies to your project, because an older building may be held to a newer standard during renovation.
The commonly accepted range is 15 in to 48 in (380 mm to 1220 mm) above the floor for ADA, and 900 mm to 1200 mm for EN 81-70. Place the most frequently used buttons in the comfortable lower portion of this range and keep them clear of the panel edges.
Q3. Are audible announcements required in accessible elevators?
In most accessibility frameworks, yes. Audible signals indicate car arrival and direction, while visual indicators repeat the same information for users who cannot hear. Braille and tactile characters provide orientation for users who cannot see.
Q4. Do private villa elevators need to follow the same guidelines?
Private homes are often exempt from public accessibility codes, but the same principles, adequate door width, reachable controls, a handrail, and a non-slip floor, make a villa lift genuinely usable for every member of the household.
Q5. How accurate is the levelling of an accessible elevator?
Precise levelling is essential for wheelchair users and people with visual impairments. A high-quality traction machine, correctly aligned guide rails, and a modern controller keep the car level within a few millimetres at every landing, which prevents most threshold hazards.
Make Accessibility a Design Requirement, Not an Afterthought
An accessible elevator serves everyone: parents with strollers, travellers with luggage, delivery staff with carts, and residents who are simply getting older. The positive impact shows in daily operation. For the project team, the practical lesson is clear. Bring the accessibility guidelines into the specification phase, verify dimensions early, and choose equipment designed for the full range of users.
A manufacturer that combines design, manufacturing, installation, and after-sales support makes the process simpler, because the elevator package can be aligned with the accessibility goal from the first drawing to the final inspection. If you are planning a project and want to discuss your accessibility requirements with an experienced elevator team, the conversation can start long before the shaft is poured.
Related Products
Related News
Built on safety, forging trust in vertical mobility.
lf you have any questions or need help, feel free to contact with our team.
 export@tenau.com.cn
 +86-18601458867
 +86-512-65059883
Elevator & Escalator
Factory Add
East of Xicheng Road, North of Lianyi Road, Nanxun Economic Development Zone, Nanxun District, Huzhou City, Zhejiang Province, P.R.China
Copyright © Tenau Elevator (China) Co., Ltd. All Rightd Reserved.
Custom High Quality Elevator Suppliers and World Brand Elevator Company