


 en
en Español
 русский
 中文简体
中文简体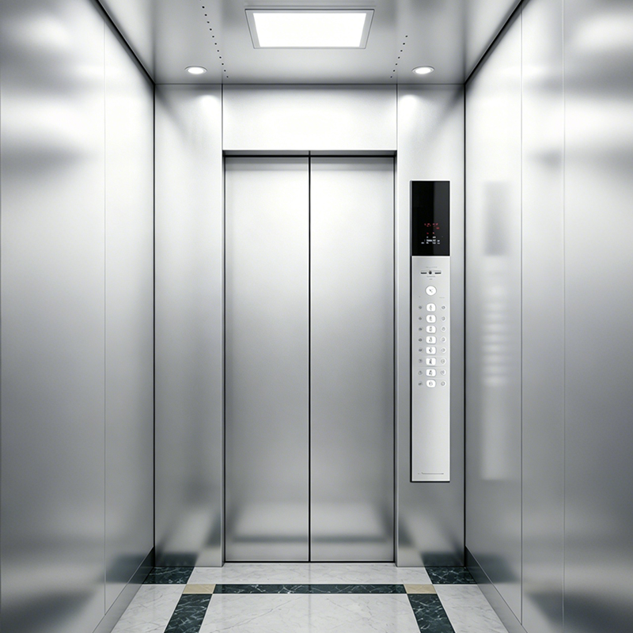
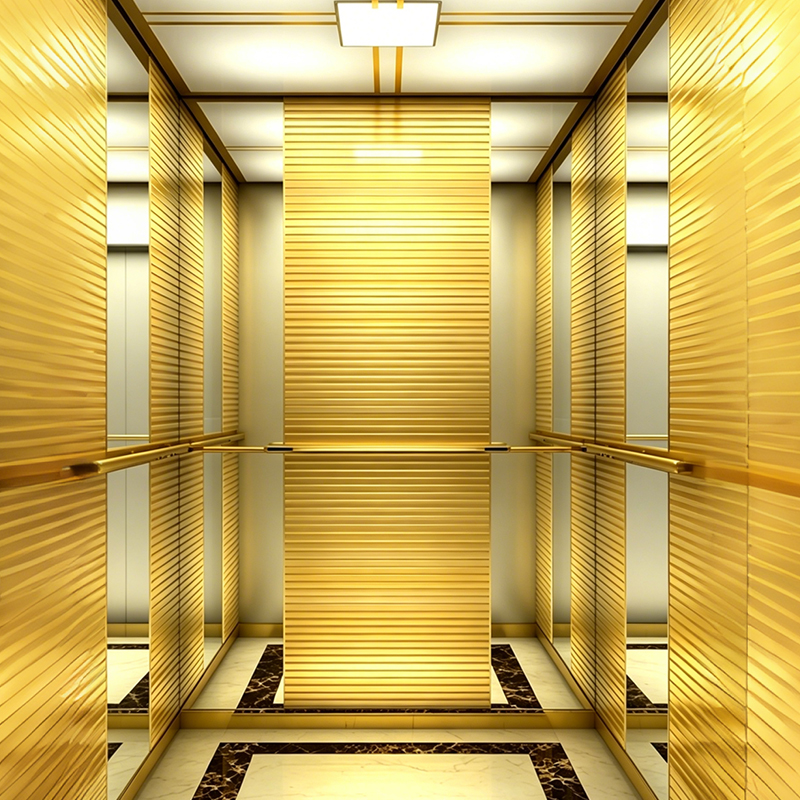
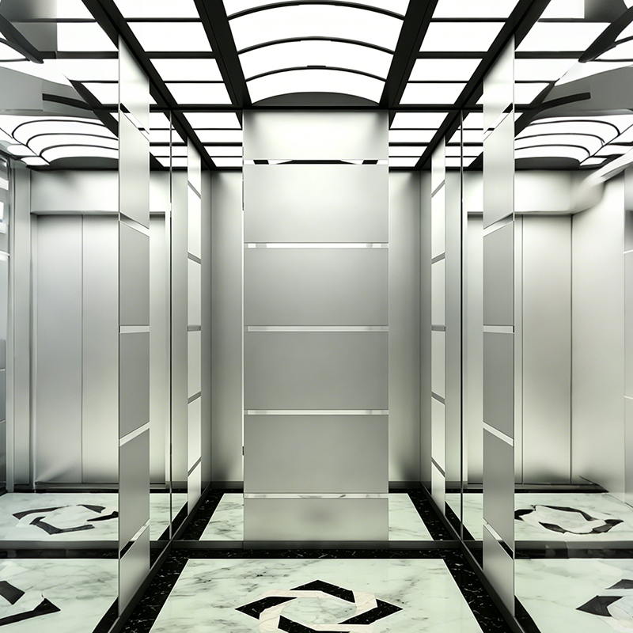
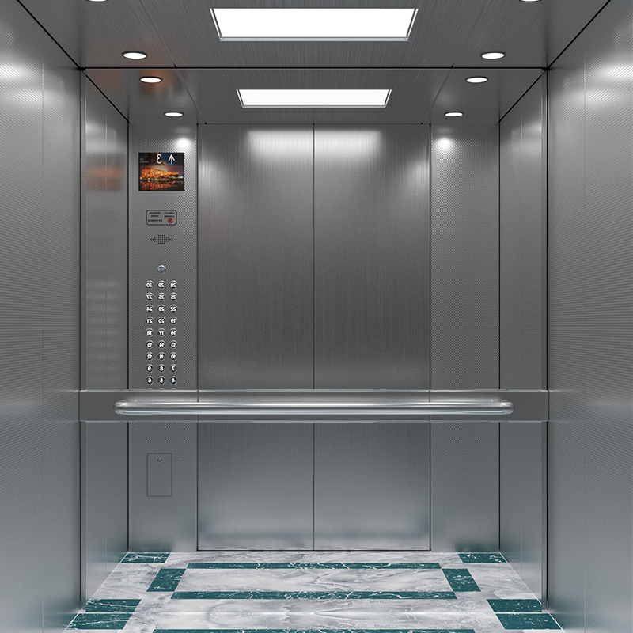
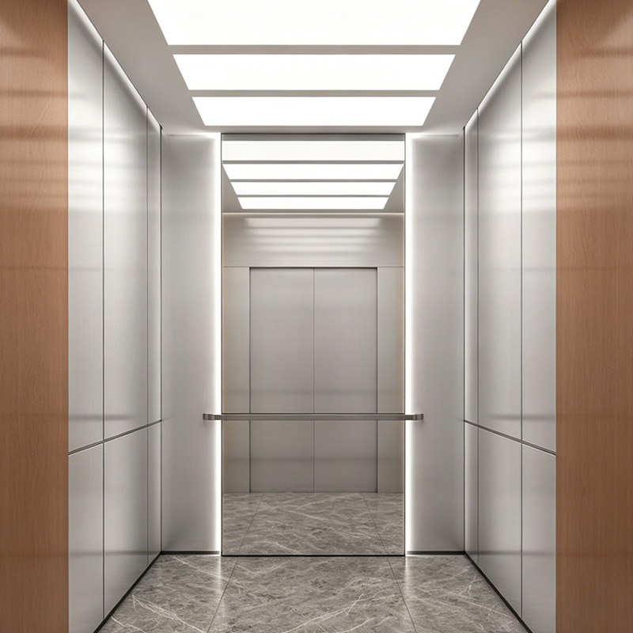
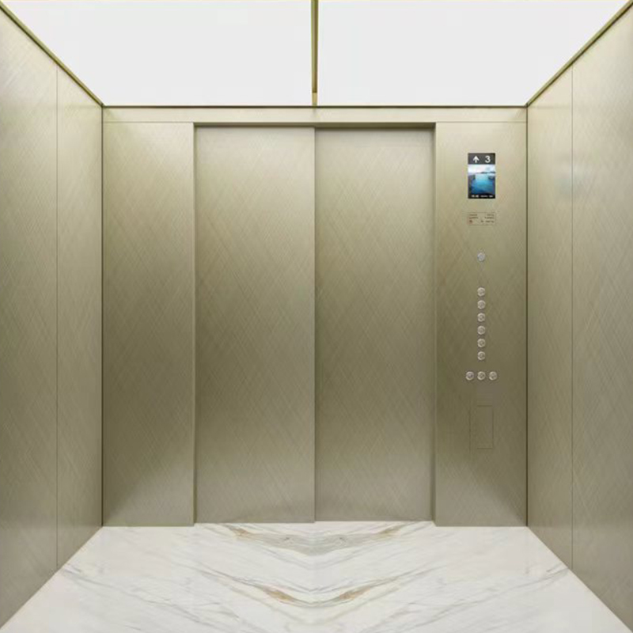
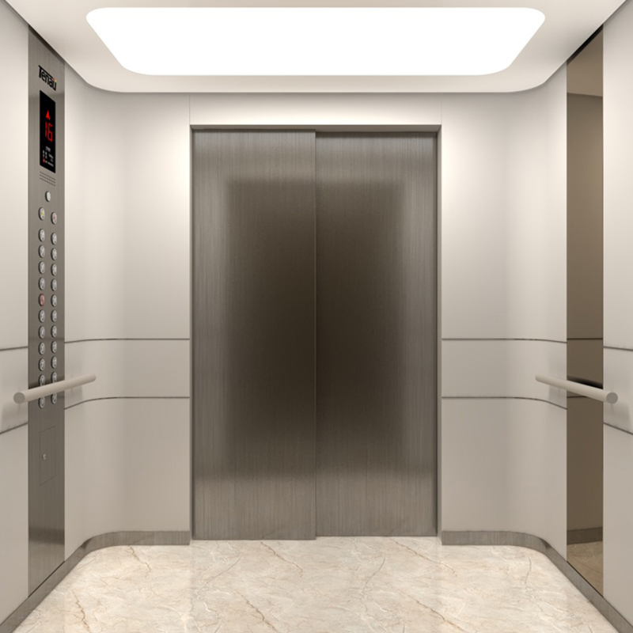
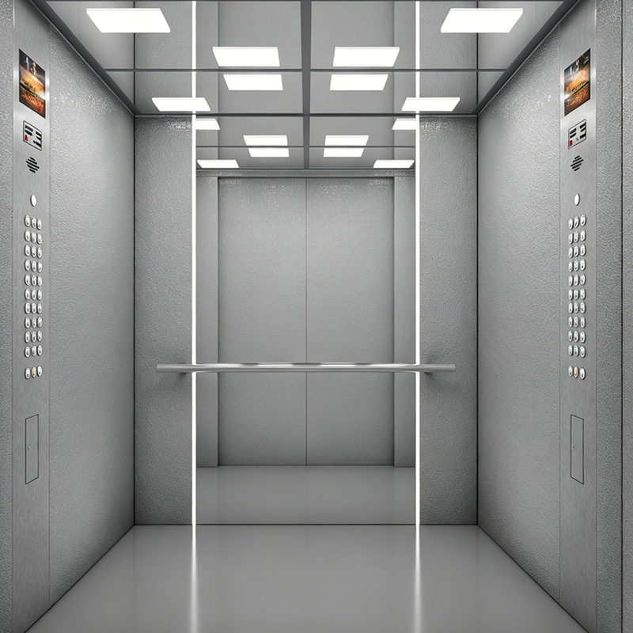
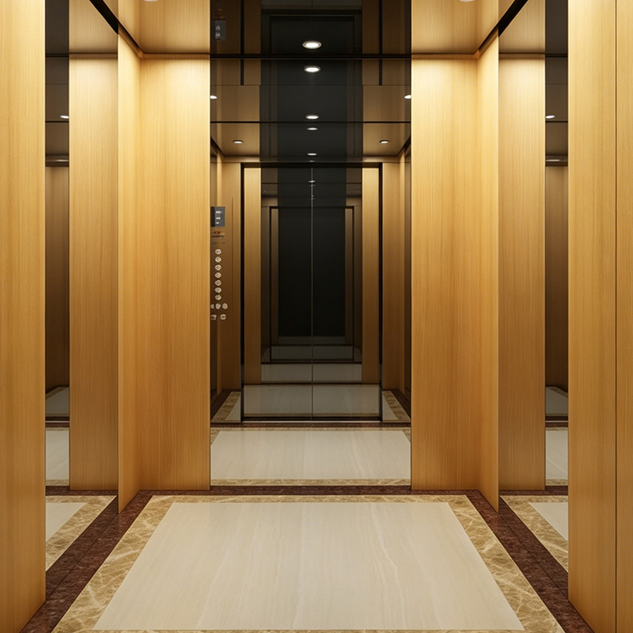
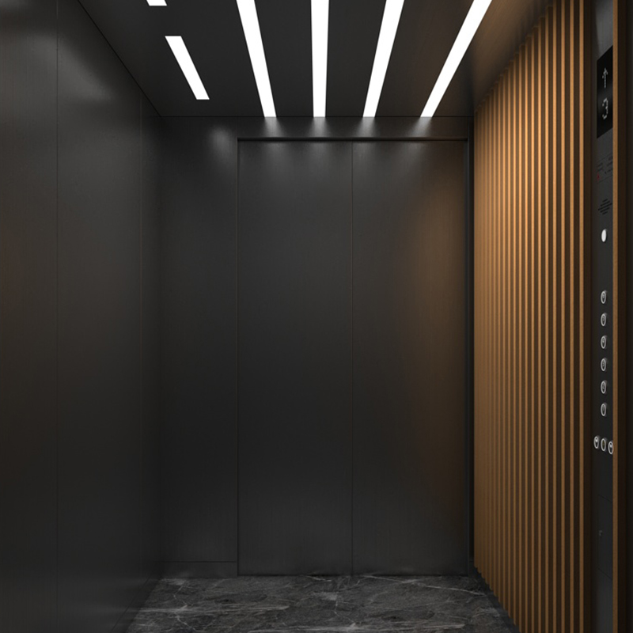



Material Choices That Define Cabin Character
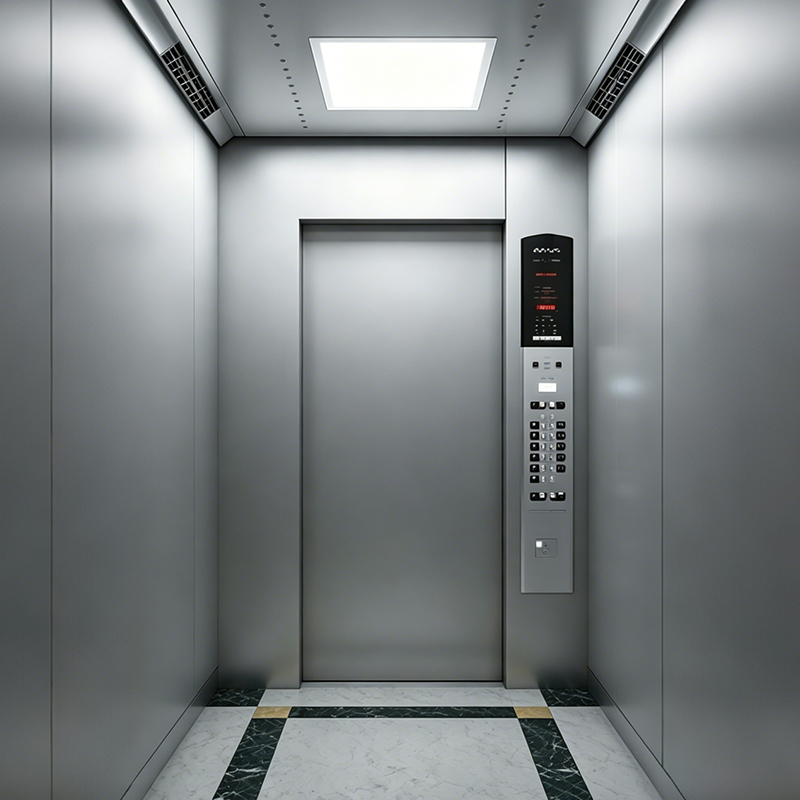
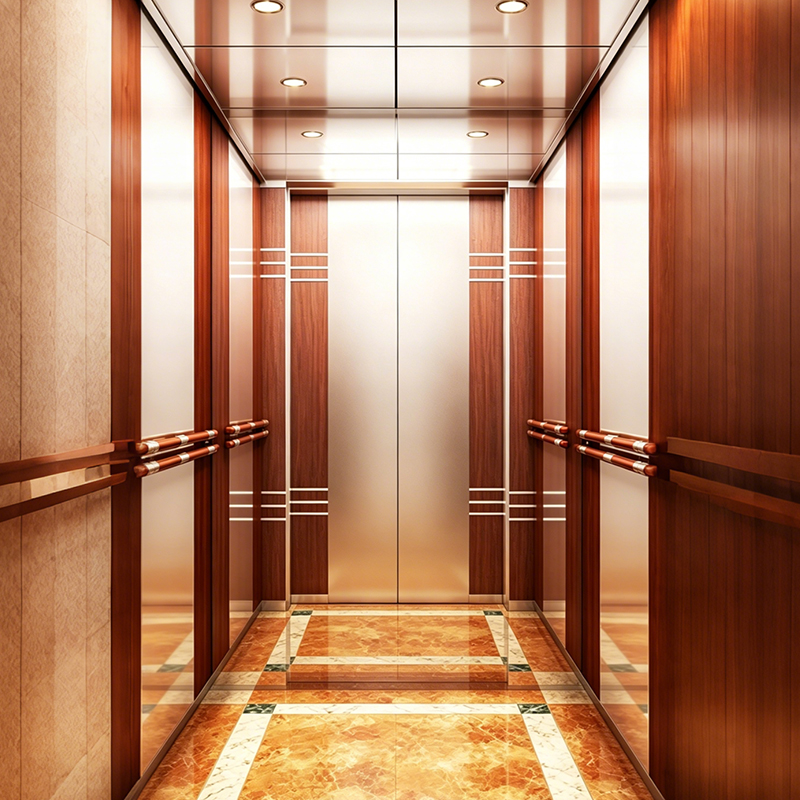
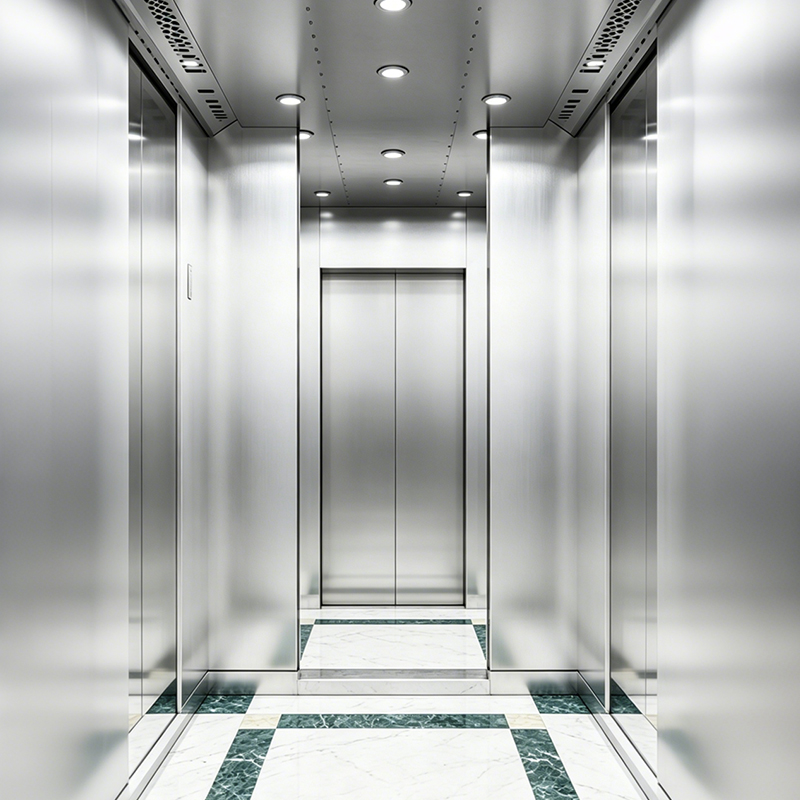
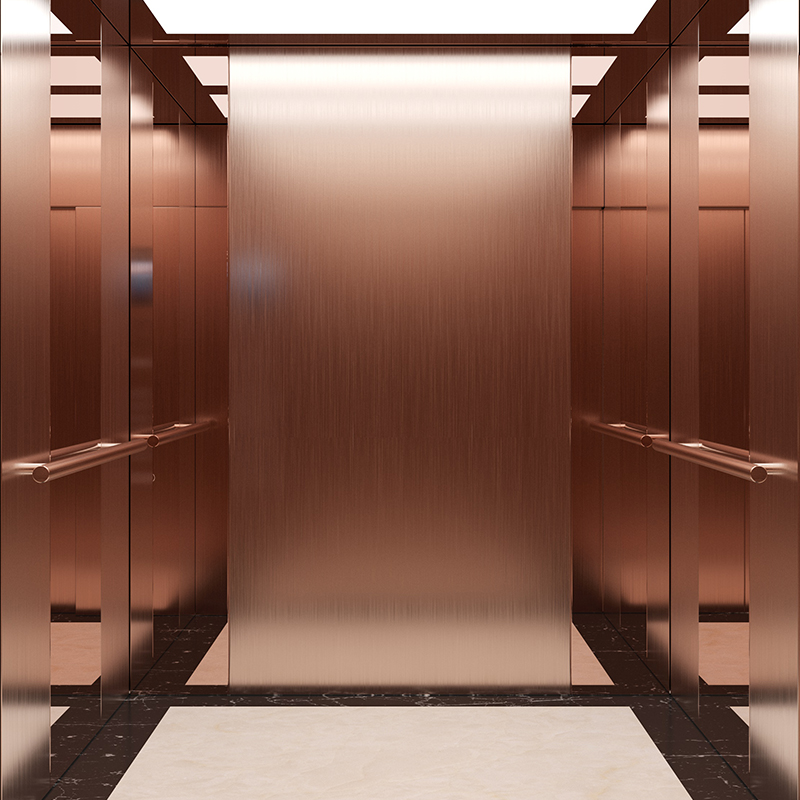
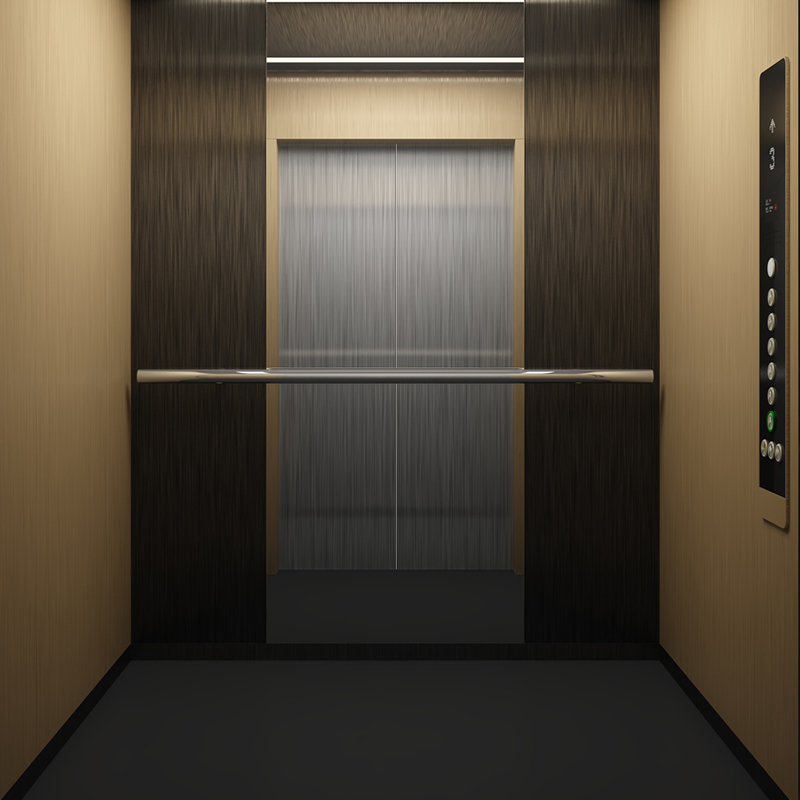
The interior finish of an elevator cabin does more to shape a visitor's first impression of a building than almost any other single design element, since it is one of the few spaces every occupant passes through regardless of their destination floor. Custom Elevator Decoration typically centers on wall panel material, and the choice carries real functional trade-offs alongside aesthetic ones. Brushed stainless steel resists fingerprints and scuffing better than mirror-polished finishes, making it a practical choice for high-traffic commercial lobbies, while wood veneer or laminate panels offer warmth suited to hospitality settings but require more careful handling during installation to avoid moisture damage or edge chipping.
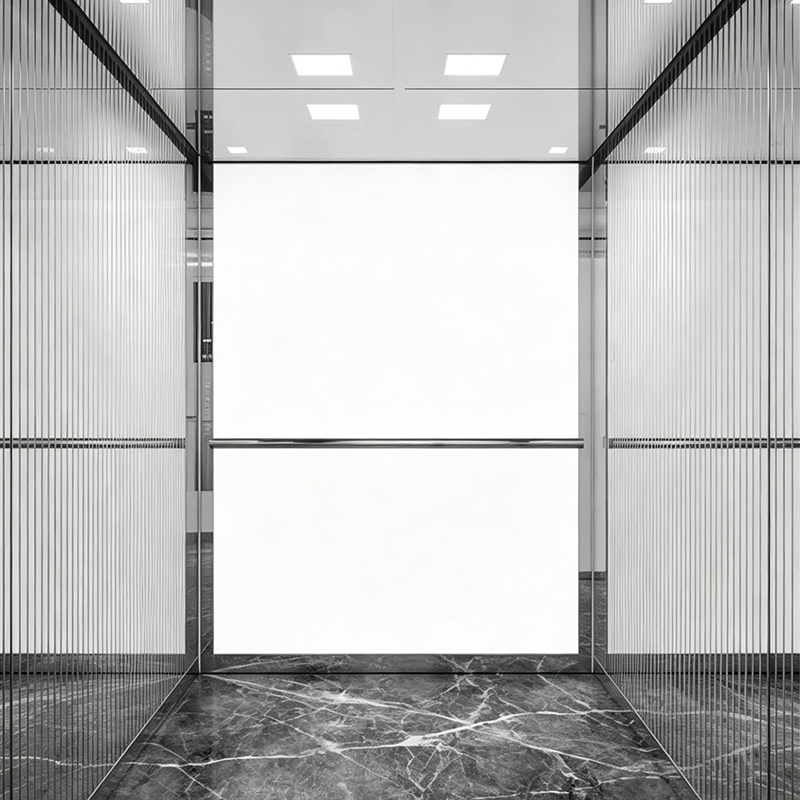
Glass panels, whether full mirror or tinted, introduce a different set of considerations entirely — they visually expand a small cabin space but also show scratches and smudges more readily than metal finishes, which affects long-term maintenance frequency. Flooring material follows a similar logic: natural stone or stone-look composite tiles project a premium feel but add weight that must be factored into overall car load calculations, a detail Tenau accounts for when engineering car frames for stone-finished cabins.
Why Lighting Design Carries More Weight Than It Appears
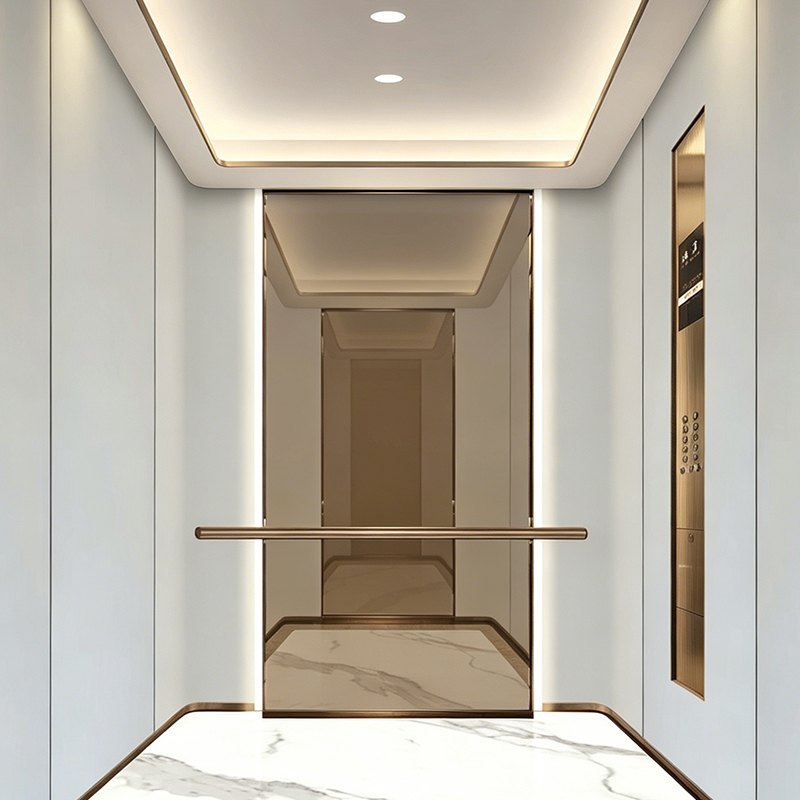
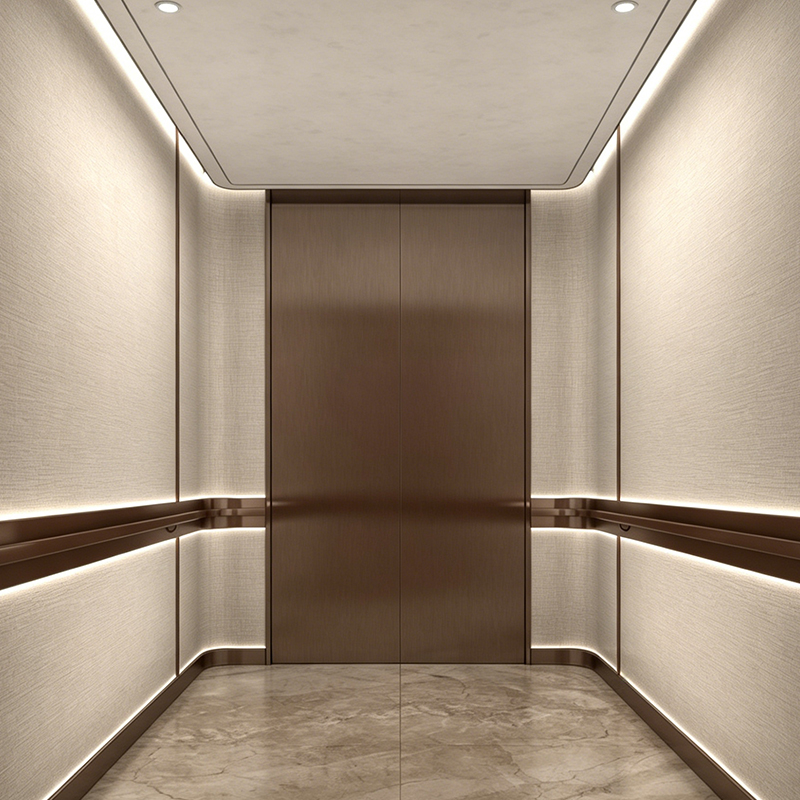
Lighting is frequently underestimated in cabin design discussions, yet it has an outsized effect on how premium a space feels compared to wall or floor materials alone. A well-executed Luxury Elevator Interior typically relies on indirect or cove lighting rather than a single overhead fixture, since diffused light reduces harsh shadows on passengers' faces and creates a more flattering, hospitality-grade ambiance. Color temperature matters as much as fixture placement — warmer tones around 2700K-3000K tend to suit hotel and residential applications, while cooler, brighter tones closer to 4000K are more common in corporate office settings where alertness and clarity take priority over ambiance.
LED strip lighting integrated into ceiling coves or handrail edges has become a popular way to add a distinctive visual signature without overwhelming the cabin's overall design, and in projects Tenau has supported, this subtle detailing is often what clients remember most after a building tour, more so than the wall panel material itself.
Balancing Aesthetic Ambition With Safety and Maintenance Realities
Ambitious interior designs need to work within constraints that a typical interior designer may not immediately anticipate. Fire safety codes govern the flammability rating of wall and ceiling materials permitted inside an elevator cabin, which can rule out certain decorative finishes that would otherwise be acceptable elsewhere in a building. Handrail placement and mirror positioning must also account for accessibility requirements, ensuring that decorative elements do not interfere with wheelchair maneuvering space or required grab points.
- Confirm wall and ceiling material fire ratings meet local elevator code requirements before finalizing a design
- Reserve clear space around handrails and control panels per accessibility standards
- Choose flooring with adequate slip resistance, particularly for buildings in climates with frequent wet-weather foot traffic
- Account for added panel or stone flooring weight in car load and traction system specifications early in the design process
Using Cabin Design to Reinforce Brand Identity
For hotels, corporate headquarters, and flagship retail buildings, elevator interiors have increasingly become an extension of brand identity rather than a purely functional space. Custom ceiling patterns, branded metal etching on wall panels, or color palettes matched to a company's visual identity allow the cabin to reinforce brand impressions during what is often a passenger's only unstructured moment inside a building — free of signage, staff, or distractions. This trend has pushed elevator interior customization closer to interior architecture than standard equipment specification.
Achieving this level of customization requires close coordination between the elevator manufacturer and the building's interior design team from an early project stage, since panel dimensions, lighting integration points, and control panel placement all need to align with the broader design concept rather than being retrofitted afterward. Tenau's design and engineering teams work directly with architects during this planning phase to ensure the finished cabin matches the original design intent without compromising code compliance or long-term durability.
 export@tenau.com.cn
 +86-18601458867
 +86-512-65059883