


 en
en Español
 русский
 中文简体
中文简体




The Mechanics Behind the Traction System
The counterweight is the component most people never think about, yet it is what makes passenger elevator operation energy-efficient. Because the counterweight is typically balanced to roughly 40-50% of the car's rated load, the traction machine only needs to overcome the difference in weight between car and counterweight rather than lifting the full car mass on every trip — this is what keeps motor size and energy consumption manageable even in tall buildings. The friction generated between the traction ropes and the sheave grooves is what actually transmits lifting force, which is why rope wear and groove condition are monitored closely during maintenance; a worn groove reduces traction efficiency long before it becomes a visible safety concern.
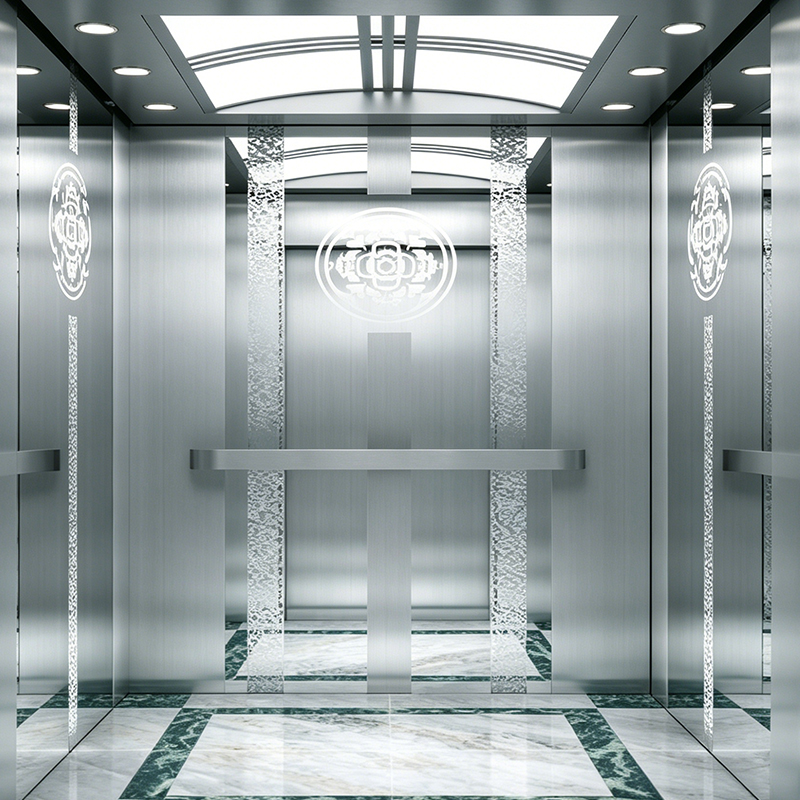
Machine-room-less designs, now standard in most new residential installations, relocate the traction machine into the hoistway itself rather than a separate rooftop room. This shift not only saves usable building space but also simplifies maintenance access, since technicians no longer need a separate machine room key or rooftop access point to service the drive unit — a detail Tenau factors into its Automatic Passenger Elevator designs for space-constrained residential retrofits.
Sizing Capacity for Residential Buildings
Capacity selection for a Residential Passenger Lift is easy to underestimate if planners only account for average daily use rather than peak traffic windows. Residential buildings experience sharp usage spikes during specific periods — early morning departures, evening returns, and weekend visitor traffic — and undersizing capacity for these windows leads to long wait times that residents notice immediately, even if average usage across the day looks modest on paper. A common estimation approach is to calculate the building's population based on unit count and average household size, then determine what percentage of residents are likely to need the elevator within a five-minute peak interval.
Car size also needs to account for real-world usage beyond passenger count alone. Wheelchair accessibility, strollers, and moving furniture during move-in periods all require additional car depth or door width that a purely passenger-count-based calculation would miss. In Tenau's own project consultations, we generally recommend erring toward the next capacity tier up when a building's demographic mix includes families or elderly residents, since these groups tend to combine elevator trips with mobility aids or shopping loads more frequently than single-occupant usage assumptions predict.
What "Automatic" Actually Means in Modern Elevator Control
Automation in passenger elevators has moved well beyond simple call-button dispatch. Destination-based control systems now allow passengers to select their target floor before boarding, grouping riders heading to similar floors into the same car — this reduces the number of stops per trip and can noticeably shorten average travel time in buildings with heavy multi-floor traffic. Adaptive dispatch algorithms also learn traffic patterns over time, pre-positioning idle cars near floors with historically high call frequency during specific hours, such as ground-floor lobbies during morning rush periods.
- Automatic door-reopening sensors that detect obstructions without physical contact
- Load-weighing systems that skip additional stops when the car is near capacity
- Remote diagnostic reporting that flags irregular vibration or motor current draw before failure
- Standby energy modes that reduce power draw during low-traffic overnight hours
Installation Constraints in Residential Retrofit Projects
Retrofitting an elevator into an existing residential building presents a different set of engineering challenges than new construction, where hoistway dimensions are typically finalized before the elevator is even selected. In retrofit scenarios, the available shaft space, floor-to-floor height, and pit depth are fixed constraints that the elevator specification must adapt to, rather than the other way around. This is where machine-room-less and compact traction designs offer a practical advantage, since they reduce the minimum shaft footprint and overhead clearance required compared to older geared traction systems.
Pit depth is another frequent constraint in older buildings not originally designed for elevator installation, and shallow-pit configurations have become increasingly common to accommodate structures where excavation below ground level is impractical or costly. Tenau works directly with project engineers during the retrofit planning stage to confirm that shaft dimensions, pit depth, and headroom requirements can be met before finalizing a car configuration, which helps avoid costly redesigns once installation is underway.
 export@tenau.com.cn
 +86-18601458867
 +86-512-65059883