

 en
en Español
 русский
 中文简体
中文简体
Industry News
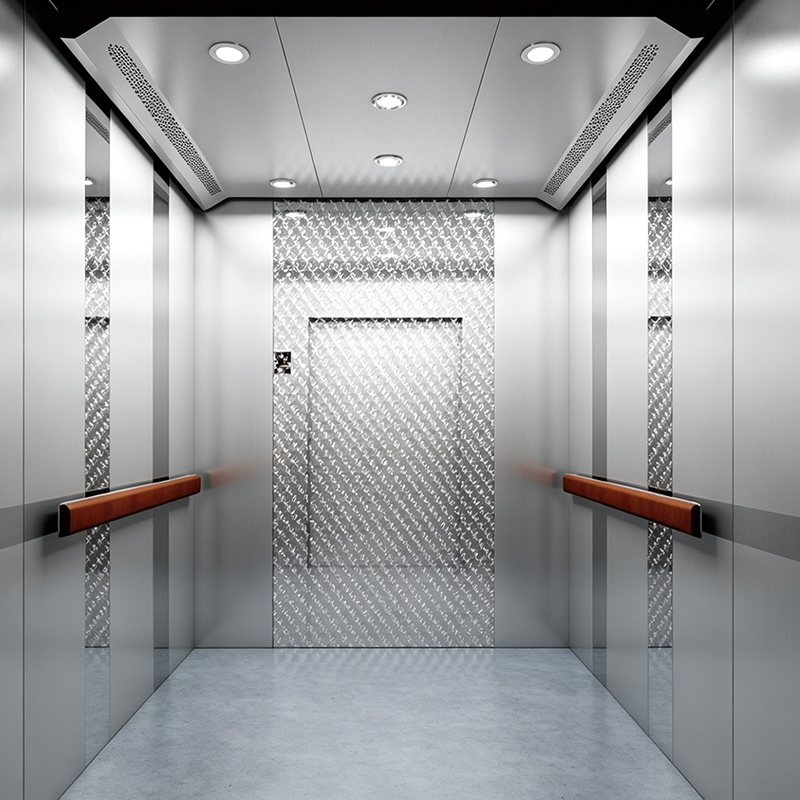 Hairline Stainless Steel Passenger Lift for Multi-Story BuildingsThis passenger lift combines a hairline stainless steel interior with practical dimensions, preserving clear width while offering durability and a clean look for public buildings.View Product →
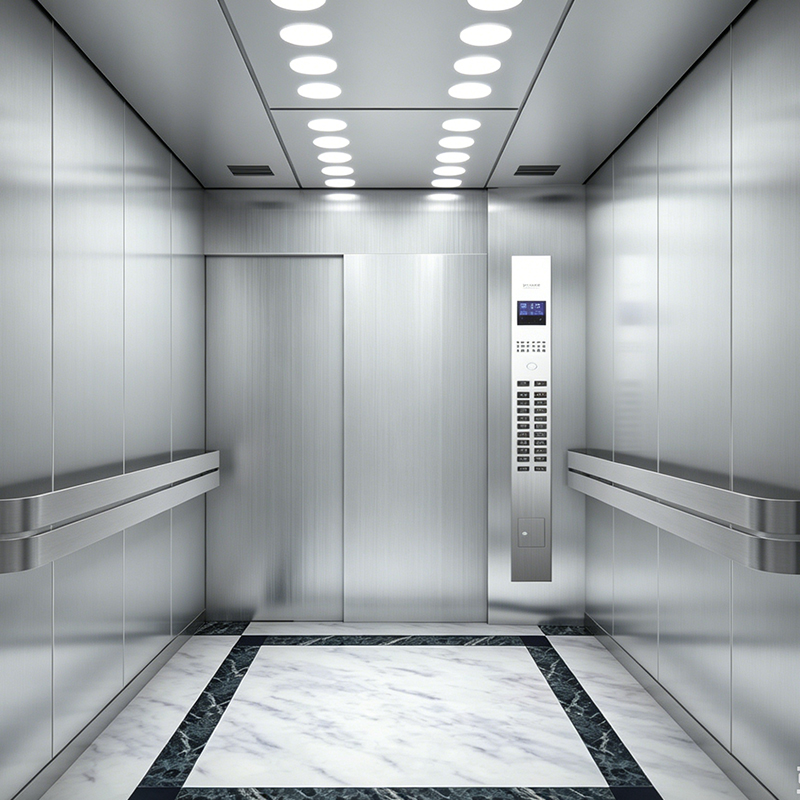 Hairline Stainless Steel Hospital Elevator with Deep CabDesigned for medical facilities, this elevator provides a deeper cab and wider door opening, making it easier to move beds and stretchers horizontally.View Product →
 Mirror Finished Stainless Steel Passenger Lift with PVC Floor for Shopping MallsThis lift uses a thin mirror-finish cladding and PVC flooring to maintain ADA-compliant clear dimensions while delivering a polished appearance for commercial spaces.View Product →
Mirror Finished Stainless Steel Passenger Lift with PVC Floor for Shopping MallsThis lift uses a thin mirror-finish cladding and PVC flooring to maintain ADA-compliant clear dimensions while delivering a polished appearance for commercial spaces.View Product →
ADA Elevator Dimensions: Minimum Sizes, Door Widths, and Compliance Guide
Content
- 1 Minimum ADA Elevator Car Dimensions
- 2 Door and Landing Requirements
- 3 ADA Dimensions by Elevator Type
- 4 Procurement Considerations and Design Risks
- 5 FAQ
- 5.0.1 Q1: What are the minimum ADA elevator car dimensions?
- 5.0.2 Q2: Do freight elevators need to meet ADA dimensions?
- 5.0.3 Q3: What is the minimum door clear width?
- 5.0.4 Q4: Are private residence elevators required to follow ADA rules?
- 5.0.5 Q5: What should I do if the shaft size limits the car dimension?
You are checking a newly installed passenger elevator and find that the cab depth is only 1290 mm, while the ADA standard requires at least 54 inches (1370 mm). A shortfall of just 80 mm can prevent the entire unit from meeting the 2010 ADA Standards for Accessible Design, delay acceptance, and push costly corrective work back onto the contractor or building owner.
The conclusion is simple: ADA elevator dimensions are not recommendations; they are minimum mandatory values. Whether you are designing a new building or modernizing an existing elevator, knowing the numbers upfront saves both money and time.
Minimum ADA Elevator Car Dimensions
Conclusion: a standard passenger elevator cab must have a clear width of at least 42 inches (1065 mm) and a clear depth of at least 54 inches (1370 mm). The term clear dimension means the open space measured from the rear wall to the door plane, excluding lighting, decorative panels, handrails, or interior cladding.
Key ADA 2010 Elevator Car Requirements
Clear Width42 inches (1065 mm)
Clear Depth54 inches (1370 mm)
Door Clear Width36 inches (915 mm)
Control Height15-48 inches (380-1220 mm)
These dimensions matter because they provide enough space for a wheelchair user to enter the cab, turn around, and face the elevator door without having to reposition multiple times. If the cab width is too small, a wheelchair may not be able to complete the required turning maneuver. If the depth is too shallow, once the wheelchair enters, its back support can obstruct the door closing sequence, creating a risk of wheel entrapment between the door leaf and the frame.
Actual dimensions must also account for decorative finishes. Many elevator projects add wood veneers, mirror stainless steel, stone flooring, or other interior treatments that eat into the clear space. If you only look at the shaft dimensions and do not reserve space for the decorative layer, the final cab width can end up 3 to 6 inches smaller than the standard requires.
Door and Landing Requirements
Conclusion: elevator doors must provide a clear opening width of at least 36 inches (915 mm) and remain fully open for at least 3 seconds before the closing sequence begins. At each landing, call buttons must be located between 15 inches (380 mm) and 48 inches (1220 mm) above the floor.
Door clear width is the critical factor for wheelchairs and assistive devices to pass through. Even with a correctly sized cab, a 32-inch door opening can still trap a wheelchair at the threshold. A dwell time shorter than 3 seconds creates a practical barrier for people who need more time to enter, because the doors may begin closing before they have crossed the threshold.
Another detail that is easy to overlook is the gap between door leaves and between a door leaf and the adjacent frame when the doors are closed. ADA standards require this gap to be no greater than 1/2 inch (13 mm). Larger gaps allow small wheelchair casters to catch, making the door difficult to open or close. Flexible door panels or safety sensors can mitigate the symptom, but they do not replace compliant gap sizing.
Landing call buttons also fall under accessibility height requirements. Buttons must sit between 15 inches and 48 inches above the finished floor, and the operating face must stay within that range. A button placed higher than 48 inches cannot be reached by a wheelchair user; one placed lower than 15 inches may be blocked by the door frame or wall.
ADA Dimensions by Elevator Type
Conclusion: different applications require different dimensions. A standard passenger elevator, a hospital bed elevator, and a limited-use limited-application (LULA) elevator do not share the same size envelope. Applying one minimum size to all scenarios is not appropriate.
Passenger elevators
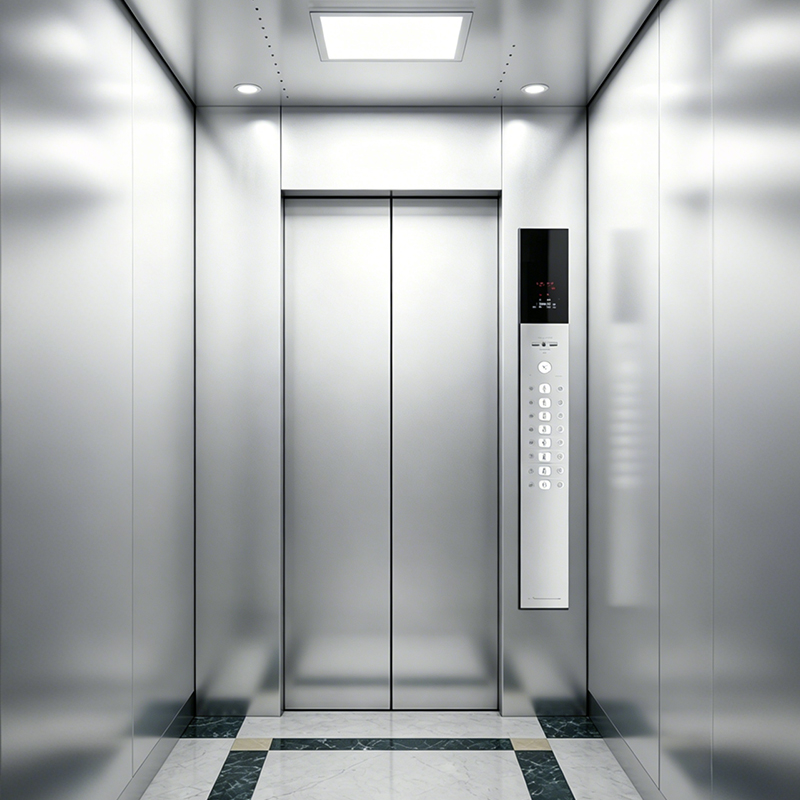
Standard passenger elevators need a 42-inch clear width and a 54-inch clear depth. If you are selecting an elevator for a multi-story building, the unit must keep enough net space after finishes are added. A hairline stainless steel interior has a relatively thin cladding layer, which helps preserve clear width while meeting the durability and aesthetic expectations of public buildings. The multi-story building hairline stainless steel passenger lift is designed with this balance in mind.
Hairline Stainless Steel Passenger Lift for Multi-Story BuildingsThis passenger lift combines a hairline stainless steel interior with practical dimensions, preserving clear width while offering durability and a clean look for public buildings.View Product →
Hospital and medical elevators
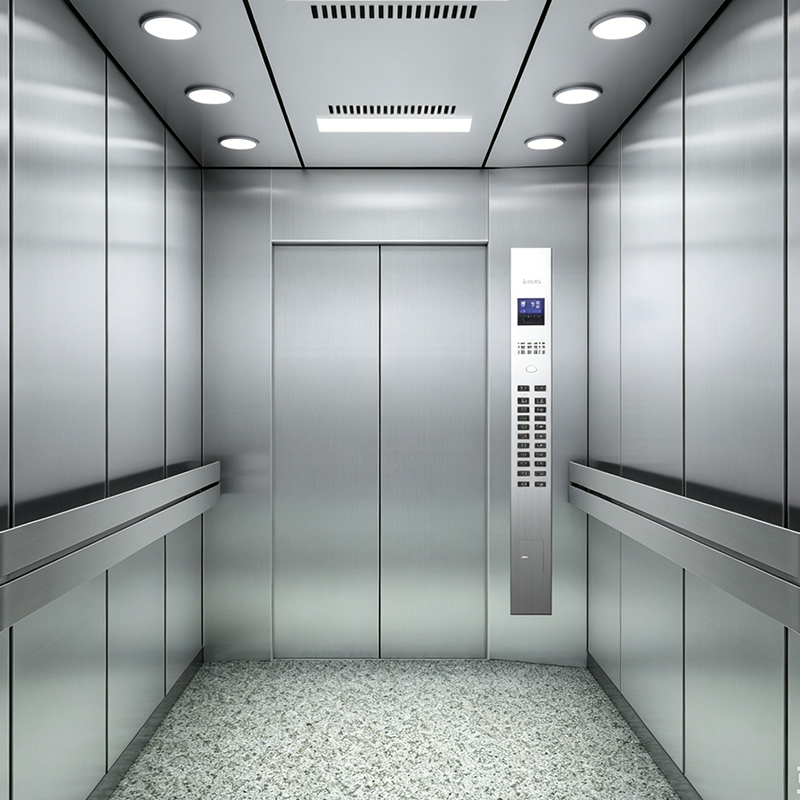
Hospital elevators generally need to accommodate stretchers, beds, and various medical equipment, so the cab depth is larger than that of a standard passenger elevator. The basic ADA dimensions are a floor, not a ceiling, for medical settings. The real functional requirements come from bed length, turning radius for emergency carts, and working space for clinical staff. The hairline stainless steel hospital elevator provides a deeper cab and wider door opening, making it easier for a bed to move in and out horizontally.
Hairline Stainless Steel Hospital Elevator with Deep CabDesigned for medical facilities, this elevator provides a deeper cab and wider door opening, making it easier to move beds and stretchers horizontally.View Product →
LULA and residential elevators
A limited-use limited-application elevator, often used in smaller buildings or retrofit projects, must provide at least 42 inches of clear width, 54 inches of clear depth, and a minimum door clear width of 36 inches. Private residence elevators are generally not required to meet ADA dimensions, but if a villa includes shared public areas, such as a clubhouse or reception space, local building codes may still call for accessible design. When choosing a residential lift, do not settle for the free space dimensions alone: decorative panels, handrails, and ceiling profiles all consume usable space.
Retail and public spaces
In shopping centers, hotels, and office buildings, the elevator is usually the only barrier-free path between floors. To keep decorative finishes from squeezing out critical clear width, material thickness must be checked during specification. The mirror-finished stainless steel passenger lift with PVC flooring for shopping malls is a practical example of controlling cladding thickness so the cab can retain the ADA minimum dimensions while still looking polished.
Mirror Finished Stainless Steel Passenger Lift with PVC Floor for Shopping MallsThis lift uses a thin mirror-finish cladding and PVC flooring to maintain ADA-compliant clear dimensions while delivering a polished appearance for commercial spaces.View Product →
| Elevator Type | Minimum Clear Width | Minimum Clear Depth | Minimum Door Clear Width |
|---|---|---|---|
| Standard Passenger | 42 in / 1065 mm | 54 in / 1370 mm | 36 in / 915 mm |
| Hospital / Medical | 42 in / 1065 mm | 68 in / 1730 mm (typical) | 42 in / 1065 mm (typical) |
| LULA | 42 in / 1065 mm | 54 in / 1370 mm | 36 in / 915 mm |
| Private Residence | Depends on local code | Depends on local code | Not mandatory under ADA |
Procurement Considerations and Design Risks
Conclusion: if size margins are not managed, problems appear at the inspection stage. Correcting them usually involves removing decorative layers, replacing the cab, or even altering the shaft structure, which is much more expensive than verifying dimensions in advance.
- State net dimensions in the tender documents, not shaft dimensions. Ask the supplier to provide the interior cab width, interior cab depth, door clear width, door gap, and call button height. The shaft dimension is not the same as the cab clear dimension.
- Reserve space for finishes. Wood veneers, stone flooring, and ceiling treatments all consume cab volume. If the project uses thick decorative materials, choose thinner cladding or specify in the contract that the final net cab size must not fall below the standard.
- Do not assume a freight elevator can serve as the only accessible route. Standard freight elevators are usually designed for cargo, not wheelchair users. Door speeds, door clear widths, and button heights may differ from passenger elevator requirements. If a freight elevator is expected to carry wheelchairs, its ADA dimensions must be checked separately.
- Confirm the shaft width and installation position. In retrofit projects, the most common obstacle is a narrow shaft that cannot accommodate a compliant cab. Discuss machine-roomless options or adjusted door machine layouts with the manufacturer before fixing the design.
In commercial projects, a cab with thinner decorative layers is more likely to preserve the required clear width. The mirror-finished stainless steel passenger lift with PVC flooring for shopping malls uses a slim finish package so the interior remains spacious enough for accessibility compliance.
Mirror Finished Stainless Steel Passenger Lift with PVC Floor for Shopping MallsThis lift uses a thin mirror-finish cladding and PVC flooring to maintain ADA-compliant clear dimensions while delivering a polished appearance for commercial spaces.View Product →
A practical verification method: request the elevator plan and section drawings during the design review phase, and ask the supplier to label the actual net width, net depth, and door clear width. If you rely only on the phrase compliant with standards in the contract, disputes are more likely to arise later.
For more detail on the factors that drive cab layout, see this article about elevator car size. If you are still comparing configurations, start with the passenger elevator product range to see how different cab options handle dimensions and finishes.
FAQ
Q1: What are the minimum ADA elevator car dimensions?
A standard passenger elevator must provide a minimum clear width of 42 inches (1065 mm) and a minimum clear depth of 54 inches (1370 mm). The door must open to a clear width of at least 36 inches (915 mm).
Q2: Do freight elevators need to meet ADA dimensions?
If a freight elevator is not used as an accessible route in the building, it may not need to meet ADA dimensions. However, in commercial and public buildings, when a freight elevator is part of the vertical circulation and serves wheelchair users, it can become subject to ADA review. Confirm the intended function during procurement.
Q3: What is the minimum door clear width?
ADA requires a minimum door clear width of 36 inches (915 mm) when the doors are fully open. The gap between door leaves or between a door leaf and the frame, measured when the doors are closed, must not exceed 1/2 inch (13 mm).
Q4: Are private residence elevators required to follow ADA rules?
Private residence elevators are generally not required to follow ADA standards. Still, many local building codes impose their own requirements on cab size, door timing, and safety devices for residential lifts. If a villa includes public or shared spaces, check with the local authority to confirm whether accessibility rules apply.
Q5: What should I do if the shaft size limits the car dimension?
When the shaft is too narrow, work with the manufacturer to find a machine-roomless layout, adjust the door machine configuration, or optimize the cab construction. Do not reduce the door clear width to fit the shaft, because door width is one of the core ADA requirements.
ADA elevator dimensions are an engineering constraint you should quantify early, not a checklist item left for the final inspection. Writing the net width, net depth, door clear width, door gap, and button height into the design requirements, and selecting a cab finish that matches those numbers, will save you from costly on-site corrections and lengthy negotiations.
Before you start procurement, confirm the building type and real usage scenario, then compare the minimum dimensions listed in this article with the products you are considering. A carefully planned elevator project is more stable, more accessible, and better aligned with long-term design goals.
Related Products
Related News
Built on safety, forging trust in vertical mobility.
lf you have any questions or need help, feel free to contact with our team.
 export@tenau.com.cn
 +86-18601458867
 +86-512-65059883
Elevator & Escalator
Factory Add
East of Xicheng Road, North of Lianyi Road, Nanxun Economic Development Zone, Nanxun District, Huzhou City, Zhejiang Province, P.R.China
Copyright © Tenau Elevator (China) Co., Ltd. All Rightd Reserved.
Custom High Quality Elevator Suppliers and World Brand Elevator Company