

 en
en Español
 русский
 中文简体
中文简体
Custom Elevator Decoration: Designing Safer, More Intelligent, and More Refined Elevator Interiors
Content
- 1 Understanding Custom Elevator Decoration
- 2 Why Elevator Interior Design Matters
- 3 Major Components of a Custom Elevator Interior
- 4 Advantages of a Professionally Engineered Custom Solution
- 5 Advanced Manufacturing and Production Strengths
- 6 Material Selection for Different Applications
- 7 Custom Decoration Versus Standard Elevator Interiors
- 8 Safety as the Foundation of Decoration
- 9 Environmental and Sustainability Considerations
- 10 Project Workflow for Custom Elevator Decoration
- 11 How Custom Decoration Creates Competitive Value
- 12 Choosing Materials by Performance, Not Appearance Alone
- 13 Maintenance Planning for Long-Term Appearance
- 14 Recommendations for Architects and Developers
- 15 Tenau Elevator’s Integrated Capabilities
- 16 Frequently Asked Questions
- 16.1 What is custom elevator decoration?
- 16.2 Can custom decoration be used for hospital elevators?
- 16.3 Is custom decoration suitable for villa elevators?
- 16.4 How does custom decoration affect elevator performance?
- 16.5 What materials are commonly used in elevator interiors?
- 16.6 Can damaged decorative panels be replaced individually?
- 16.7 What makes an elevator decoration supplier reliable?
- 16.8 Is custom elevator decoration more expensive than a standard interior?
- 16.9 How can elevator lighting be customized?
- 16.10 What should be considered when decorating a cargo or car elevator?
- 16.11 Why is manufacturing technology important for custom interiors?
- 16.12 How does a manufacturer’s environmental system support elevator projects?
- 17 Conclusion
- 18 References
- 19 Product: Custom Decoration
Elevators are no longer viewed only as vertical transportation equipment. In modern residential, commercial, hospitality, medical, industrial, and public buildings, the elevator interior has become an important part of the architectural experience. Passengers notice the cabin before they notice many other details of a building, and the visual quality, comfort, cleanliness, lighting, materials, and accessibility of the elevator can influence their overall impression of the property.
Custom elevator decoration provides a practical way to transform a standard elevator cabin into an interior that reflects a building’s purpose, architectural language, brand identity, and operational requirements. Instead of selecting a limited standard finish, building owners, architects, developers, and interior designers can coordinate wall panels, ceilings, floors, handrails, mirrors, lighting, control panels, doors, and decorative details as one integrated design.
Tenau Elevator (China) Co., Ltd. provides custom elevator decoration solutions for different elevator applications, including passenger elevators, panoramic and observation elevators, hospital elevators, home villa elevators, cargo elevators, car elevators, escalators, moving walks, and high-speed elevator systems. Its approach combines decorative design with engineering, manufacturing discipline, safety management, and project-specific coordination.
A successful custom elevator interior must achieve more than visual appeal. It must remain safe under daily use, tolerate vibration and repeated impact, withstand cleaning chemicals, support accessibility, maintain dimensional accuracy, and integrate correctly with the elevator’s mechanical and electrical systems. The strongest solutions are therefore created when decoration is considered together with elevator engineering from the beginning of the project.
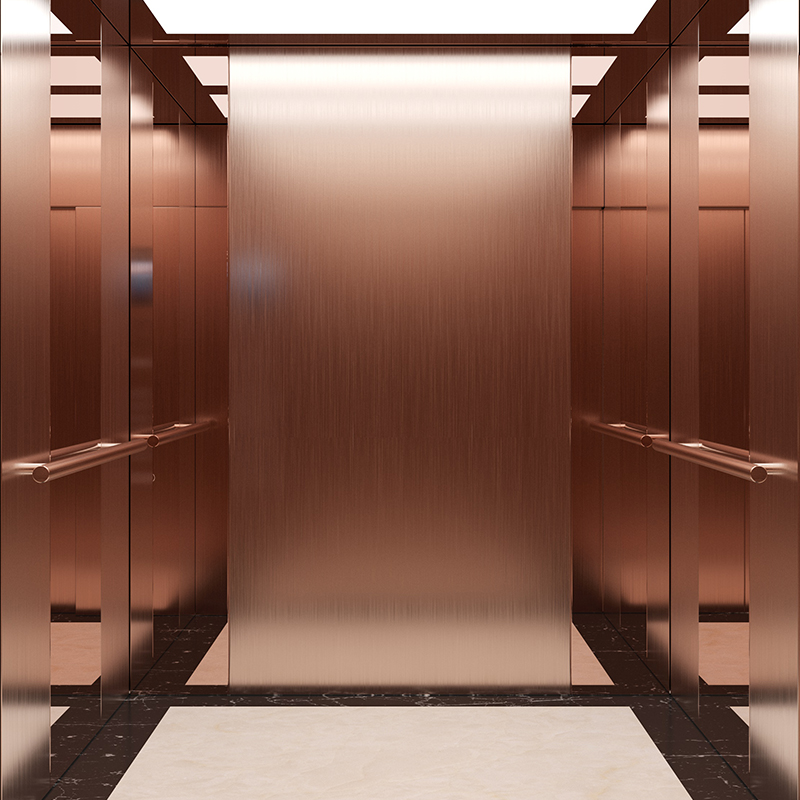
Custom Decoration
Understanding Custom Elevator Decoration
Custom elevator decoration refers to the planning, design, production, and installation of interior and visible architectural elements within or around an elevator system. These elements may include cabin walls, ceiling assemblies, flooring, lighting, mirrors, handrails, operating panels, door finishes, skirting, protective bumpers, decorative trims, and specialized materials.
The scope of a custom decoration project varies according to the building type. A luxury hotel may require refined stainless steel, stone-like surfaces, warm lighting, and a carefully coordinated ceiling. A hospital elevator may prioritize hygiene, impact resistance, rounded edges, easy cleaning, and protective wall panels. A villa elevator may focus on compact dimensions, quiet operation, personalized finishes, and harmony with the home interior.
In a commercial office tower, the elevator interior may need to reinforce a corporate identity through a restrained material palette and durable surfaces. In a shopping center, decorative elements may be more expressive and visually prominent. In a car elevator, functional durability, loading safety, and resistance to tire marks and mechanical impact may be more important than ornamental detailing.
Custom decoration should therefore be understood as a coordinated engineering and design service rather than a simple selection of colors. The objective is to develop an interior that satisfies aesthetic expectations without compromising the elevator’s rated capacity, available space, fire-safety requirements, ventilation, lighting, door operation, emergency functions, or maintenance access.
Why Elevator Interior Design Matters
Passengers often spend only a short time inside an elevator, but those moments are repeated thousands of times. A well-designed cabin creates a sense of trust, order, cleanliness, comfort, and quality. A poorly designed cabin can appear dark, cramped, noisy, or difficult to maintain, even when the elevator’s primary transportation function is reliable.
In hotels and premium residential properties, the elevator is part of the guest journey. A carefully selected combination of metal, glass, stone-effect materials, wood-effect finishes, lighting, and tactile controls can make the transition between public spaces feel continuous. In office buildings, the cabin can express a professional and modern environment. In healthcare facilities, the interior can support calmness, hygiene, and safe movement for patients, visitors, and medical staff.
Elevator decoration also affects long-term operating costs. Durable wall panels reduce the frequency of replacement. Easy-to-clean surfaces reduce labor requirements. Properly designed lighting can improve comfort while limiting energy consumption. Replaceable protective components can prevent damage to the main cabin structure. Materials selected for their resistance to corrosion, abrasion, fingerprints, moisture, and disinfectants can extend the useful life of the interior.
For these reasons, the best custom elevator decoration balances four objectives: architectural expression, passenger experience, operational durability, and engineering compatibility.
Major Components of a Custom Elevator Interior
Cabin Wall Panels
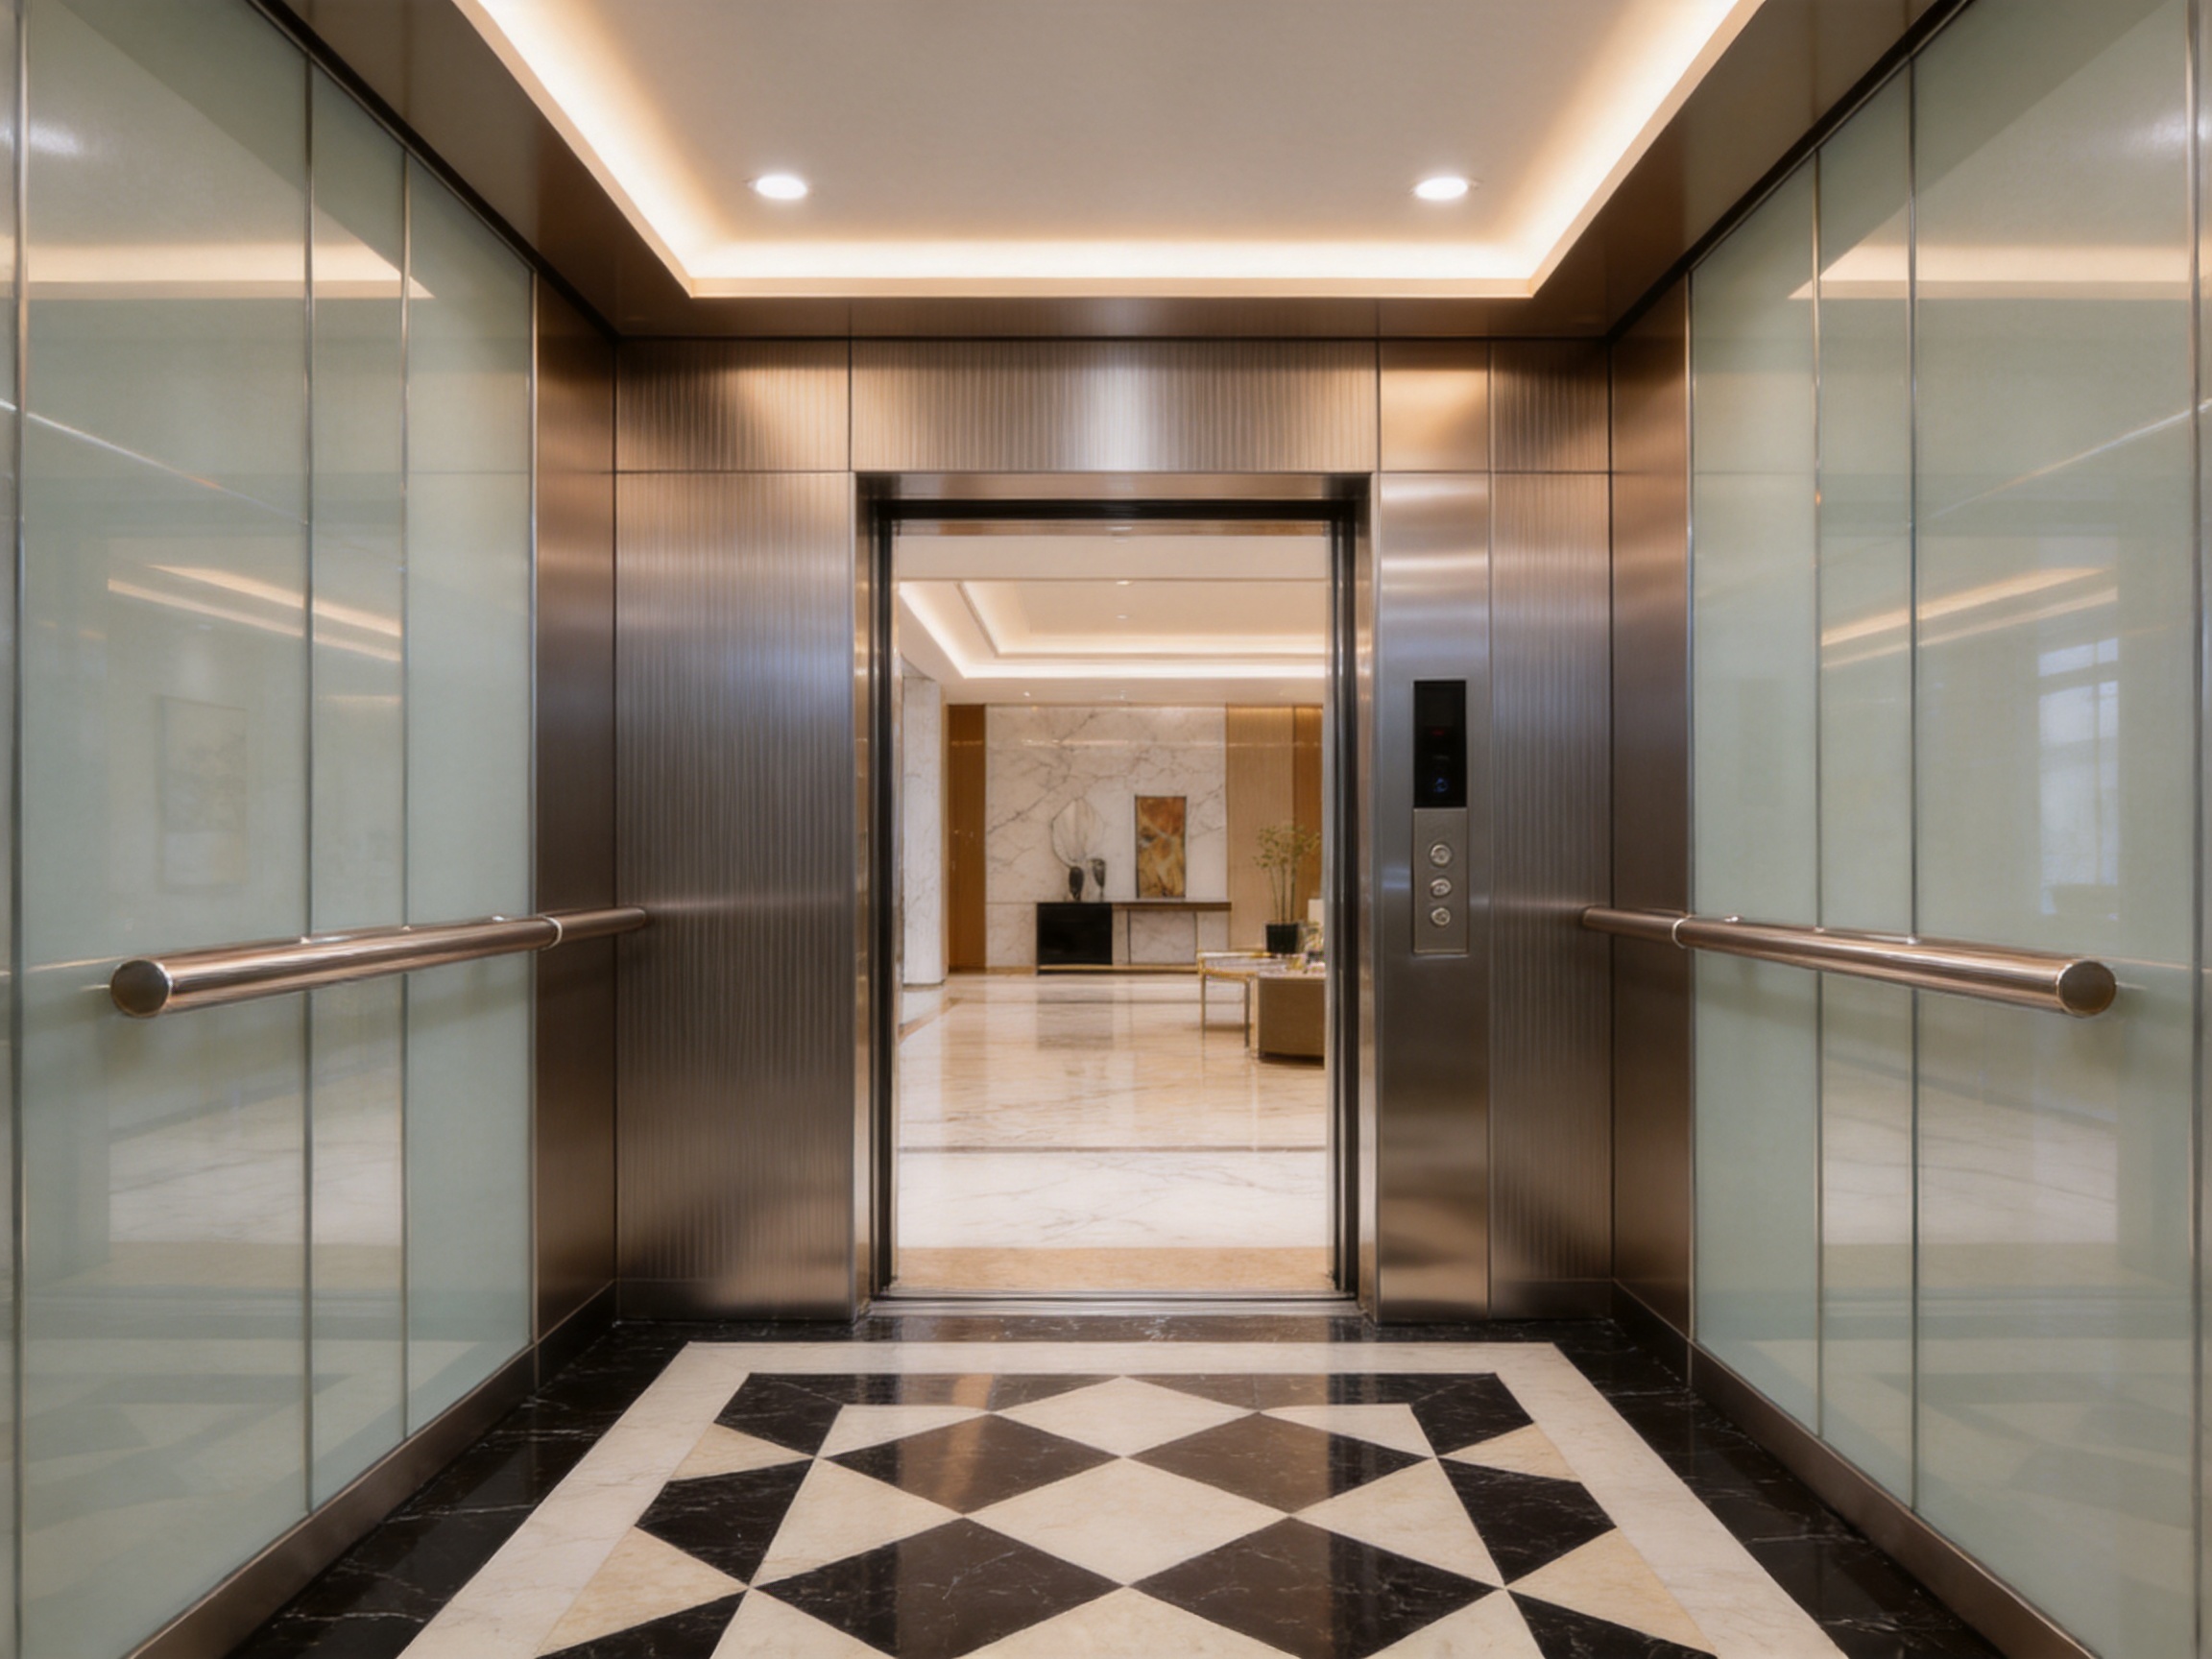
Wall panels form the primary visual field inside the elevator. They can be manufactured from stainless steel, coated steel, glass, wood-effect panels, laminated materials, stone-effect surfaces, or other approved interior materials. Panel arrangement may be horizontal, vertical, symmetrical, segmented, or combined with decorative strips.
Stainless steel remains a popular choice because it offers a modern appearance, strong durability, and good resistance to everyday wear. Different surface treatments, including brushed, mirrored, etched, colored, or patterned finishes, allow designers to achieve different styles. Brushed surfaces are often selected for busy buildings because they can be less visually sensitive to minor marks than highly reflective finishes.
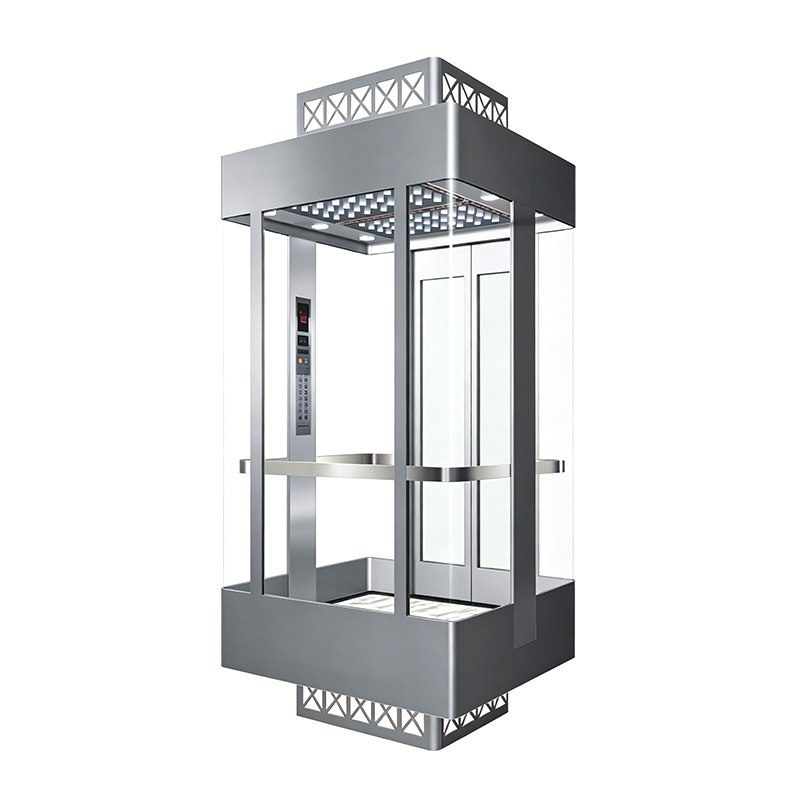
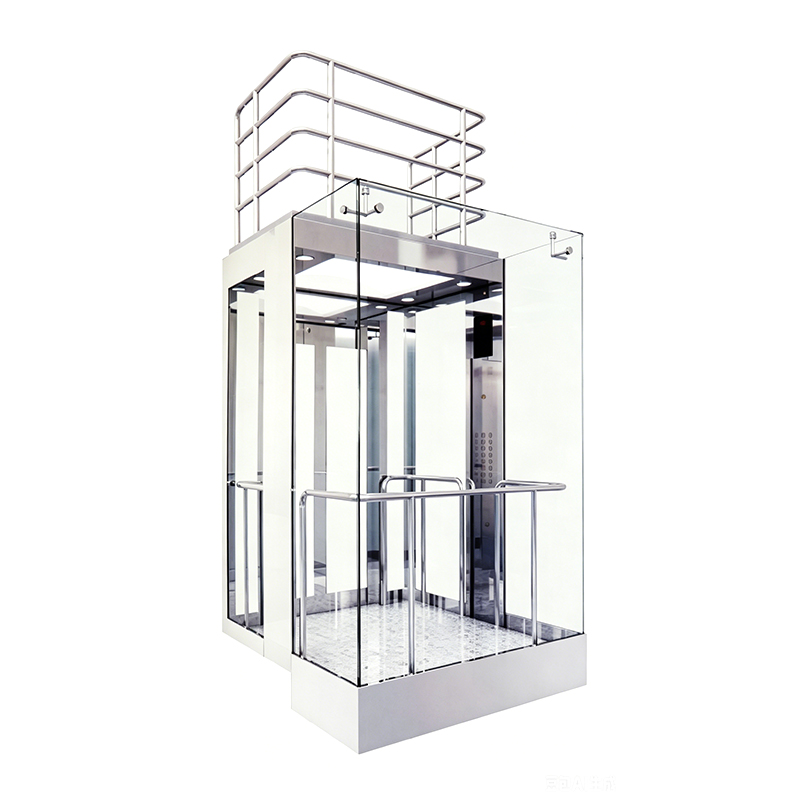
Glass can create a bright and spacious impression, especially in panoramic or observation elevators. It may be used as a full wall, partial insert, decorative screen, or feature panel. Glass selection must take into account safety, thickness, edge treatment, fixing methods, cleaning requirements, and the elevator’s operating environment.
Wall panels should be designed for dimensional stability and maintenance. A decorative panel that looks attractive but is difficult to remove can increase service time. A modular panel system can allow damaged sections to be repaired or replaced without dismantling the entire cabin interior.
Ceilings and Lighting
The ceiling has a strong influence on the perceived height and atmosphere of the cabin. Recessed lighting, indirect lighting, linear light strips, geometric panels, and backlit features can be used to create different visual effects. Lighting can make a compact cabin feel more open, while a warm color temperature may provide a more residential or hospitality-oriented atmosphere.
Elevator lighting must also meet practical requirements. It should provide sufficient illumination for safe movement, control-panel visibility, cleaning, and emergency conditions. Light fittings need to be securely installed to resist vibration. Access for maintenance should be considered during the design stage, particularly when decorative ceiling panels conceal electrical components.
Energy-efficient LED lighting is widely suitable for custom elevator interiors because it can provide consistent illumination with relatively low energy use and long service life. The layout should avoid glare and excessive contrast. For buildings with frequent traffic, robust diffusers and protected assemblies can help reduce the risk of damage.
Flooring
Elevator flooring is exposed to concentrated foot traffic, dirt, moisture, luggage wheels, shopping carts, equipment, and sometimes heavy loads. Flooring must therefore be selected according to the elevator’s application rather than appearance alone.
Common options include stone, engineered stone, resilient flooring, rubber flooring, metal plates, and other wear-resistant materials. Passenger elevators may use decorative stone-effect or premium hard-surface flooring. Hospital elevators often require slip resistance, easy cleaning, and resistance to disinfectants. Cargo and car elevators may need especially robust surfaces capable of handling heavier loads and repeated impact.
The floor finish should be coordinated with the cabin structure and threshold. Uneven transitions can create trip hazards, while excessive weight may affect the elevator’s load calculation. Drainage and moisture considerations may also be relevant in certain environments. A professional custom decoration process evaluates the floor material, adhesive or fixing method, weight, cleaning process, and serviceability as an integrated system.
Handrails, Mirrors, and Protective Features
Handrails improve stability and comfort, especially for elderly passengers, people with mobility limitations, and patients being transported on stretchers or wheelchairs. Their height, diameter, clearance, and fixing strength should be suitable for the intended users and compliant with applicable project requirements.
Mirrors can make a small cabin appear larger and brighter. They also assist passengers using wheelchairs or mobility aids by improving visibility when reversing toward the exit. However, mirror selection must consider safety glass, secure mounting, edge protection, cleaning, and potential impact.
Protective wall panels, corner guards, kick plates, and bumper rails are particularly important in hospitals, freight elevators, service elevators, and car elevators. These features protect decorative surfaces from carts, tools, luggage, vehicles, and other sources of impact. They can be incorporated into the design so that protection supports the appearance rather than appearing as an afterthought.
Operating Panels and Decorative Controls
The operating panel is one of the most frequently touched areas in an elevator cabin. Its design must combine tactile clarity, visual consistency, accessibility, hygiene, and serviceability. Button layout, symbols, Braille, display visibility, emergency controls, and alarm functions must remain easy to understand.
Custom finishes can be applied to the operating panel frame, button surround, call buttons, display area, and adjacent decorative elements. These details allow the controls to coordinate with the cabin walls and other architectural finishes. At the same time, the control panel must remain compatible with the elevator’s electrical system and emergency functions.
For hospitals and high-traffic public facilities, touch surfaces should be selected with cleaning and disinfection in mind. Materials that resist staining, corrosion, and repeated wiping can help preserve both hygiene and appearance. For premium projects, subtle backlighting and carefully proportioned interfaces can add refinement without reducing usability.
Advantages of a Professionally Engineered Custom Solution
Better Architectural Integration
A professionally developed custom interior can be aligned with the building’s overall design. Colors, textures, patterns, lighting, and metal finishes can be coordinated with lobbies, corridors, reception areas, staircases, and other public spaces. This creates visual continuity and prevents the elevator from appearing like an isolated technical enclosure.
Tenau’s product scope covers multiple elevator categories, allowing custom decoration concepts to be developed for different building conditions. A design for a passenger elevator can be adapted to the requirements of a panoramic elevator, hospital elevator, villa elevator, or cargo elevator while preserving a consistent project language.
Improved Durability
Elevator interiors experience more repeated use than many decorative areas in a building. Doors open and close continuously, passengers touch the same surfaces, luggage contacts walls, and cleaning teams work around the clock in some facilities. Professional decoration solutions use material selection, structural support, edge treatment, fastening, and surface protection to respond to this demanding environment.
Durability does not depend on material thickness alone. Accurate fabrication, correct joining methods, vibration-resistant fasteners, protected corners, and suitable tolerances all contribute to service life. A well-manufactured panel can remain stable and attractive for years, while a poorly assembled panel may loosen, rattle, or deform even if its surface material appears high quality.
More Efficient Maintenance
Maintenance is easier when interior components are planned around access and replacement. Removable panels, service openings, modular lighting, standardized fasteners, and replaceable protective elements can reduce downtime. This is particularly valuable in hospitals, hotels, office towers, and public transportation facilities where elevators are expected to remain available for long operating periods.
Custom decoration also allows maintenance needs to be considered before production. Service engineers can review access to lighting, operating panels, door components, ventilation openings, and emergency equipment. This reduces the risk of installing decorative features that interfere with inspection or repair.
Greater Design Flexibility
Standard elevator interiors are useful for projects with simple requirements, but they may not satisfy a building with a distinctive identity or special use. Custom decoration supports a wider range of visual and functional possibilities. Designers can select different panel proportions, feature walls, ceiling geometries, lighting arrangements, metal textures, and combinations of materials.
Design flexibility is especially valuable for projects with multiple elevator groups. For example, a building may use one decorative concept for public passenger elevators, another for service elevators, and a more specialized interior for a panoramic elevator. The concepts can still share common details so that the whole property retains a coherent identity.
Advanced Manufacturing and Production Strengths
Custom elevator decoration depends on precision manufacturing. Interior components must fit within a confined cabin, align with door openings and control equipment, and remain stable under vibration. The production process must therefore connect design data, material preparation, fabrication, finishing, assembly, inspection, packaging, and installation.
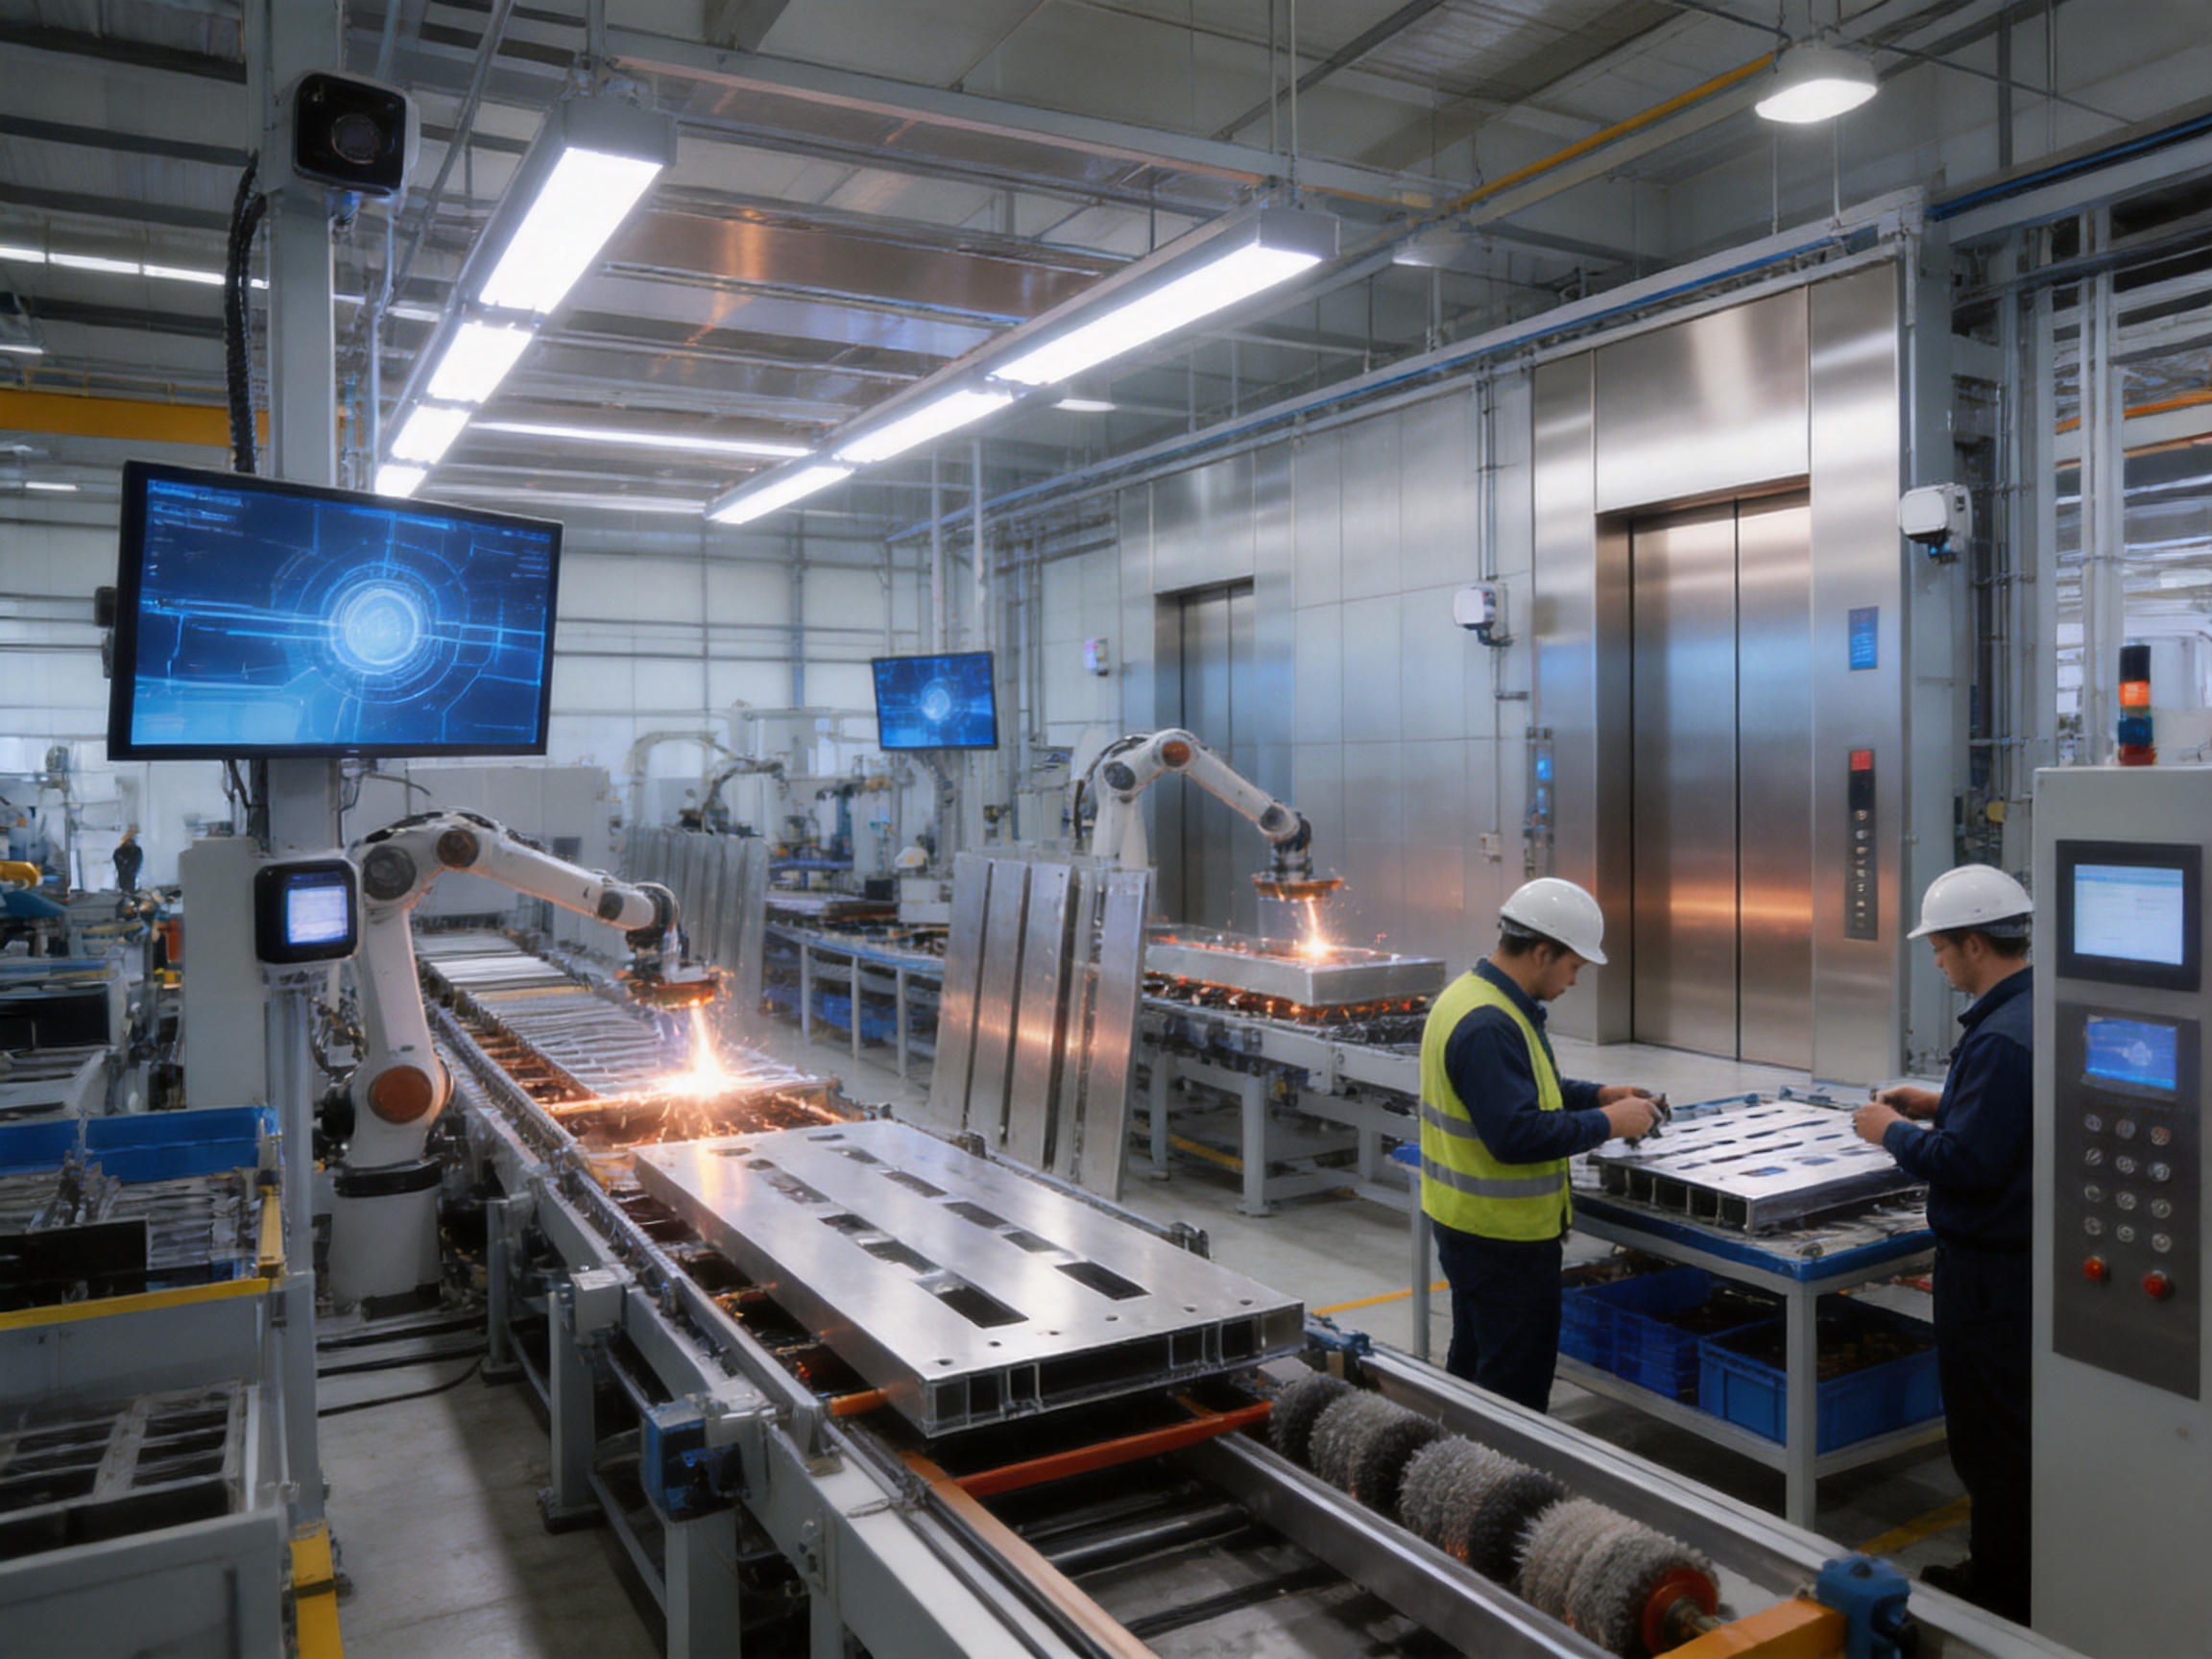
Tenau Elevator (China) Co., Ltd. describes its manufacturing operations as supported by German Industry 4.0 intelligent manufacturing, automated production lines, big data, Internet of Things technology, and a full closed-loop quality control system. These capabilities are significant because they help connect individual production stages and improve process visibility.
Digital Design and Engineering Coordination
The design stage establishes the foundation for every later process. Digital drawings and three-dimensional coordination can be used to confirm cabin dimensions, panel locations, lighting positions, control-panel interfaces, handrail clearances, and door relationships. This helps identify conflicts before materials are cut.
Digital engineering is particularly important for custom decoration because every project may have different dimensions and requirements. A small error in a wall panel, ceiling opening, or floor edge can affect installation quality. Accurate design data helps reduce rework, improve repeatability, and support communication between the elevator manufacturer, architect, interior designer, contractor, and installation team.
When a project involves several elevators, digital records can also help maintain consistency between cabins. Each cabin may have a different size or function, but the manufacturing information can be controlled systematically. This reduces variation and supports more reliable project delivery.
Automated Production Lines
Automated production lines can improve repeatability in cutting, forming, drilling, welding, polishing, coating, and assembly. Automation does not replace engineering judgment, but it can reduce variation caused by inconsistent manual operations. This is especially valuable for visible components where alignment, surface quality, and repeated dimensions influence the final appearance.
For custom elevator decoration, automated equipment may support precise sheet-metal fabrication, consistent holes and bends, accurate panel edges, and repeatable assembly. These capabilities help manufacturers manage both standard production and customized orders. The result can be a better balance between design individuality and manufacturing reliability.
Automation also supports production efficiency. When multiple cabins or projects require similar components, controlled processes can reduce setup time and improve material utilization. Better production planning can help shorten lead times while maintaining quality requirements.
Data and IoT-Supported Production Management
Data-based manufacturing provides information about production status, equipment operation, inspection results, material movement, and process performance. Internet of Things technology can connect equipment and management systems so that production information is recorded and reviewed more systematically.
For customers, the practical benefit is greater traceability and process control. If a quality issue is discovered, production records can help identify the relevant batch, material, operation, or inspection stage. Data can also support continuous improvement by revealing recurring defects, bottlenecks, or sources of variation.
In custom projects, data management is especially useful because the product is not always identical from one order to another. Controlled records help ensure that approved drawings, material specifications, finishing requirements, and inspection criteria are correctly associated with each project.
Closed-Loop Quality Control
A closed-loop quality system means that quality information is not simply recorded and forgotten. Inspection results, customer feedback, installation observations, and service findings can be returned to the design and manufacturing process. This creates a cycle of evaluation and improvement.
Quality control for custom elevator decoration may include incoming material inspection, dimensional inspection, surface inspection, assembly verification, electrical interface checks, packaging inspection, and final product review. The exact requirements depend on the project, but the principle remains the same: quality must be controlled throughout the process rather than checked only at the end.
Tenau states that its management systems comply with ISO9001, ISO14001, and OHSMS18001 standards. These standards relate respectively to quality management, environmental management, and occupational health and safety management. Together, such systems provide a structured framework for controlling processes, reducing environmental impact, and protecting personnel during manufacturing and installation activities.
Material Selection for Different Applications
Passenger Elevators
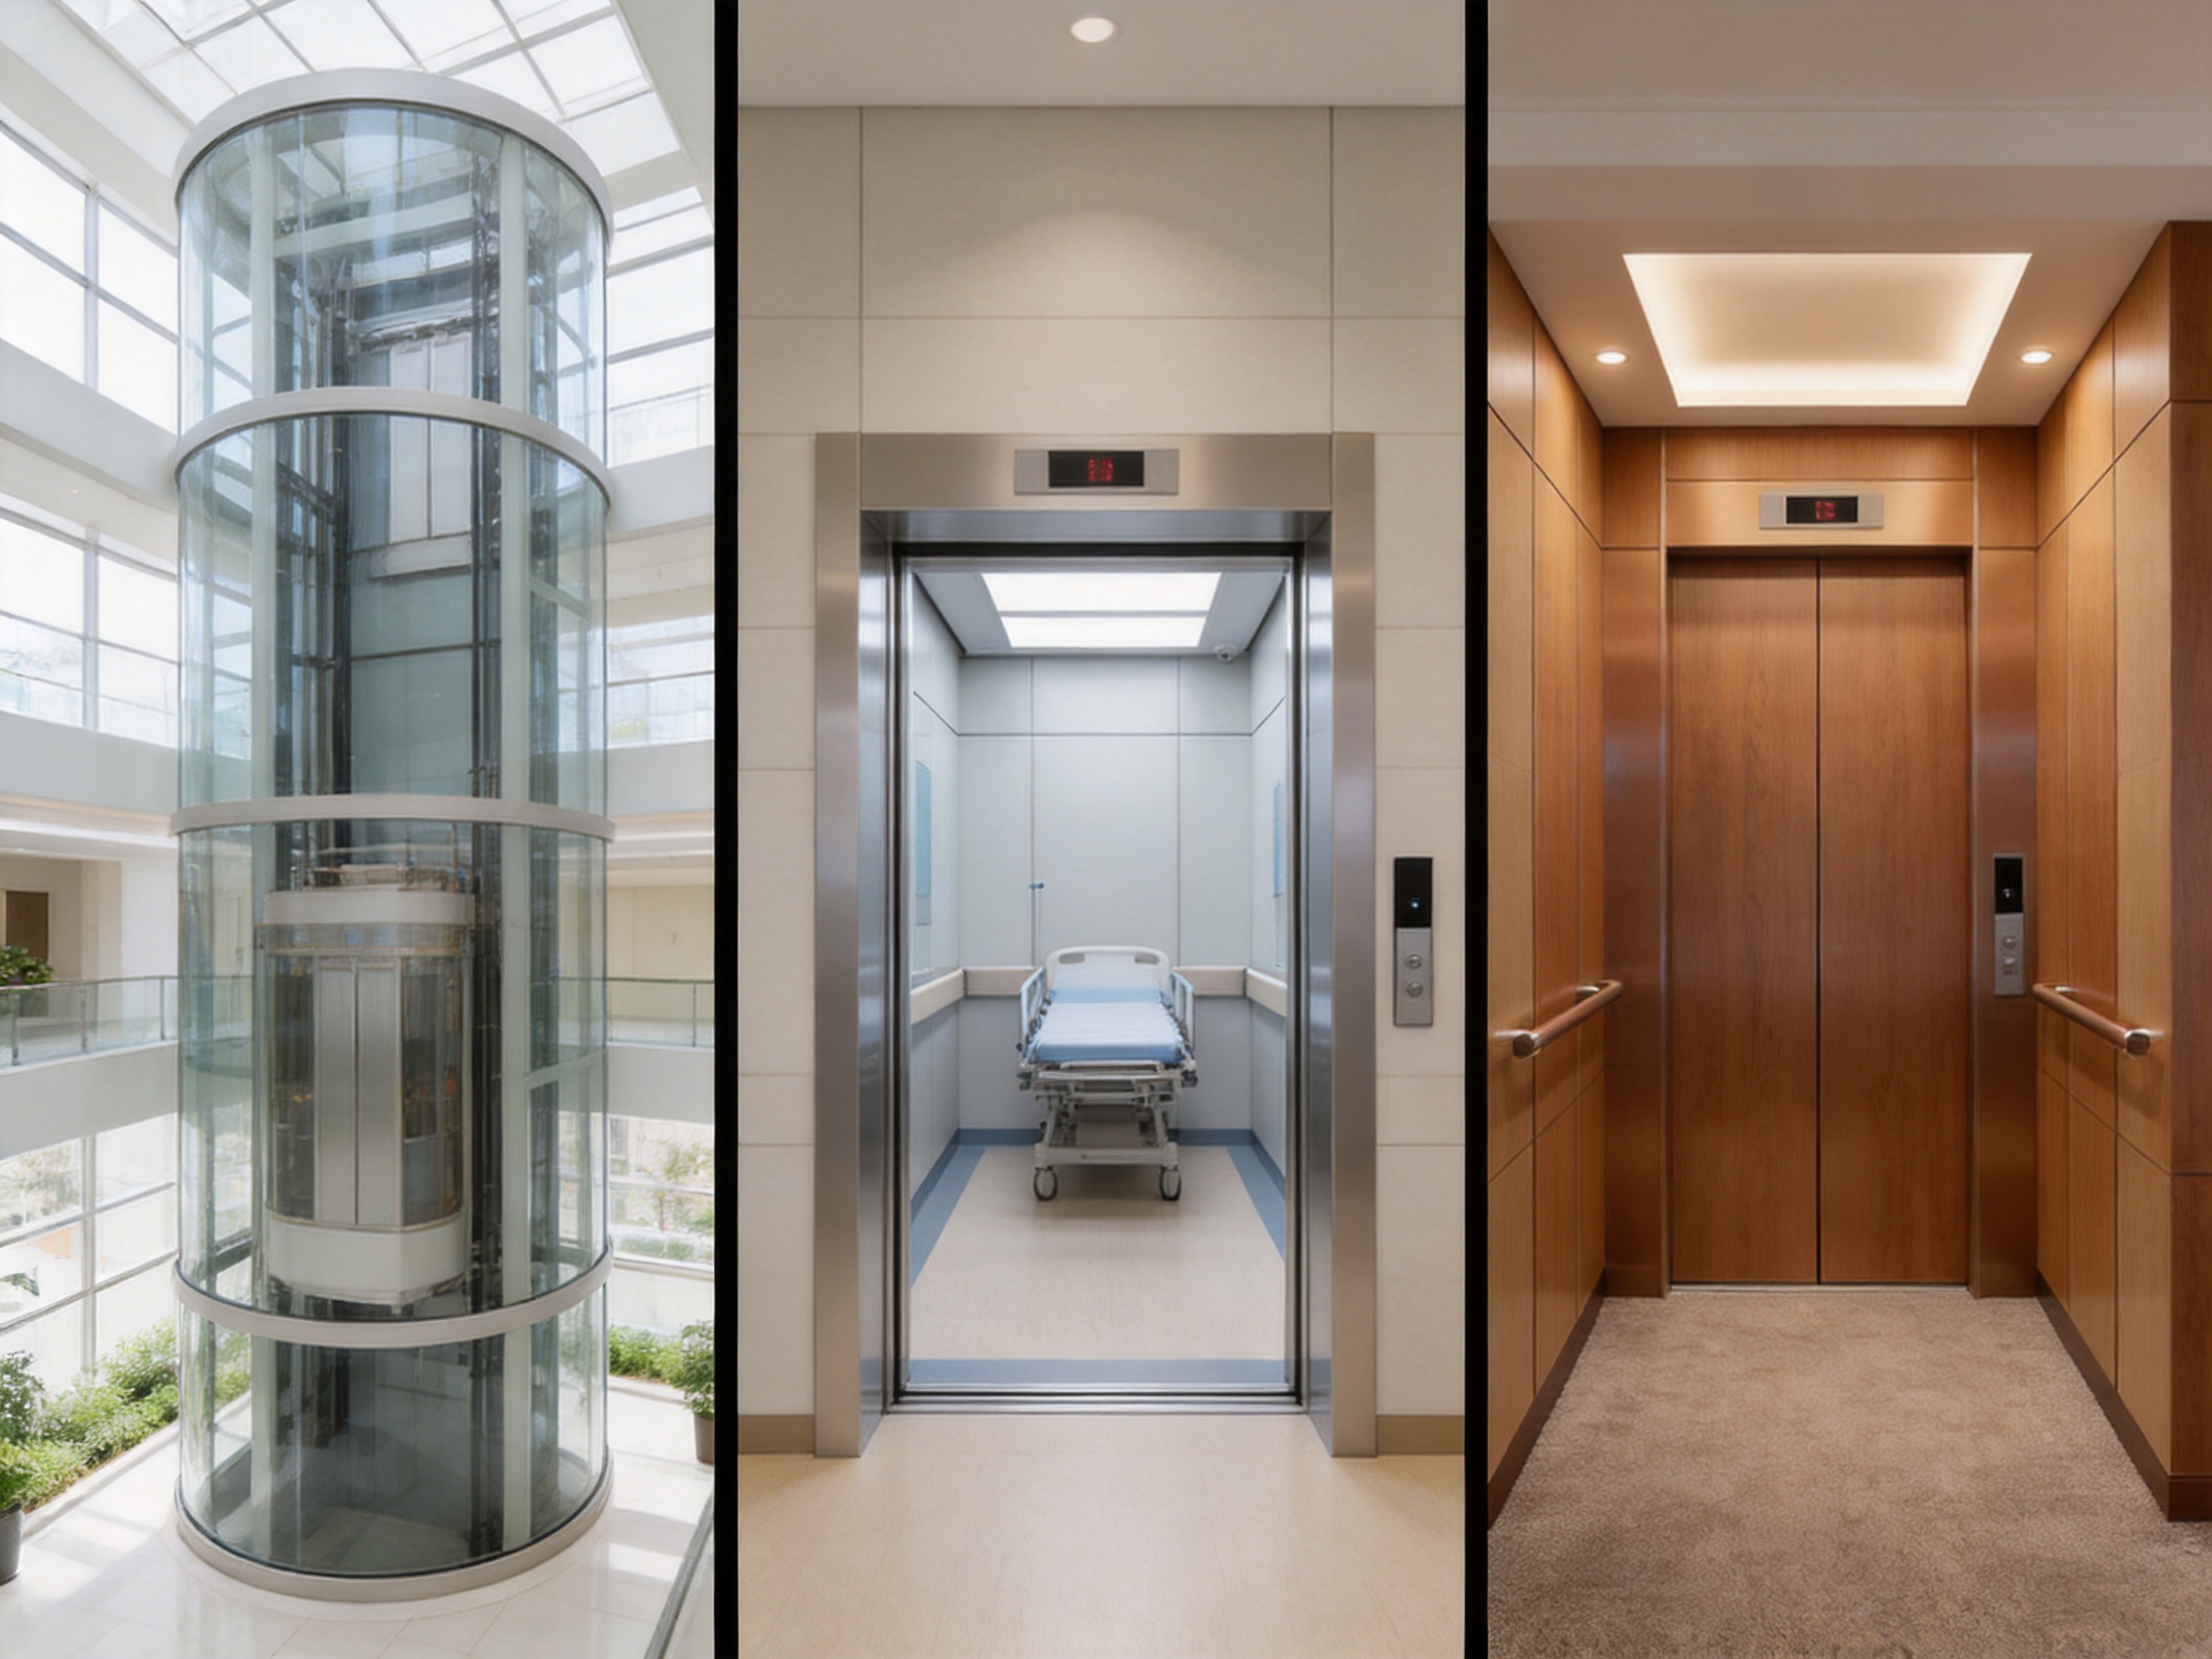
Passenger elevators require a balance between appearance, comfort, durability, and efficient maintenance. Common design directions include brushed stainless steel, satin metal, decorative panels, mirrors, stone-effect flooring, and soft LED lighting. The interior should feel spacious and welcoming while remaining resistant to frequent contact and repeated cleaning.
For office and commercial buildings, neutral finishes can provide long-term flexibility. For hotels and premium residences, richer textures, feature lighting, and customized patterns may be appropriate. In all cases, the material combination should consider visual aging, fingerprint visibility, cleaning methods, and replacement availability.
Panoramic and Observation Elevators
Panoramic and observation elevators are designed to provide views of surrounding architecture or landscapes. Their decoration should support, rather than obstruct, the visual experience. Transparent or reflective materials, discreet framing, carefully positioned lighting, and low-profile handrails can help maintain openness.
Because these elevators are often located in prominent public areas, interior finishes may be viewed from outside as well as from inside. Surface quality, alignment, cable management, and concealed fixing are therefore especially important. Decoration must also be coordinated with the structural glazing and visibility requirements of the elevator.
Hospital Elevators
Hospital elevators have demanding functional requirements. They may carry beds, wheelchairs, medical equipment, staff, visitors, and supply carts. The cabin must be easy to clean, resistant to impact, and sufficiently spacious for safe movement. Wall protection, corner protection, durable flooring, and accessible controls are often essential.
Rounded or carefully finished edges can reduce the risk of injury and simplify cleaning. Materials should resist repeated exposure to cleaning agents and disinfectants. Lighting should be comfortable and clear, while the overall visual design should avoid unnecessary complexity that could collect dust or make sanitation difficult.
Hospital elevator decoration must be coordinated with emergency operation, stretcher dimensions, handrail positions, door clearances, ventilation, and maintenance requirements. A decorative feature is acceptable only when it supports the elevator’s clinical function and does not interfere with safety or hygiene.
Home and Villa Elevators
Villa elevators are often integrated into private residential interiors. Their dimensions may be compact, and their finishes may need to match wood flooring, stone walls, interior doors, staircases, or custom furniture. Quietness, refined detailing, compact controls, and personalized colors are commonly important to homeowners.
Custom decoration can help a villa elevator feel like a natural part of the home rather than a commercial machine. Wood-effect panels, warm lighting, decorative glass, slim handrails, and coordinated flooring can create a residential atmosphere. The design must still maintain adequate ventilation, emergency access, structural integrity, and ease of maintenance.
Cargo Elevators
Cargo elevators are subjected to heavier loads and more severe operating conditions. Their interior decoration should prioritize protection, strength, and serviceability. Metal wall panels, reinforced flooring, protective rails, durable corners, and impact-resistant finishes are often more suitable than delicate decorative materials.
Even in an industrial environment, custom design remains useful. Color coding, clear control layouts, high-visibility markings, and durable surface finishes can improve operational efficiency. A cargo elevator may also require specialized protective arrangements based on the goods transported and the loading method used.
Car Elevators
Car elevators must accommodate vehicles and the associated risks of tire contact, exhaust residue, tools, doors, mirrors, and loading movement. Flooring must withstand concentrated wheel loads, while walls and corners should be protected against accidental impact. Surfaces should be selected for resistance to oil, dirt, moisture, and repeated cleaning.
Clear visual guidance can assist drivers during positioning. Durable lighting and high-visibility indicators can improve awareness in compact spaces. Custom decoration in a car elevator is therefore closely connected to operational safety and vehicle protection.
Custom Decoration Versus Standard Elevator Interiors
Standard interiors offer the advantages of simple selection, predictable availability, and straightforward replacement. They can be appropriate for projects with limited design requirements or highly controlled budgets. However, standard options may not fully support a building’s architectural concept, brand identity, accessibility requirements, or specialized operating conditions.
Custom decoration offers a broader design range and can be adapted to the actual building. It allows the project team to select appropriate materials for traffic intensity, hygiene, impact, moisture, and maintenance. It also allows the elevator interior to be coordinated with the wider interior design rather than treated as an independent package.
The main challenge of customization is the need for better coordination. Dimensions, materials, lighting, controls, safety requirements, production schedules, and installation procedures must be reviewed carefully. This is why choosing an experienced elevator manufacturer with integrated design and manufacturing capabilities can provide an advantage over purchasing decorative components separately from unrelated suppliers.
An integrated manufacturer can consider the relationship between decoration and elevator performance. For example, the weight of a stone floor, the location of a ceiling light, the thickness of a wall panel, or the position of a handrail may affect the elevator’s technical configuration. Coordinated responsibility reduces the possibility of incompatible components and unclear service obligations.
Safety as the Foundation of Decoration
Decorative quality must never replace safety. Every custom elevator interior should be reviewed against applicable elevator codes, fire requirements, accessibility provisions, material restrictions, and project specifications. The exact standards depend on the country, building type, elevator classification, and authority having jurisdiction.
Materials should be selected with attention to fire behavior, smoke characteristics, structural stability, and surface performance. Panels must be securely fixed, glass must be suitable for the application, and ceiling components must remain stable under vibration. Any decorative element near doors or operating equipment must preserve clearances and access.
Emergency equipment must remain visible, reachable, and functional. Alarm buttons, emergency communication devices, lighting, ventilation, inspection access, and door controls should not be hidden or obstructed by decorative features. Accessible design should be considered in button height, tactile information, contrast, handrail placement, and floor transitions.
A reliable manufacturer can help identify these issues during design review. Tenau’s stated focus on safety, environmental protection, quality management, and integrated elevator services supports an approach in which custom decoration is developed as part of the complete elevator solution rather than as a purely cosmetic addition.
Environmental and Sustainability Considerations
Environmental responsibility begins with material selection. Durable components that remain attractive for a long period can reduce replacement waste. Surfaces that are easy to clean with moderate quantities of water and cleaning agents can support more efficient maintenance. Materials should also be evaluated according to their production impact, recyclability, and suitability for the building’s expected service life.
Energy-efficient lighting can reduce electricity consumption over the elevator’s operating period. Efficient production planning can reduce material waste, while automated cutting and controlled fabrication can improve material utilization. Packaging should protect finished components without creating unnecessary waste.
Tenau identifies environmental protection as part of its mission and reports compliance with an ISO14001 environmental management system. An environmental management framework can support the systematic control of resource use, waste, emissions, and environmental risks throughout manufacturing operations.
Sustainability should also be considered through maintainability. A cabin that can be repaired selectively instead of completely replaced may deliver a lower environmental impact over time. Modular construction, replaceable panels, durable coatings, and accessible components contribute to a longer and more responsible product lifecycle.
Project Workflow for Custom Elevator Decoration
1. Requirement Definition
The process begins with a clear understanding of the building and elevator application. The project team should identify the elevator type, rated load, speed, travel height, traffic level, cabin dimensions, passenger profile, environmental conditions, cleaning procedures, and expected design life.
It is also useful to determine whether the elevator is intended for public passengers, residents, patients, service staff, goods, vehicles, or mixed use. This information affects the appropriate materials, protective features, lighting, control layout, and maintenance strategy.
2. Design Concept Development
Architects and designers can provide reference images, material preferences, color palettes, drawings, and project standards. The elevator manufacturer can then translate these ideas into a technically feasible cabin concept. At this stage, the team should review proportions, visual hierarchy, lighting, panel joints, floor transitions, handrails, mirrors, controls, and protective features.
Concept development should include both visual and technical discussions. A material that is suitable for a lobby wall may not be suitable for an elevator cabin because of weight, impact, vibration, cleaning, or fire requirements. Early technical review helps preserve the design intent while avoiding later changes.
3. Engineering Confirmation
After the concept is approved, detailed engineering drawings and specifications are prepared. These documents define dimensions, materials, thicknesses, colors, textures, fixing methods, electrical interfaces, access panels, and inspection requirements.
Engineering confirmation should also verify that decoration does not interfere with the elevator’s rated load, door operation, emergency systems, ventilation, maintenance access, or accessibility. Any differences between the architectural concept and the actual elevator shaft or cabin should be resolved before production.
4. Sample and Finish Approval
Samples allow the project team to evaluate the real appearance of materials under actual lighting. Metal textures, colors, glass transparency, stone patterns, wood-effect surfaces, and lighting temperatures can look different on a screen than in physical form.
Sample approval should also assess fingerprints, cleaning response, scratch visibility, edge quality, and coordination between materials. Keeping an approved sample record helps control consistency during production and installation.
5. Controlled Manufacturing
Once specifications are confirmed, materials are prepared and components are manufactured through controlled processes. Cutting, forming, welding, polishing, coating, printing, assembly, and inspection are performed according to the approved technical information.
Custom projects benefit from production identification and traceability. Components should be matched to the correct elevator and installation sequence. This helps prevent confusion when a project contains several cabins with different dimensions or finishes.
6. Inspection and Packaging
Before shipment, components should be inspected for dimensions, surface quality, assembly accuracy, finish consistency, and completeness. Packaging must protect polished metal, glass, lighting components, floor materials, and decorative trims against scratches, moisture, and impact during transportation.
Good packaging is particularly important for custom interiors because replacement components may require additional production time. Correct labeling and organized packing can also make installation more efficient.
7. Installation and Commissioning
Installation teams assemble the cabin decoration according to the approved drawings and procedures. They must protect finished surfaces while installing panels, ceilings, floors, handrails, mirrors, control panels, and lighting. Alignment, gaps, fasteners, and interfaces should be inspected throughout the process.
After installation, the elevator is tested as a complete system. Decorative components must remain secure during operation, lighting and controls must function correctly, doors must move freely, and emergency equipment must be accessible. A final cleaning and quality review can confirm that the delivered cabin meets the agreed design.
How Custom Decoration Creates Competitive Value
The main competitive advantage of a well-integrated custom decoration solution is that it combines design flexibility with the manufacturing discipline required for elevator equipment. Some suppliers may offer attractive surface materials without deep elevator engineering expertise. Others may provide reliable elevator machinery but only limited interior choices. A manufacturer capable of coordinating both areas can reduce the gap between appearance and performance.
Another advantage is application coverage. A company with experience across passenger elevators, hospital elevators, panoramic elevators, villa elevators, cargo elevators, car elevators, escalators, moving walks, and high-speed systems can apply broader technical knowledge to custom projects. Different elevator types introduce different requirements, and experience across categories can improve problem-solving.
Manufacturing scale can also support competitive value. A large production base, professional engineering team, automated equipment, quality systems, and organized supply chain can help manage complex orders more consistently than a small workshop. This is important for developers and contractors that require multiple elevator interiors with controlled quality and coordinated delivery.
International project experience can provide another advantage. Export-oriented manufacturers are accustomed to working with different technical documents, project expectations, packaging requirements, installation arrangements, and communication practices. Tenau reports that its products are exported to many countries and regions, supporting its positioning as an international elevator solutions provider.
Choosing Materials by Performance, Not Appearance Alone
When comparing decorative proposals, project teams should evaluate each material according to its actual service environment. A reflective finish may look impressive in a showroom but show fingerprints quickly in a busy public building. A textured panel may create visual depth but require more effort to clean. A heavy natural material may enhance luxury but require careful review of load and fixing requirements.
Important evaluation criteria include abrasion resistance, impact resistance, corrosion resistance, stain resistance, cleanability, slip resistance, fire behavior, color stability, repairability, availability, and expected service life. These criteria should be weighted differently according to the elevator type.
For example, a hospital elevator may rank hygiene and impact resistance above decorative complexity. A villa elevator may rank visual coordination and quiet residential character more highly. A cargo elevator may prioritize structural protection and resistance to severe wear. Customization is most successful when the design reflects these differences rather than applying the same finish to every application.
Maintenance Planning for Long-Term Appearance
Even high-quality decoration requires planned maintenance. Regular cleaning should follow the material supplier’s recommendations. Stainless steel should be cleaned with appropriate products that do not damage the finish. Glass should be kept free of abrasive particles. Floors should be maintained according to their specific surface characteristics.
Maintenance teams should inspect fasteners, panel joints, handrails, lighting covers, operating panels, and protective rails. Loose components should be corrected promptly because vibration can increase damage over time. Scratches, dents, and moisture intrusion should also be evaluated early to prevent larger repairs.
Buildings with heavy traffic may benefit from spare panels, replacement lighting modules, extra protective trims, and documented finish specifications. These resources can reduce downtime when repairs are needed. A manufacturer that retains project records can assist with identifying replacement materials and technical details.
Recommendations for Architects and Developers
Begin elevator decoration discussions early. Waiting until the end of the interior design process may create conflicts involving cabin dimensions, lighting, flooring thickness, door frames, control panels, and material weight. Early coordination allows the decorative concept and elevator engineering to develop together.
Define the elevator’s operating environment honestly. If the cabin will carry heavy equipment, carts, vehicles, or medical beds, the design must reflect those conditions. Selecting a delicate interior for a demanding application may create higher costs later.
Request physical samples and detailed drawings. Review finishes under the expected lighting conditions and consider how they will look after cleaning and repeated use. Ask how components can be repaired or replaced and how maintenance access is provided.
Confirm the manufacturer’s production capabilities, quality systems, installation experience, export experience, and after-sales arrangements. A custom interior is a long-term building component, so the supplier should be able to support the project beyond the initial design stage.
Finally, evaluate the complete value rather than the initial decorative price alone. A durable, maintainable, well-coordinated interior may provide lower lifecycle costs than a cheaper solution that requires frequent repairs or early replacement.
Tenau Elevator’s Integrated Capabilities
Tenau Elevator (China) Co., Ltd. originates from Germany and operates as a comprehensive elevator manufacturer integrating design, research and development, manufacturing, marketing, installation, and after-sales service. This integrated structure is relevant to custom elevator decoration because cabin interiors must be coordinated with the complete elevator system.
The company is located in Nanxun, Zhejiang Province, within the Shanghai-Nanjing-Suzhou-Hangzhou economic circle. Its stated product range includes passenger elevators, freight elevators, escalators, moving walks, and related elevator solutions. It also reports capabilities in low-speed, medium-speed, high-speed, and ultra-high-speed elevator design, research, development, and manufacturing.
For custom decoration projects, these capabilities can support a more comprehensive review of elevator performance, application requirements, and interior design. The company’s emphasis on safety and environmental protection, together with ISO9001, ISO14001, and OHSMS18001 management systems, provides a structured foundation for project execution.
The reported use of intelligent manufacturing, automated production lines, big data, Internet of Things technology, and closed-loop quality control supports the production of customized components with greater process visibility and consistency. Combined with a professional team, intellectual property resources, and international market experience, these strengths position Tenau as a capable partner for projects requiring both customized appearance and dependable elevator engineering.
Frequently Asked Questions
What is custom elevator decoration?
Custom elevator decoration is the design and production of elevator cabin interiors and visible architectural elements according to a project’s functional, aesthetic, and technical requirements. It may include wall panels, ceilings, lighting, floors, handrails, mirrors, operating panels, doors, protective components, and decorative trims.
Can custom decoration be used for hospital elevators?
Yes. Hospital elevator interiors can be customized with hygienic, impact-resistant, easy-to-clean materials, protective wall panels, suitable flooring, accessible controls, and handrails. The design must preserve stretcher clearance, emergency functions, ventilation, maintenance access, and applicable healthcare requirements.
Is custom decoration suitable for villa elevators?
Yes. Villa elevators often benefit from customized finishes that match residential flooring, walls, staircases, furniture, and lighting. Compact layouts, warm materials, quiet design details, and personalized colors can help the elevator integrate naturally into the home.
How does custom decoration affect elevator performance?
Decoration can affect the elevator through component weight, cabin balance, available space, lighting load, ventilation, and access to controls or maintenance components. Professional engineering review is therefore essential. A qualified manufacturer coordinates decorative features with the elevator’s technical configuration.
What materials are commonly used in elevator interiors?
Common materials include stainless steel, coated steel, glass, stone, engineered stone, resilient flooring, rubber, wood-effect panels, laminated surfaces, and specialized protective materials. The correct choice depends on traffic, impact, hygiene, moisture, cleaning, design, and maintenance requirements.
Can damaged decorative panels be replaced individually?
Many custom interiors can be designed with modular or removable panels so that individual components can be repaired or replaced. The replacement approach should be discussed during design, and project records should be retained to support future maintenance.
What makes an elevator decoration supplier reliable?
A reliable supplier should combine design capability, elevator engineering knowledge, controlled manufacturing, quality inspection, installation experience, documentation, and after-sales service. Certifications, production technology, material traceability, and experience with similar elevator applications are also important evaluation factors.
Is custom elevator decoration more expensive than a standard interior?
Custom decoration may have a higher initial cost because it involves additional design, engineering, material selection, and production work. However, it can provide greater architectural value, better application suitability, and improved lifecycle performance. The total cost should include maintenance, durability, replacement, and long-term appearance.
How can elevator lighting be customized?
Lighting can be customized through recessed fixtures, indirect illumination, linear strips, geometric layouts, backlit panels, and different color temperatures. The design must provide adequate illumination, avoid glare, support emergency requirements, and allow access for maintenance.
What should be considered when decorating a cargo or car elevator?
Cargo and car elevators require durable flooring, reinforced wall protection, impact-resistant corners, secure fixtures, easy cleaning, and clear operational visibility. Decorative materials must not interfere with loading, vehicle movement, rated capacity, or the elevator’s safety systems.
Why is manufacturing technology important for custom interiors?
Manufacturing technology affects dimensional accuracy, surface consistency, assembly quality, traceability, production efficiency, and the ability to reproduce approved designs. Automated equipment, digital production data, and closed-loop quality control can reduce variation and improve reliability.
How does a manufacturer’s environmental system support elevator projects?
An environmental management system can help control material use, waste, emissions, energy consumption, and production risks. Durable, repairable, and efficient interiors can also reduce environmental impact throughout the elevator’s service life.
Conclusion
Custom elevator decoration is an opportunity to improve the appearance, comfort, usability, durability, and identity of an elevator while supporting the wider architecture of a building. The most effective interiors are not created by decoration alone. They are developed through coordinated design, engineering, material selection, manufacturing, inspection, installation, and maintenance planning.
For passenger, panoramic, hospital, villa, cargo, car, and high-speed elevator applications, the correct interior must respond to the specific environment. A hospital cabin needs hygiene and protection. A villa cabin needs residential integration. A panoramic cabin needs visual openness. A cargo or car elevator needs strength and impact resistance. Each application benefits from a design that is both attractive and technically appropriate.
Tenau Elevator (China) Co., Ltd. combines elevator design, research and development, manufacturing, installation, and after-sales service with intelligent production technologies and structured management systems. Its reported use of automated production, big data, Internet of Things technology, and closed-loop quality control supports the consistent delivery of customized elevator interiors. With a broad elevator product range and international project orientation, the company can provide a practical foundation for developers, architects, contractors, and building owners seeking high-quality elevator decoration.
The long-term value of a custom elevator interior is measured not only by its first impression but also by its performance after years of daily use. When design ambition is matched with engineering discipline and manufacturing precision, the elevator becomes more than a transport machine. It becomes a durable, safe, comfortable, and recognizable part of the building.
References
1. ISO 9001, Quality Management Systems: Requirements.
2. ISO 14001, Environmental Management Systems: Requirements with Guidance for Use.
3. ISO 45001 and related occupational health and safety management principles.
4. General principles of elevator accessibility, safety, maintenance, and interior design practice.
5. Industry guidance on stainless steel care, architectural glass safety, resilient flooring, and high-traffic interior materials.
6. Principles of Industry 4.0 manufacturing, automated production, industrial data management, and Internet of Things integration.
7. Product and company information supplied for Tenau Elevator (China) Co., Ltd.
Product: Custom Decoration

Related Products
Related News
Built on safety, forging trust in vertical mobility.
lf you have any questions or need help, feel free to contact with our team.
 export@tenau.com.cn
 +86-18601458867
 +86-512-65059883
Elevator & Escalator
Factory Add
East of Xicheng Road, North of Lianyi Road, Nanxun Economic Development Zone, Nanxun District, Huzhou City, Zhejiang Province, P.R.China
Copyright © Tenau Elevator (China) Co., Ltd. All Rightd Reserved.
Custom High Quality Elevator Suppliers and World Brand Elevator Company