

 en
 Español
 русский
 中文简体

Industry News
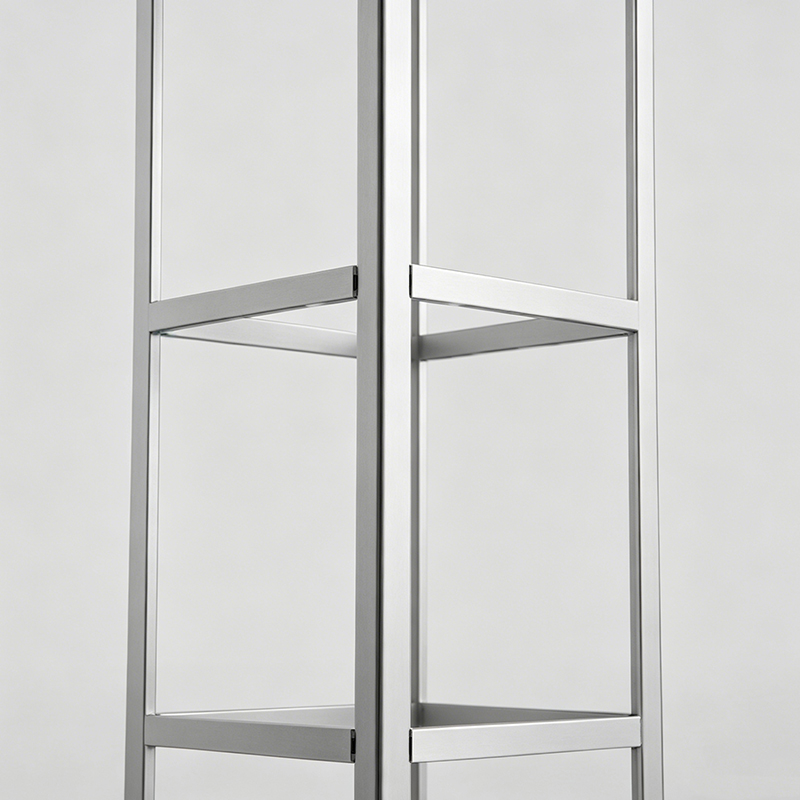 Aluminum Alloy Elevator Guide Rail FramesLightweight aluminum frames ease structural load and offer natural corrosion resistance, making them a practical option for humid settings and simplifying guide rail bracket alignment.View Product →
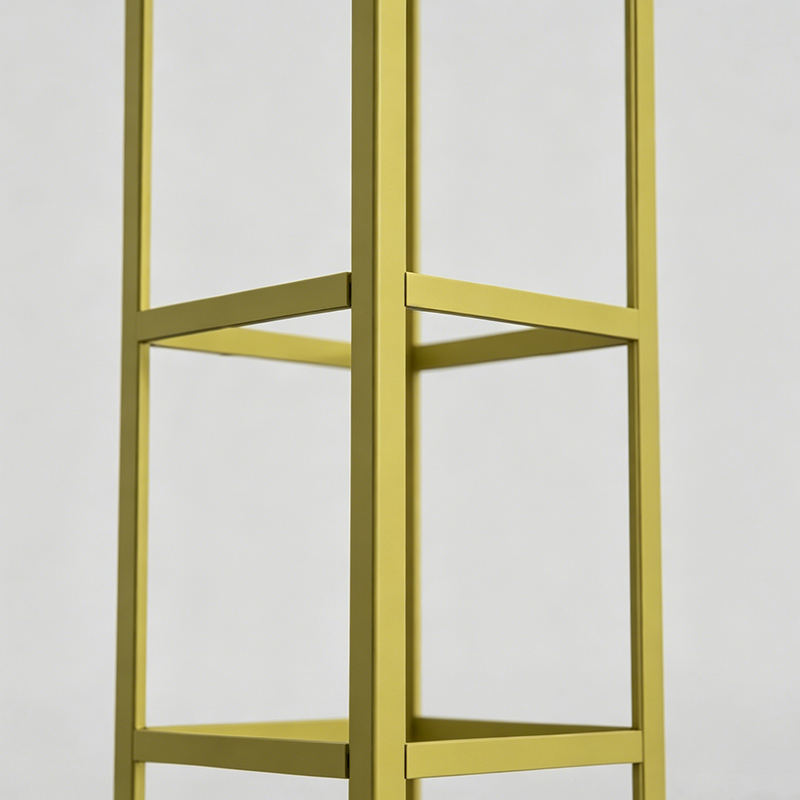 Titanium-Finish Stainless Steel Elevator FramesA premium titanium finish provides a distinctive appearance and superior corrosion resistance in visible lobbies, showrooms, and observation elevators, blending durability with aesthetics.View Product →
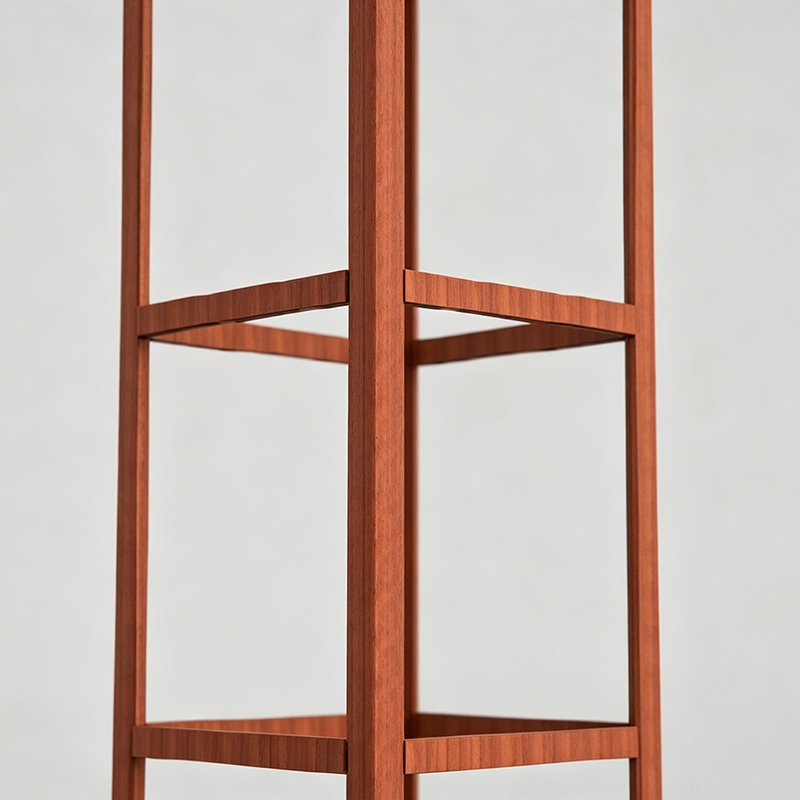 Wood-Like Finished Elevator Hoistway PanelsWood-like finishes warm the hoistway visually for residential and hospitality interiors while applied over structural metal cores, preserving stiffness without sacrificing style.View Product →
Elevator Hoistway Frame Design: Sizes, Materials, and Structural Rules
Content
- 1 What an Elevator Hoistway Frame Actually Does
- 2 Key Design Parameters That Drive Frame Performance
- 3 Choosing the Right Hoistway Frame Material
- 4 Structural Coordination and Installation Tolerances
- 5 Common Hoistway Frame Specification Mistakes
- 6 Frequently Asked Questions About Elevator Hoistway Frame Design
A mid-rise office tower in a coastal city, a hotel with a glass panoramic lift, and a warehouse moving 3-ton pallets all share the same hidden risk: an elevator hoistway frame that was never truly designed. When the frame is undersized, brackets flex as the car loads and unloads; guide rails drift out of tolerance, doors begin to scrape, and passengers feel a vibration that no software update can remove. The hoistway frame is the structural skeleton of the whole elevator system, and getting it right is a matter of load calculation, material selection, and precise coordination with the building structure.
What an Elevator Hoistway Frame Actually Does
The hoistway frame is the set of structural members fixed inside the elevator shaft that support the guide rails, landing door frames, buffers, and auxiliary brackets. It transfers the dynamic loads of the elevator car and counterweight into the building structure, and it also provides the alignment reference for every moving component. A well-designed frame keeps guide rail mounting distances stable, prevents hoistway doors from racking out of square, and gives installers a reliable base for adjustment.
Under emergency braking, the safety gear can impose a force several times the car weight on the guide rails. The frame must carry that force without permanent deformation. This is why hoistway frame design cannot be treated as a simple box of steel sections; the load path passes through brackets, anchors, and wall embedments, and each link needs to be sized and rated. The hoistway doors attached to the frame are part of the same protective chain and are reviewed during the same structural check.
Core principle: Design the hoistway frame for the worst-case load - emergency braking, seismic action, and building settlement - not for the empty-car condition.
Key Design Parameters That Drive Frame Performance
Five parameters determine whether a hoistway frame will perform well over the life of the building: guide rail size and bracket spacing, frame verticality tolerance, anchor type, material and corrosion protection, and fire and seismic requirements. Each one affects ride quality, safety, or long-term maintenance cost.
| Parameter | Typical Range | Why It Matters |
|---|---|---|
| Rail bracket spacing | 1.5-2.5 m | Tighter spacing limits rail deflection under load |
| Frame verticality tolerance | Within +/-1 mm per meter | Keeps the car and doors aligned through the full travel |
| Guide rail size | T45 to T114 | Heavier rails suit higher speeds and larger cars |
| Bracket anchor interval | Every second rail bracket | Distributes point loads into the shaft wall |
| Frame profile thickness | 2-3 mm | Adds stiffness and corrosion margin |
| Seismic restraint spacing | Per local code | Prevents rail jump during an earthquake |
These values are starting points, not substitutes for calculation. The elevator manufacturer should confirm rail size, bracket spacing, and anchor loads from the actual car weight, rated load, speed, and travel height of each project.
Choosing the Right Hoistway Frame Material
The shaft environment can be more corrosive and humid than the finished interior of the building, especially when the hoistway is built against exterior walls or in a basement. Material selection must balance structural stiffness, corrosion resistance, weight, and visual appearance when the frame is visible inside a glass hoistway.
Aluminum alloy frames are a practical choice when weight on the existing structure is a concern, and they offer natural corrosion resistance for humid environments. Their dimensional stability also simplifies the alignment of guide rail brackets during installation.
Aluminum Alloy Elevator Guide Rail FramesLightweight aluminum frames ease structural load and offer natural corrosion resistance, making them a practical option for humid settings and simplifying guide rail bracket alignment.View Product →
Titanium-finish stainless steel frames provide a premium appearance and superior resistance to corrosive atmospheres. They are commonly specified for hotel lobbies, showrooms, and observation elevators where part of the frame remains visible to passengers.
Titanium-Finish Stainless Steel Elevator FramesA premium titanium finish provides a distinctive appearance and superior corrosion resistance in visible lobbies, showrooms, and observation elevators, blending durability with aesthetics.View Product →
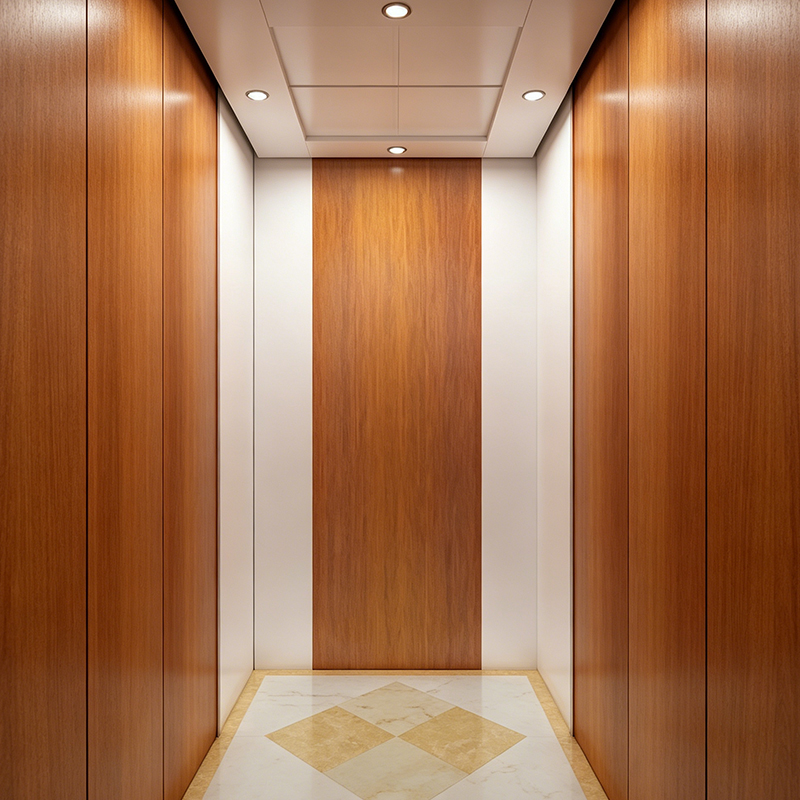
For residential projects and hospitality interiors, wood-like finishes give the hoistway a warmer visual character, allowing the elevator to feel like part of the interior rather than a machine. These finishes are applied over structural metal cores, so stiffness is not sacrificed.
Wood-Like Finished Elevator Hoistway PanelsWood-like finishes warm the hoistway visually for residential and hospitality interiors while applied over structural metal cores, preserving stiffness without sacrificing style.View Product →
White painted steel remains the cost-effective standard for most commercial and residential shafts. The paint system must be specified for the site environment, because scratched or thin coating accelerates rust, particularly in coastal regions.
| Finish | Structural Core | Best Application |
|---|---|---|
| Aluminum alloy | Aluminum profiles | High-humidity sites and retrofit projects where weight matters |
| Titanium-finish stainless steel | Stainless steel | Premium public spaces and exposed frames |
| Wood-like finish | Steel with decorative coating | Residential and hotel interiors |
| White painted steel | Carbon steel | Standard commercial and residential shafts |
Structural Coordination and Installation Tolerances
A hoistway frame exists physically inside the building, but structurally it belongs to the elevator. The building supplies the anchor points and the elevator supplies the loads, so the architect, the structural engineer, and the elevator manufacturer must coordinate on the frame design before concrete is placed.
What the building structure must provide
- Flat, plumb shaft walls with a stated tolerance, typically within 25 mm over the full shaft height for standard passenger elevators.
- Load capacity at bracket fixing points, including dynamic forces from safety gear engagement and buffer contact.
- Access for installers to set anchors safely, which requires sharing structural drawings so that rebar and post-tensioned tendons are not damaged.
What the frame must provide to the elevator
- Stable rail fixing surfaces that remain within verticality tolerance after concrete shrinkage and building settlement.
- Door openings that accept the finished landing dimensions and stay square under live load.
- Clear space for the counterweight, traveling cable, compensation system, and inspection ladder.
Rule of thumb: Check the hoistway cross-section and wall build-up together. A 10 mm increase in wall thickness on every floor reduces the usable shaft area and can force a smaller car than the client expects.
Common Hoistway Frame Specification Mistakes
- Copying dimensions from a previous project. Loads, speeds, and door layouts differ; the frame must be calculated for the actual elevator configuration.
- Ignoring lateral guide rail reactions. The frame is often sized for weight alone, not for the lateral forces produced during loading, unloading, and safety gear engagement.
- Choosing materials by price without site context. Coastal humidity, de-icing salts, and indoor pool chlorine all reduce the life of an unprotected frame.
- Forgetting maintenance access. A frame that is cheap to build but impossible to service becomes a long-term liability for the building owner.
- Skipping shaft tolerance checks at handover. If the shaft wall is out of plumb, the frame must compensate; otherwise the rails follow the wall instead of the design line.
Frequently Asked Questions About Elevator Hoistway Frame Design
Q1: What is the difference between a hoistway and a hoistway frame?
The hoistway is the vertical shaft constructed in the building. The hoistway frame is the set of steel or aluminum members installed inside that shaft to support guide rails, door frames, buffers, and brackets. In simple terms, the shaft is the space and the frame is the structure placed within it.
Q2: Can a hoistway frame be added to an existing building without a new shaft?
Yes. In many modernization and retrofit projects, a steel frame is built inside an existing masonry or concrete shaft, or inside a newly enclosed space. The main condition is the ability to anchor the frame to a structure that can accept the loads without excessive movement. A structural survey is required before choosing frame material and anchor types.
Q3: What tolerance should the frame hold for guide rail installation?
For standard passenger elevators, guide rails are typically installed within +/-1 mm per meter of verticality, measured against the reference surfaces of the frame. The frame must therefore be erected straight enough that the rails can reach this tolerance without excessive packing or shimming.
Q4: Do panoramic elevators need a different hoistway frame?
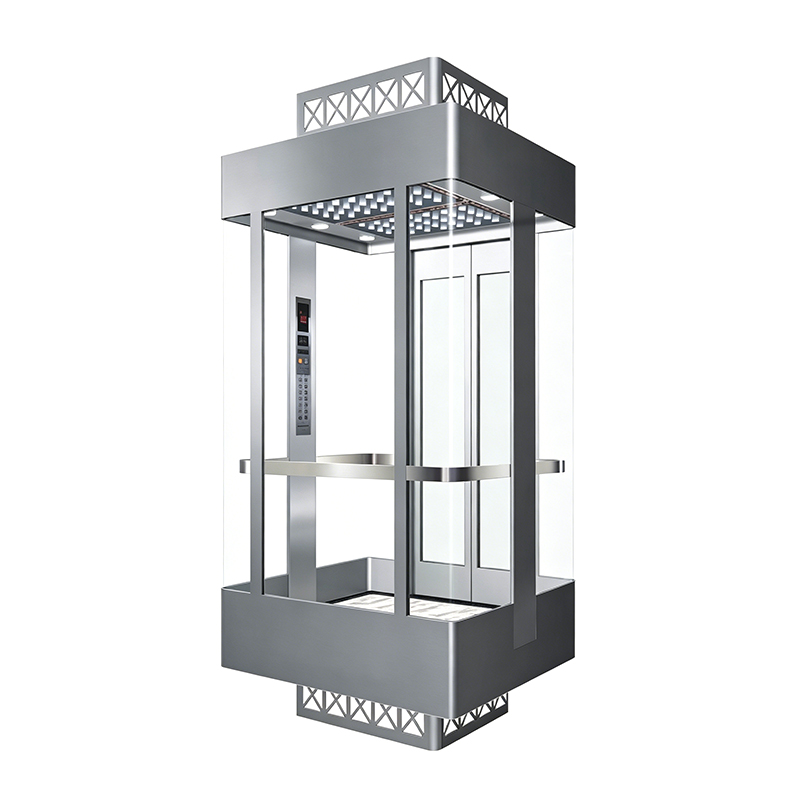
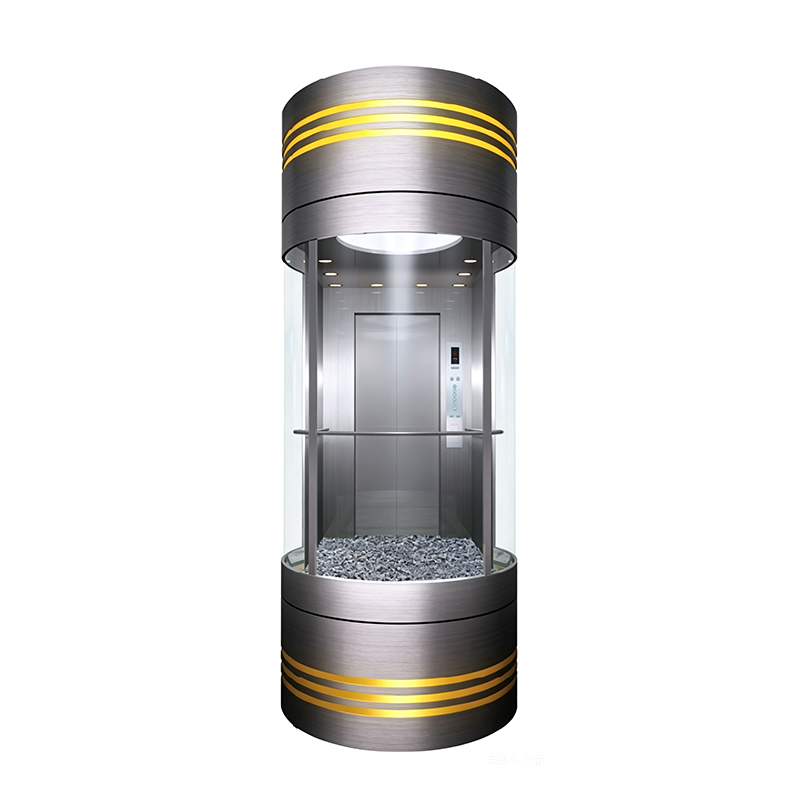
Panoramic elevators usually run inside a visible glass enclosure, so the frame is exposed. This changes the material selection toward stainless steel or decorative finishes, and it changes the bracing layout because glass panels carry less load than solid shaft walls. The frame must still transfer guide rail loads, but the aesthetic requirements become part of the structural specification.
The quality of an elevator ride, the life of its doors, and the safety of its emergency braking all begin in the hoistway frame. Spending the time to design the frame properly - with correct loads, materials, and tolerances - is the most cost-effective decision in any elevator project. An overbuilt frame wastes money; an under-designed frame costs far more later in repairs, replacement, and downtime.
Working with a manufacturer that controls the whole chain from hoistway frame to cabin interior makes specification simpler. Tenau Elevator manufactures both complete elevators and the hoistway frames, landing doors, and cabin systems that go inside them, so the frame, guides, and finishes are designed to work together. Reviewing the hoistway drawings with an experienced elevator manufacturer before concrete is poured remains the best protection against expensive field corrections.
Related Products
Related News
Built on safety, forging trust in vertical mobility.
lf you have any questions or need help, feel free to contact with our team.
 export@tenau.com.cn
 +86-18601458867
 +86-512-65059883
Elevator & Escalator
Factory Add
East of Xicheng Road, North of Lianyi Road, Nanxun Economic Development Zone, Nanxun District, Huzhou City, Zhejiang Province, P.R.China
Copyright © Tenau Elevator (China) Co., Ltd. All Rightd Reserved.
Custom High Quality Elevator Suppliers and World Brand Elevator Company