

 en
en Español
 русский
 中文简体
中文简体
Industry News
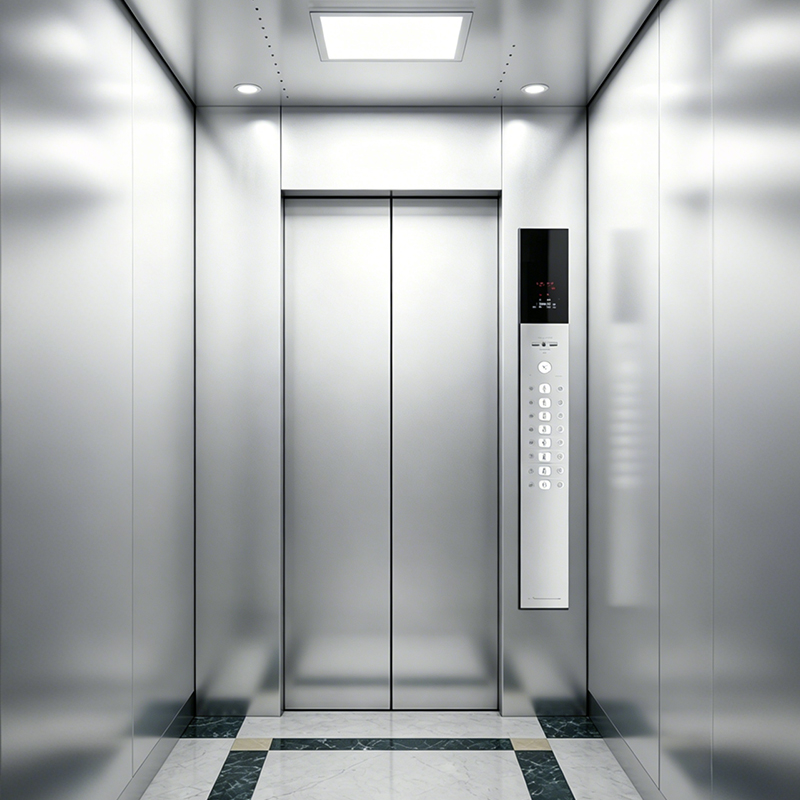
How Commercial Elevator Installation Standards Shape Safe, Compliant, High-Traffic Buildings
Content
- 1 What Defines a Successful Commercial Elevator Installation
- 2 Core Planning Categories for Commercial Elevator Projects
- 3 Pitless Elevator Commercial Systems: When and Why They Are Specified
- 4 Elevator Dimensions and ADA Accessibility Requirements
- 5 Elevator Fire Door Requirements and Life-Safety Compliance
- 6 Installation Process: From Site Survey to Final Certification
- 7 Building Accessibility Regulations and Ongoing Compliance
- 8 Practical Considerations for High-Traffic Passenger Lift Projects
- 9 Frequently Asked Questions
- 9.0.1 Q1: What is the difference between a pitless elevator commercial system and a standard pit design?
- 9.0.2 Q2: How are elevator dimensions ada requirements verified during inspection?
- 9.0.3 Q3: Why is elevator fire door testing performed separately from standard maintenance?
- 9.0.4 Q4: How early should elevator planning begin in a commercial elevator installation project?
- 9.0.5 Q5: Do building accessibility regulations apply differently to renovation projects?
What Defines a Successful Commercial Elevator Installation
A commercial elevator installation is judged less by how fast it moves and more by how consistently it performs under daily operational pressure. Office towers, retail centers, hospitals, and mixed-use developments each place different demands on vertical transportation, yet the underlying planning discipline is the same: match equipment specifications to building traffic patterns, structural constraints, and regulatory obligations before construction begins.
Facility owners often underestimate how many disciplines intersect in a single lift installation. Structural engineers determine hoistway loading, electrical teams size power feeds, architects coordinate lobby clearances, and code officials review life-safety systems. A well-planned passenger elevator project treats these as parallel workstreams rather than sequential handoffs, which reduces rework and shortens inspection cycles.
Core Planning Categories for Commercial Elevator Projects
Before selecting equipment, project teams typically evaluate five categories that determine both cost and code compliance. Skipping any of these categories at the schematic design stage is one of the most common causes of change orders during construction.
| Planning Category | Primary Consideration | Typical Stakeholder |
|---|---|---|
| Traffic Analysis | Peak occupant load and dispatch interval targets | Vertical transportation consultant |
| Hoistway Structure | Pit depth, overhead clearance, shaft wall rating | Structural engineer |
| Power and Controls | Machine room-less versus traction drive requirements | Electrical engineer |
| Accessibility | Cab dimensions, controls height, signage | Code consultant |
| Life Safety | Fire-rated doors, smoke detection, recall operation | Fire protection engineer |
Each category interacts with the others. For example, a decision to reduce pit depth affects buffer selection, which in turn affects the type of drive system that can be specified. This is why elevator consultants are typically engaged during early schematic design rather than after the building envelope is finalized.
Pitless Elevator Commercial Systems: When and Why They Are Specified
A pitless elevator commercial configuration eliminates or significantly reduces the recessed pit below the lowest landing. This approach is frequently specified in renovation projects, low-rise commercial buildings, or sites where excavation is constrained by bedrock, groundwater, or existing foundations.
Common Scenarios for Pitless Configurations
- Retrofit projects in existing buildings where slab excavation is impractical
- Sites with a high water table that would otherwise require continuous pit drainage
- Low-rise structures of two to four stories where full pit depth is not structurally justified
- Projects with compressed construction schedules where excavation would extend the critical path
Trade-Offs to Evaluate
While a pitless design reduces excavation cost and construction time, it can limit ride quality tuning and reduce the buffer stroke available for the car. Specifiers typically compare total lifecycle cost, not just installation cost, before finalizing this decision. Maintenance access also differs, since technicians work with a shallower service area at the lowest landing.
Pitless configurations are a structural compromise, not a shortcut. The decision should be documented alongside the structural engineer's sign-off, not made unilaterally by the equipment supplier.
Elevator Dimensions and ADA Accessibility Requirements
Elevator dimensions ada requirements govern cab size, door clear width, controls placement, and floor designation signage. These figures are not optional design preferences; they are minimum thresholds tied to occupant safety and equal access.
| Element | Minimum Requirement | Notes |
|---|---|---|
| Door Clear Width | 32 inches | Measured with door open 90 degrees |
| Cab Depth (Center-Opening Door) | 51 inches | Allows wheelchair turning clearance |
| Cab Width | 68 inches | Applies to center-opening configurations |
| Control Panel Height | 48 inches maximum | Measured to highest operable control |
| Floor Designation Signage | Raised characters and braille | Positioned on both door jambs |
Local jurisdictions may impose stricter dimensional requirements than the federal baseline, particularly for hospitals and senior living facilities where stretcher-sized cabs are mandated. Design teams should confirm local amendments early, since retrofitting cab dimensions after hoistway construction is disruptive and expensive.
Elevator Fire Door Requirements and Life-Safety Compliance
An elevator fire door is one of the most tightly regulated components in a vertical transportation system because it protects the hoistway from becoming a smoke and fire path between floors. Fire-rated hoistway doors typically carry a rating of at least one and a half hours, matching the fire resistance rating of the surrounding shaft wall.
Key Fire Door Compliance Points
- Hoistway door assemblies must match the fire-resistance rating of the shaft enclosure
- Fire recall operation must return cars to a designated landing upon smoke detector activation
- Door reopening devices must not interfere with fire service operation mode
- Annual testing and certification records must be retained and available for inspection
Fire service operation, often referred to as recall mode, is tested separately from standard passenger operation. Inspectors verify that smoke detectors in the lobby, machine room, and hoistway correctly trigger the recall sequence and that the elevator does not stop on a floor showing active smoke conditions.
Installation Process: From Site Survey to Final Certification
The installation sequence for a commercial elevator installation follows a consistent structure regardless of building type, though the duration of each phase varies with project complexity.
The final certification step involves both a mechanical safety inspection and a functional test of fire recall, emergency communication, and accessibility features. Many jurisdictions require a licensed third-party inspector to witness this test before the elevator can be released for public use.
Building Accessibility Regulations and Ongoing Compliance
Building accessibility regulations do not end at initial certification. Elevators are subject to periodic re-inspection, and any modification to the cab, controls, or door hardware can trigger a compliance review.
| Compliance Activity | Typical Frequency |
|---|---|
| Routine mechanical inspection | Annual |
| Fire service recall test | Annual or per local code |
| Full load safety test | Every 3 to 5 years, jurisdiction dependent |
| Accessibility signage audit | At any cab modification |
Facility managers who maintain a documented inspection history typically experience shorter downtime during code updates, since inspectors can quickly confirm which components have already been reviewed against current standards.
Practical Considerations for High-Traffic Passenger Lift Projects
High-traffic buildings such as transit hubs, stadiums, and large office campuses place additional demands on dispatch efficiency. Selecting the right group control strategy is often more consequential than selecting a faster individual car.
- Group dispatch algorithms reduce average wait time more effectively than increasing car speed alone
- Destination dispatch systems can lower average trip time in buildings with concentrated peak periods
- Cab finish materials should account for wear resistance in high-cycle environments, not only appearance
- Redundant power feeds reduce service interruptions during utility maintenance windows
Traffic analysis should be revisited whenever a building's occupancy classification changes, since dispatch assumptions made during original design may no longer reflect actual usage.
Frequently Asked Questions
Q1: What is the difference between a pitless elevator commercial system and a standard pit design?
A pitless system reduces or eliminates the excavated space below the lowest landing, which lowers construction cost and time but can limit buffer stroke and ride tuning options compared to a full pit design.
Q2: How are elevator dimensions ada requirements verified during inspection?
Inspectors measure door clear width, cab interior dimensions, control panel height, and signage placement against the applicable code edition, then compare findings to the approved architectural drawings.
Q3: Why is elevator fire door testing performed separately from standard maintenance?
Fire door and recall testing verifies life-safety functions such as smoke detector response and automatic return to a designated floor, which are distinct from the mechanical wear items checked during routine maintenance.
Q4: How early should elevator planning begin in a commercial elevator installation project?
Planning should begin during schematic design, since hoistway dimensions, structural loading, and power requirements influence architectural and structural decisions that are costly to change later.
Q5: Do building accessibility regulations apply differently to renovation projects?
Renovation projects are often subject to the code edition in effect at the time of alteration, and some jurisdictions allow limited exceptions when full compliance is technically infeasible, though these exceptions require documented justification.
Related Products

Related News
Built on safety, forging trust in vertical mobility.
lf you have any questions or need help, feel free to contact with our team.
 export@tenau.com.cn
 +86-18601458867
 +86-512-65059883
Elevator & Escalator
Factory Add
East of Xicheng Road, North of Lianyi Road, Nanxun Economic Development Zone, Nanxun District, Huzhou City, Zhejiang Province, P.R.China
Copyright © Tenau Elevator (China) Co., Ltd. All Rightd Reserved.
Custom High Quality Elevator Suppliers and World Brand Elevator Company