

 en
en Español
 русский
 中文简体
中文简体
Industry News
Universal Access
Equipment Types
Market Data
Budget Planning
Performance Comparison
Project Workflow
Interior Detailing
Common Questions
How Handicap-Friendly Lifts Are Redefining Universal Design in Public Buildings
Content
- 1 Why Vertical Access Has Become a Core Design Requirement
- 2 How Handicap-Friendly Lifts Differ From Standard Passenger Elevators
- 3 What Adoption Data Shows About Accessible Retrofit Projects
- 4 How Installation Cost Ranges Compare Across Lift Categories
- 5 Comparing Capacity, Speed, and Compliance Across Lift Types
- 6 What the Planning Process Looks Like From Assessment to Certification
- 7 Why Cabin Interiors and Parts Selection Affect Real-World Accessibility
- 8 Frequently Asked Questions About Handicap-Friendly Lift Design
- 8.0.1 Q1: What is the difference between a wheelchair lift and a passenger elevator?
- 8.0.2 Q2: How much floor space should be reserved for a platform lift?
- 8.0.3 Q3: Are inclined stairlifts a compliant alternative to a full elevator?
- 8.0.4 Q4: What cabin interior features matter most for accessibility?
- 8.0.5 Q5: When should accessibility planning begin in a construction project?
- 8.0.6 Q6: Do accessible lifts require ongoing maintenance beyond standard elevators?
Why Vertical Access Has Become a Core Design Requirement
Building owners and facility planners no longer treat accessible vertical transport as an afterthought. A passenger elevator paired with properly specified handicap lift equipment now sits at the center of how public buildings, retail spaces, and multi-story residences are planned from the earliest design stage. This shift is driven by aging populations, stricter code enforcement, and a growing recognition that accessibility features benefit far more than wheelchair users alone.
Universal design asks a simple question at every project stage: can a person using a mobility aid move through this space with the same independence as anyone else? Vertical circulation is usually the hardest part of that answer. Stairs create an absolute barrier, ramps consume large amounts of floor area, and retrofitting an existing structure after construction is almost always more expensive than planning for accessibility from day one.
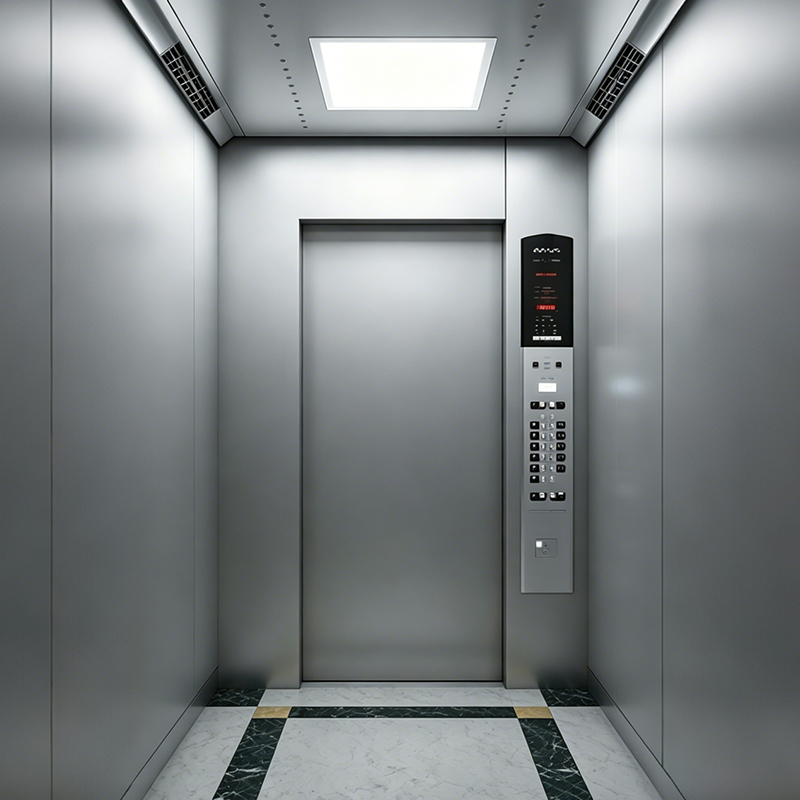
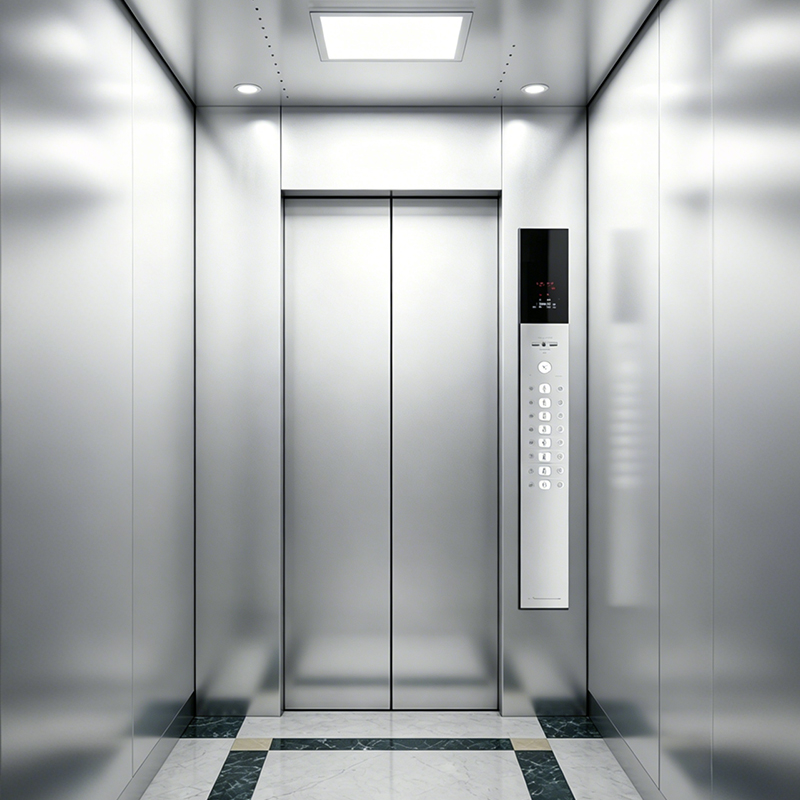
A passenger elevator cabin sized for wheelchair turning radius and dual-height controls
Three categories of equipment typically appear together in an accessibility plan: full passenger elevators for multi-floor buildings, wheelchair platform lifts for shorter vertical rises or retrofit situations, and inclined stairlifts for existing staircases that cannot be widened. Each solves a different structural problem, and choosing the wrong category is one of the most common and costly mistakes in accessibility planning.
How Handicap-Friendly Lifts Differ From Standard Passenger Elevators
Confusing a wheelchair platform lift with a full passenger elevator leads to underspecified projects. A platform lift is generally intended for a rise of one story or less, moves at a slower travel speed, and is often installed where structural constraints make a full elevator shaft impractical. A passenger elevator, by contrast, is engineered for continuous multi-floor service, higher speeds, and heavier daily traffic cycles.
| Attribute | Wheelchair Platform Lift | Home Stairs Wheelchair Lift | Passenger Elevator |
|---|---|---|---|
| Typical Rise | Up to 14 feet | Single flight of stairs | Multiple floors |
| Travel Speed | Slow, controlled | Slow, controlled | Moderate to fast |
| Install Complexity | Low to moderate | Low | High, shaft required |
| Best Fit | Retrofit, small rise | Residential staircases | New builds, high traffic |
Selecting between these categories should always begin with a traffic study and a rise measurement rather than a preference for one product type. A rise-first assessment prevents the common error of forcing a passenger elevator into a space that only needed a compact platform lift, which wastes both budget and floor area.
What Adoption Data Shows About Accessible Retrofit Projects
Facility managers have steadily increased investment in accessible vertical transport over the past several years, driven largely by code enforcement cycles and renovation timelines. The chart below illustrates a representative upward trend in retrofit installations across commercial and multi-family buildings.
The steady climb reflects two overlapping forces: mandatory compliance deadlines for public buildings, and voluntary upgrades driven by an aging homeowner population seeking to remain in multi-story residences. Neither factor is temporary, which suggests continued growth rather than a short-term spike.
Footprint comparisons like this one help planners reserve the correct amount of floor area before finalizing architectural drawings. Reserving too little space is the single most frequent cause of change orders during accessibility retrofits.
How Installation Cost Ranges Compare Across Lift Categories
Cost planning should account for structural work, permitting, and long-term maintenance rather than equipment price alone. The relative cost index below groups typical project categories from lowest to highest total installed cost.
New construction generally carries the highest upfront cost because it includes shaft framing, electrical service upgrades, and finish work, but it also produces the lowest cost per year of service life since equipment is matched precisely to the building from the start. Retrofit projects sit in the middle of the range and depend heavily on whether existing structural openings can be reused.
Comparing Capacity, Speed, and Compliance Across Lift Types
No single lift category wins on every metric. The radar comparison below scores three common categories across five practical planning factors, each on a relative scale from center to edge.
Passenger elevators lead in capacity and speed but require the largest footprint and highest cost, while platform lifts trade some speed and capacity for a smaller footprint and simpler compliance path in constrained retrofit sites. Matching the right category to the right axis priority is more valuable than chasing the highest score on every metric.
What the Planning Process Looks Like From Assessment to Certification
A consistent planning sequence reduces the risk of selecting the wrong lift category or missing a required inspection step.
Skipping the code and ADA review step is the most common reason projects fail final inspection. Reviewing local accessibility requirements before ordering equipment, rather than after, keeps the remaining steps on schedule and avoids costly rework once a lift is already installed.
Why Cabin Interiors and Parts Selection Affect Real-World Accessibility
Accessibility does not end once a lift is structurally installed. The interior layout, control placement, and finish materials determine whether the equipment is genuinely usable day to day. Thoughtfully specified elevator parts and cabin interiors address details that structural specifications alone cannot, including handrail height, control panel reach range, tactile signage, and non-glare flooring.
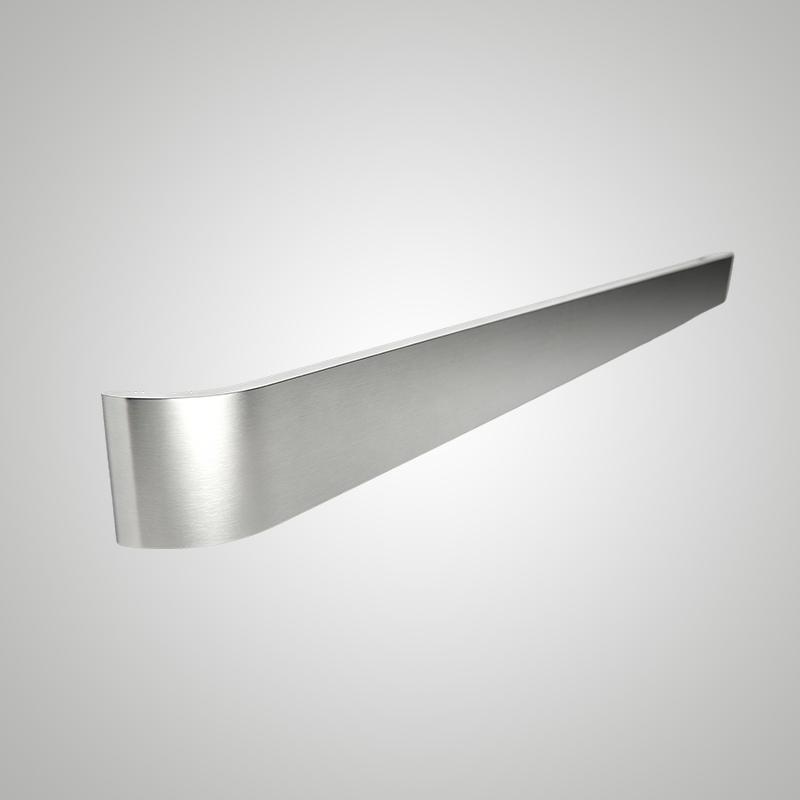
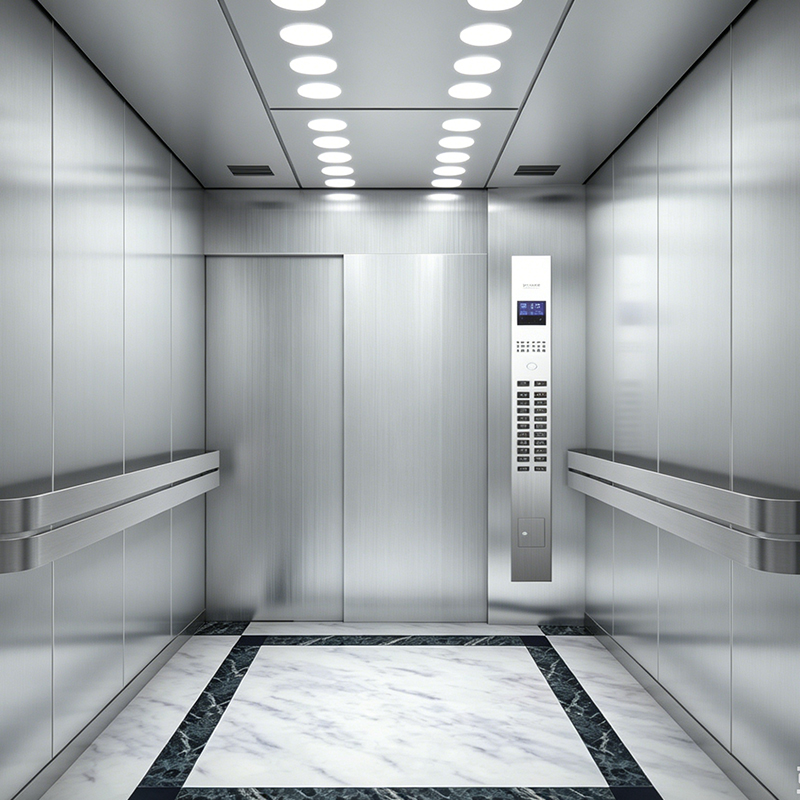
Interior fittings, handrails, and control components shaped for accessible daily use
- Dual-height control panels placed within reach range for both standing and seated users
- High-contrast, tactile floor indicators for users with low vision
- Non-slip, low-pile flooring that does not obstruct wheelchair casters
- Rounded handrail profiles positioned at a consistent, code-compliant height
- Audible and visual arrival signals paired together rather than either alone
Facility teams sourcing complete accessible passenger elevator systems should treat interior components as part of the same specification process as the shaft and drive system, not as a separate finishing task added at the end of a project timeline.
Frequently Asked Questions About Handicap-Friendly Lift Design
Q1: What is the difference between a wheelchair lift and a passenger elevator?
A wheelchair lift is generally designed for a single rise or short vertical travel and moves at a slower, controlled speed, while a passenger elevator serves multiple floors at higher speed and is built for continuous daily traffic.
Q2: How much floor space should be reserved for a platform lift?
Reserved space varies by model, but planners commonly allow for a footprint in the range of 12 to 20 square feet plus clearance for door swing and wheelchair turning radius.
Q3: Are inclined stairlifts a compliant alternative to a full elevator?
In some retrofit situations where a full shaft cannot be added, an inclined stairlift platform can meet accessibility needs, but compliance depends on local code review and the building's specific layout.
Q4: What cabin interior features matter most for accessibility?
Reach range on control panels, non-slip flooring, tactile signage, and paired audible and visual signals are among the most impactful interior details for daily usability.
Q5: When should accessibility planning begin in a construction project?
Accessibility planning should begin during the earliest design phase, since retrofitting vertical circulation after construction is typically more expensive and structurally limited compared to planning for it from the start.
Q6: Do accessible lifts require ongoing maintenance beyond standard elevators?
Handicap-friendly lifts generally follow similar inspection and maintenance cycles as standard elevators, though platform lifts often have simpler mechanical systems that can reduce routine maintenance complexity.
Related Products
Related News
Built on safety, forging trust in vertical mobility.
lf you have any questions or need help, feel free to contact with our team.
 export@tenau.com.cn
 +86-18601458867
 +86-512-65059883
Elevator & Escalator
Factory Add
East of Xicheng Road, North of Lianyi Road, Nanxun Economic Development Zone, Nanxun District, Huzhou City, Zhejiang Province, P.R.China
Copyright © Tenau Elevator (China) Co., Ltd. All Rightd Reserved.
Custom High Quality Elevator Suppliers and World Brand Elevator Company