

 en
en Español
 русский
 中文简体
中文简体
Industry News
How Much Does a Home Elevator Cost and Which Type Do You Need?
Content
- 1 Why Home Elevators Are Becoming a Standard Accessibility Upgrade
- 2 Comparing Shaftless and Machine Room-Less Elevator Systems
- 3 Space Planning and Wheelchair Lift Dimensions for Every Home Layout
- 4 Safety Features That Separate Reliable Lifts from Basic Platforms
- 5 Meeting ADA and Residential Accessibility Standards
- 6 Cost, Installation Timeline, and Long-Term Value
- 7 The Installation Process From Assessment to Final Inspection
- 8 Maintenance Practices That Extend Service Life
- 9 Frequently Asked Questions
- 9.0.1 Q1: What is the difference between a shaftless elevator and a machine room-less elevator?
- 9.0.2 Q2: How much floor space does a residential wheelchair lift actually need?
- 9.0.3 Q3: Is a home elevator required to meet ADA standards?
- 9.0.4 Q4: How long does installation typically take?
- 9.0.5 Q5: How often should a home lift be serviced?
Why Home Elevators Are Becoming a Standard Accessibility Upgrade
Residential mobility equipment has moved out of the luxury category and into mainstream renovation planning. As more households prepare to support aging family members, post-surgery recovery, or long-term wheelchair use, a vertical handicap lift or full-size home elevator is increasingly treated as a functional utility rather than an optional amenity. Renovation surveys across multiple regions consistently point to accessibility features, alongside kitchens and bathrooms, as one of the fastest-growing categories of home investment.
This shift is driven by three overlapping factors: an aging homeowner population choosing to remain in multi-story houses rather than relocate, stricter expectations around ADA compliance for home renovations tied to resale value, and improvements in compact lift engineering that no longer require a dedicated machine room or deep pit excavation. The result is a wider range of viable small elevator for house layouts that fit into stairwells, closets, or exterior additions without major structural rework.
A useful planning rule: any household expecting to house a resident for more than five years should evaluate vertical accessibility during the initial renovation design phase, not after a mobility need becomes urgent. Retrofitting a shaft or lift pit into a finished structure typically costs 30 to 45 percent more than including it in original construction plans.
The remainder of this guide walks through how to evaluate elevator types, dimensional requirements, safety specifications, compliance standards, and realistic budgeting so a household or contractor can make a defensible, well-documented decision.
Comparing Shaftless and Machine Room-Less Elevator Systems
Most residential projects choose between two broad categories. The first is a Home Villa Elevator, typically a self-contained, shaftless or minimal-shaft cab designed for two- to four-story houses, using a screw-drive or hydraulic mechanism that fits inside a compact enclosure. The second is a Machine Room-Less Passenger Elevator, which eliminates the traditional rooftop or basement machine room by integrating the motor and controller into the shaft itself, making it suitable for taller residences or multi-unit properties where a full passenger-grade lift is required.
A shaftless residential elevator generally suits single-family homes with limited floor openings, since it can be installed against an existing wall with minimal demolition. A machine room-less system, by contrast, is better suited to homes that already have or can accommodate a proper shaft cavity and want passenger-elevator-grade ride quality, higher weight capacity, and smoother acceleration curves.
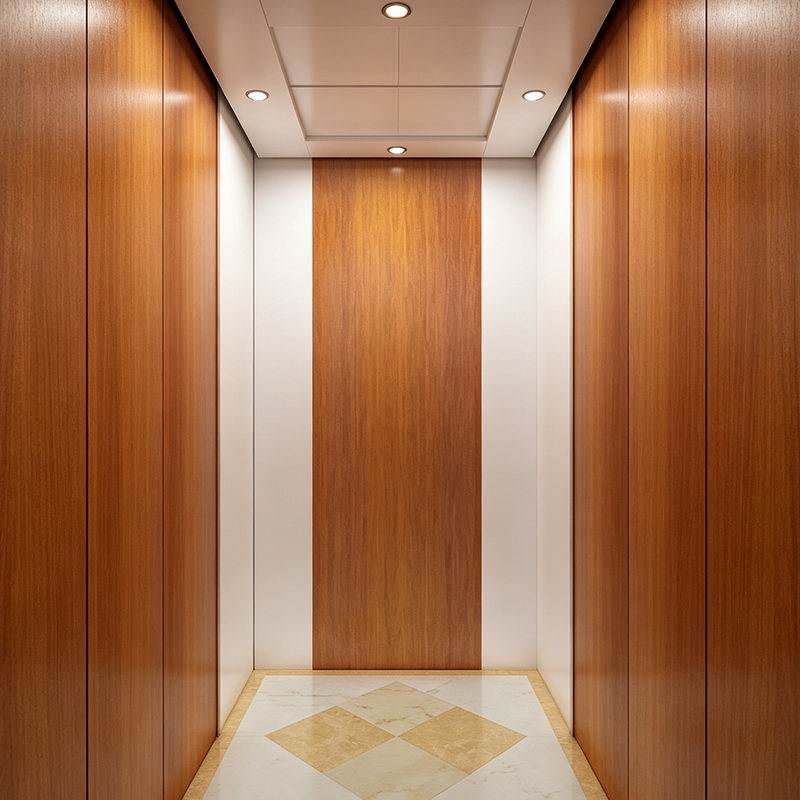
A shaftless villa elevator cab designed to fit within an existing stair void
| Selection Factor | Home Villa Elevator | Machine Room-Less Passenger Elevator |
|---|---|---|
| Typical Floors Served | 2 to 4 | 3 to 8 |
| Structural Work Required | Minimal to moderate | Moderate to significant |
| Weight Capacity Range | 250 to 400 kg | 400 to 630 kg |
| Typical Use Case | Single-family residence | Villa with multi-unit or high-traffic use |
Space Planning and Wheelchair Lift Dimensions for Every Home Layout
Dimensional planning is where most residential elevator projects succeed or stall. A residential wheelchair platform lift generally requires far less floor area than a full passenger cab, but it also carries lower capacity and slower travel speed, which matters for households with daily multi-floor traffic. Before selecting equipment, measure available footprint at every floor the lift will serve, not just the ground level, since stair configurations and closet placement can shrink usable space on upper floors.
- Confirm a minimum clear floor opening of at least 900mm by 1200mm for a single-passenger cab with wheelchair access
- Allow at least 1500mm of clear turning space at the entry landing on every served floor
- Verify ceiling height above the top landing accommodates headroom clearance for the drive mechanism
- Check that the intended location has access to a dedicated electrical circuit within 3 meters of the equipment
For households comparing a wheelchair lift for homes against a full elevator cab, the general guidance is that platform lifts work well for single-story-to-porch or split-level transitions, while enclosed cabs are the safer and more comfortable choice for households using the lift multiple times per day across three or more floors.
Safety Features That Separate Reliable Lifts from Basic Platforms
Safety specification is the single most important differentiator among comparable products, and it is where buyers should spend the most evaluation time. At minimum, any equipment intended for daily household use should include an automatic emergency stop triggered by obstruction detection, a battery backup that lowers the cab to the nearest floor during a power outage, a mechanical door interlock preventing movement while doors are open, and a weight sensor that halts operation if capacity is exceeded.
Enclosed cab elevators generally score higher across these categories than open platform lifts, largely because the enclosed structure allows for redundant sensor placement and a fully interlocked door system on both the cab and landing sides. This does not make platform lifts unsafe for their intended use, but it does mean the two categories are not interchangeable for households with cognitive impairment, small children in the home, or pets that might interfere with an open platform.
Meeting ADA and Residential Accessibility Standards
Even where a home is not legally required to meet ADA guidelines, aligning with them protects long-term resale value and ensures the equipment will actually accommodate the resident it is meant to serve. Key checkpoints include a minimum clear door width of 32 inches, controls mounted between 15 and 48 inches from the floor, audible and visual floor indicators, and handrails positioned at a consistent height across all served floors.
Local building departments vary in how strictly they apply commercial accessibility code to single-family residential projects, so it is worth requesting a pre-permit consultation before finalizing equipment selection. This is especially relevant for a elevator for the disabled installation where the homeowner intends to age in place, since retrofitting compliance features after installation is far more disruptive than specifying them up front.
Cost, Installation Timeline, and Long-Term Value
Budgeting for a residential lift should account for four cost centers: the equipment itself, structural preparation, electrical work, and ongoing maintenance. Enclosed cab elevators sit at the higher end of the spectrum due to cab finishing, door hardware, and drive system complexity, while platform lifts remain the most economical entry point for single-transition accessibility needs.
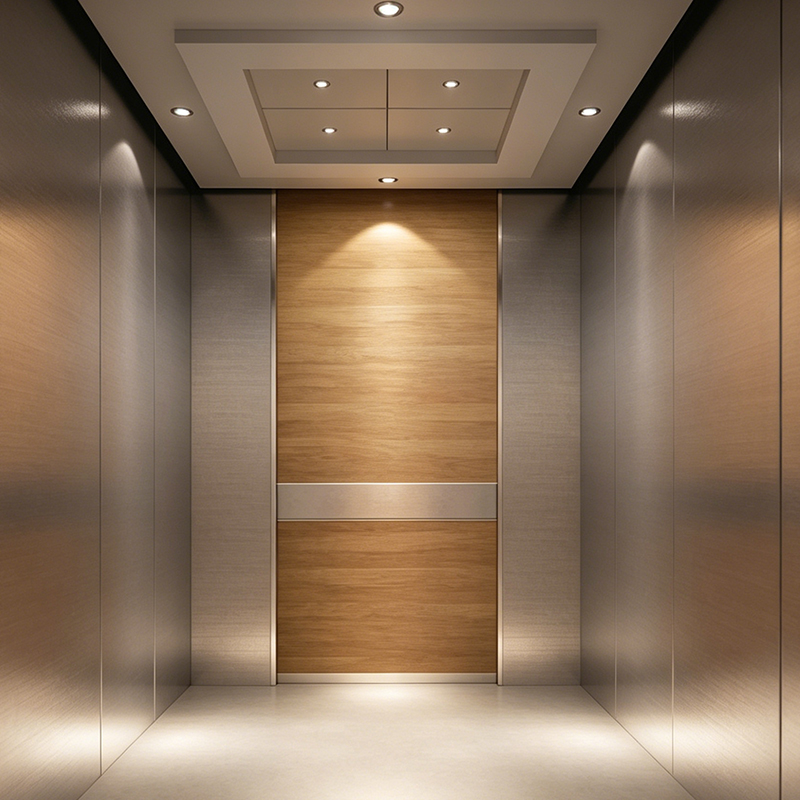
A machine room-less passenger elevator cabin finished for residential installation
Adoption trends over recent years reinforce that this is not a passing preference. As homeowners increasingly plan multi-decade occupancy, demand for accessible vertical transport has climbed steadily rather than spiking around any single trend cycle, which suggests the category will keep maturing rather than reverting to niche status.
The Installation Process From Assessment to Final Inspection
A well-run installation follows a predictable sequence, and understanding it in advance helps homeowners avoid the most common delays, which are usually permitting gaps and electrical readiness rather than the equipment itself.
Structural and electrical preparation is typically the longest phase for a full shaft elevator, while a shaftless residential elevator or platform lift can often move directly from permit approval into equipment installation within days, since it avoids major demolition. Final inspection should always include a load test at rated capacity and a documented check of every safety interlock before the household begins routine use.
Maintenance Practices That Extend Service Life
Routine maintenance is inexpensive relative to the cost of equipment failure or a safety incident, yet it is the step most often deferred by homeowners once the initial installation feels complete. A reasonable baseline is a professional inspection every six months, covering drive mechanism lubrication, door alignment, sensor calibration, and battery backup testing.
| Maintenance Task | Recommended Frequency | Performed By |
|---|---|---|
| Visual safety inspection | Monthly | Homeowner or caregiver |
| Battery backup test | Every 3 months | Homeowner or technician |
| Full mechanical service | Every 6 months | Licensed technician |
| Load test and interlock check | Annually | Licensed technician |
Households considering a vertical handicap lift for daily use should budget for this recurring service as part of total ownership cost, rather than treating it as an optional add-on. Deferred maintenance is the most common cause of unplanned downtime, and unlike a stair or ramp, a lift that fails in place can leave a resident stranded on an upper floor.
Frequently Asked Questions
Q1: What is the difference between a shaftless elevator and a machine room-less elevator?
A shaftless elevator uses a self-supporting structure that avoids a traditional built shaft, making it easier to retrofit into an existing home. A machine room-less elevator still uses a conventional shaft but integrates the drive system into the shaft itself rather than a separate mechanical room, which suits taller or higher-capacity installations.
Q2: How much floor space does a residential wheelchair lift actually need?
A basic platform lift can often be installed in as little as 15 square feet, while an enclosed cab elevator typically requires 25 to 55 square feet depending on capacity and the number of floors served.
Q3: Is a home elevator required to meet ADA standards?
Single-family homes are not always legally required to meet full ADA code, but aligning with those dimensions and control heights is strongly recommended for usability, safety, and future resale value.
Q4: How long does installation typically take?
Timelines range from about two weeks for a simple platform lift to eight weeks or more for a full shaft elevator, depending on structural and electrical preparation.
Q5: How often should a home lift be serviced?
A professional mechanical service every six months, combined with monthly visual checks by the homeowner, is a reasonable baseline for most residential equipment.
Related Products
Related News
Built on safety, forging trust in vertical mobility.
lf you have any questions or need help, feel free to contact with our team.
 export@tenau.com.cn
 +86-18601458867
 +86-512-65059883
Elevator & Escalator
Factory Add
East of Xicheng Road, North of Lianyi Road, Nanxun Economic Development Zone, Nanxun District, Huzhou City, Zhejiang Province, P.R.China
Copyright © Tenau Elevator (China) Co., Ltd. All Rightd Reserved.
Custom High Quality Elevator Suppliers and World Brand Elevator Company