

 en
en Español
 русский
 中文简体
中文简体
Industry News
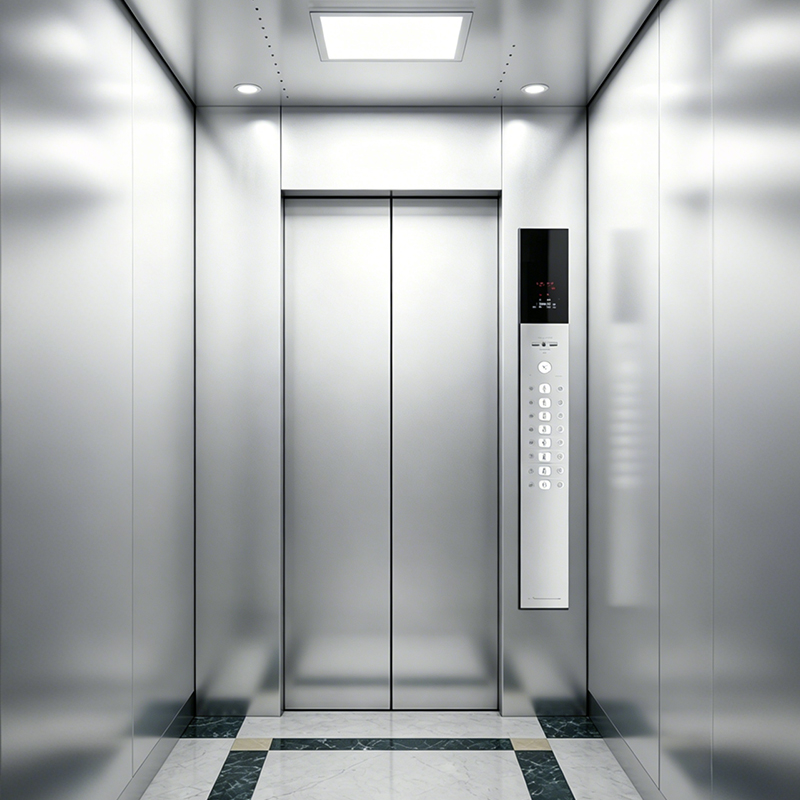
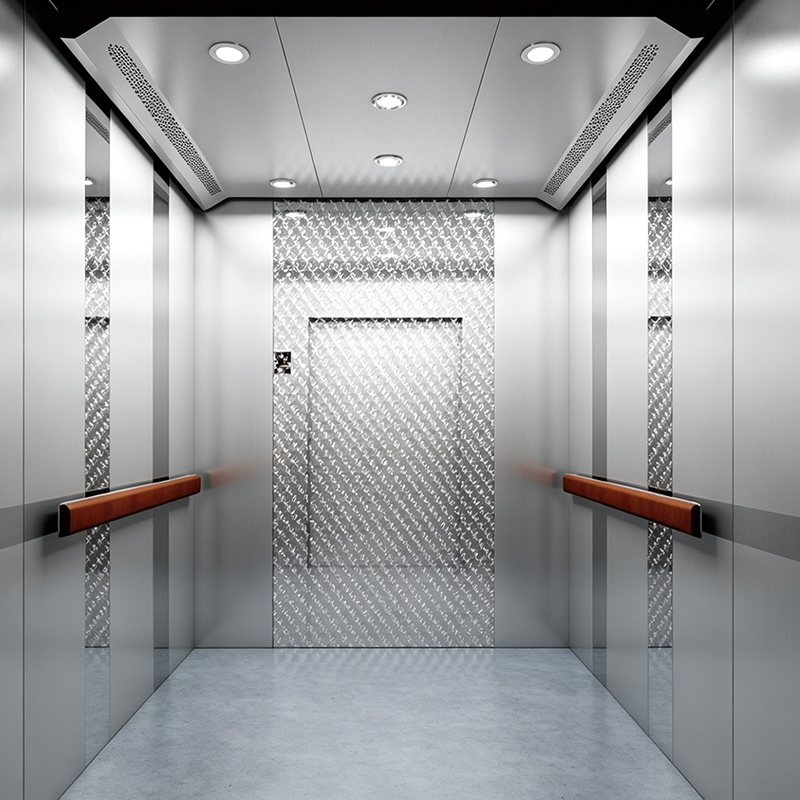 Commercial Hairline Finish Passenger Lift for Multistory Church BuildingsThis passenger elevator suits multistory churches needing rated loads up to 5,000 pounds. Its hairline finish blends with worship spaces, offering safety features like UCMP and infrared light curtains.View Product →
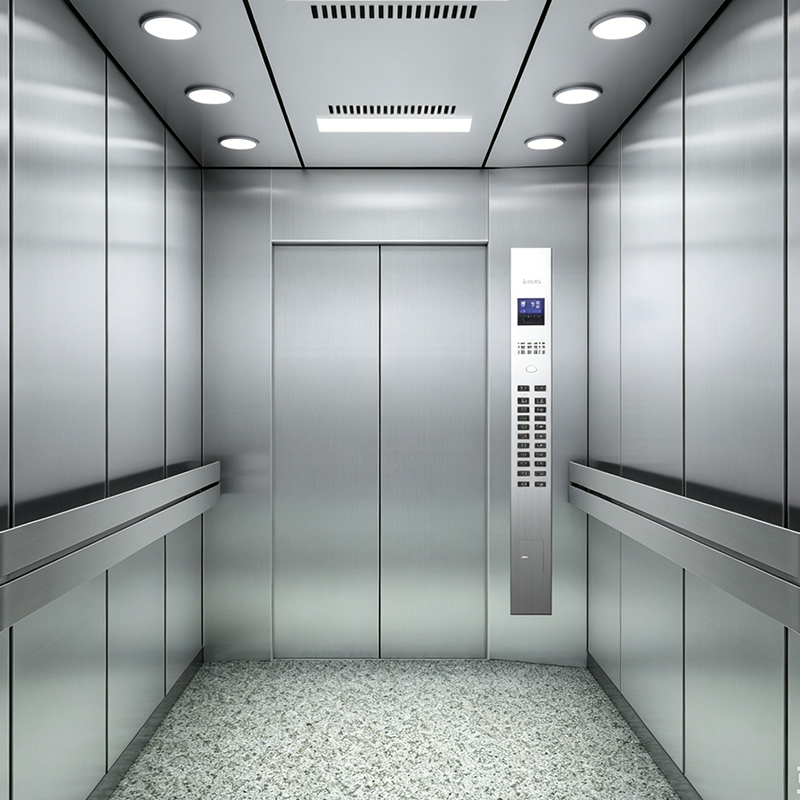
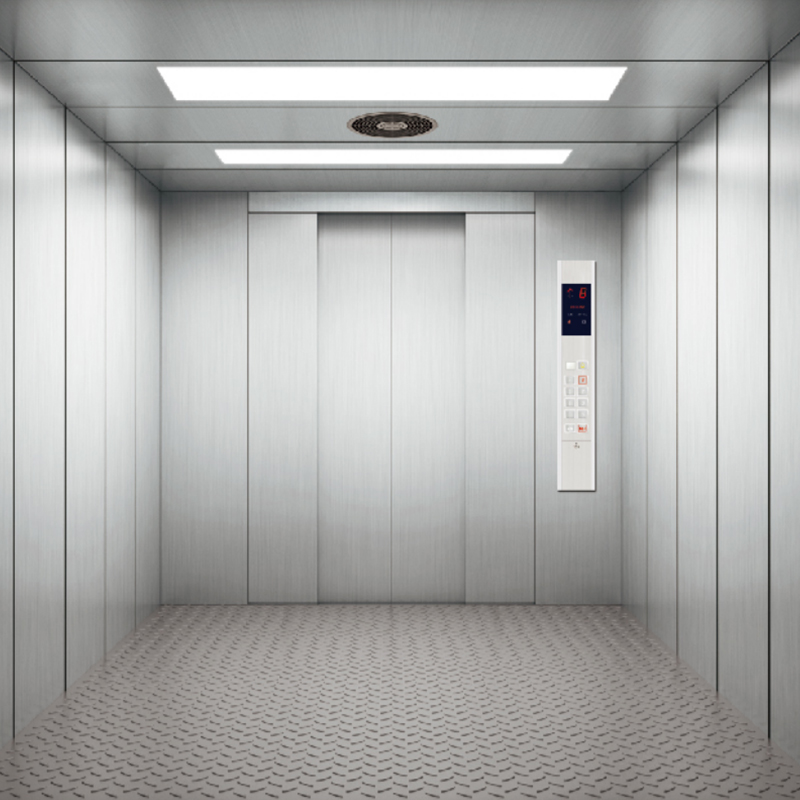 Commercial Hairline Stainless Steel Freight Elevator for Church Service AreasIdeal for churches with kitchens or storage, this freight elevator moves carts and supplies safely. Hairline stainless steel maintains a professional look in corridors, with VVVF drive for smooth operation.View Product →
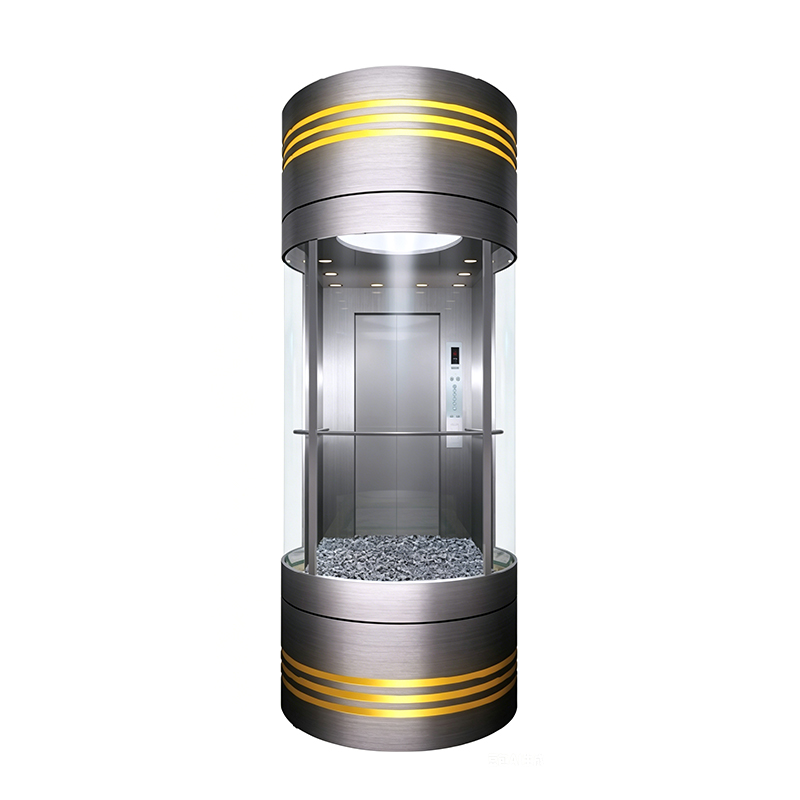
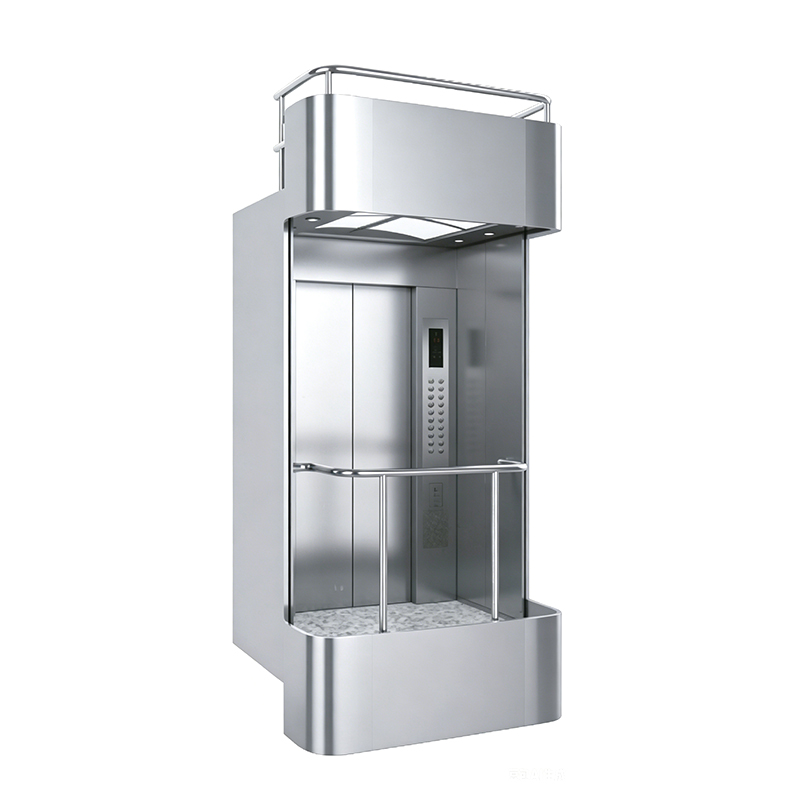 Stainless Steel Passenger Lift with Laminated Glass Walls for Modern ChurchesFor glass atriums or contemporary worship centers, this lift features safety laminated glass walls. It combines aesthetic appeal with advanced safety systems, including UCMP and anti-collision doors.View Product →
Church Elevator Lifts: Types, Specifications, Installation and Purchasing
Content
- 1 Why Church Elevators Are a Ministry Decision, Not Just a Building Upgrade
- 2 Choosing the Right Lift Type for Your Worship Space
- 3 Key Specifications to Define Before You Purchase
- 4 Installation in Existing and Historic Church Buildings
- 5 Codes, Accessibility Standards, and Funding
- 6 Vendor Questions to Ask Before You Sign
- 7 Frequently Asked Questions
On a Sunday morning, a longtime member who uses a wheelchair waits in the narthex while the rest of the congregation climbs to the second-floor sanctuary. The right elevator lift for churches solves that exact moment: it restores access to every level, signals welcome to every visitor, and helps ministry move smoothly. The practical choice is determined by three factors - the number of floors, the available shaft space, and the weight of people and equipment you move - and this guide walks through the lift types, key specifications, retrofit realities, code requirements, and vendor questions that protect your congregation's budget.
Why Church Elevators Are a Ministry Decision, Not Just a Building Upgrade
Accessibility is a ministry value, not just a compliance checkbox. A church that is physically inaccessible to members with mobility challenges is, in practice, excluding them from worship, fellowship, and service. That is why the strongest argument for installing a lift is not a government form; it is the visible promise that every member belongs in every room of the building.
Every congregation says everyone is welcome. A church elevator is how that promise is kept for the members who cannot take the stairs.
Codes reinforce the same direction. The ADA and many local building codes require accessible routes to all public levels. If your sanctuary, parish hall, or classroom is on a floor served only by stairs, the building may be out of compliance. In a retrofit, the remedy that causes the least disruption is often a LULA elevator or another accessible lift, and it is fundamentally connected to how passenger elevators contribute to improving accessibility in buildings.
Beyond worship, a lift has daily operational value. Volunteers can move sound equipment, tables, hymnals, or large furnishings between floors without carrying them up stairways. That reduces wear on staff, protects church property, and makes ordinary ministry work faster.
Choosing the Right Lift Type for Your Worship Space
Not every church needs the same machine. The right type depends on vertical travel, capacity, mounting, and budget. These are the four options that matter for places of worship.
LULA Elevators
Limited Use / Limited Application elevators are designed specifically for low-rise buildings where a full commercial elevator would be overkill. A LULA car is limited to 18 square feet of floor area, a 1,400-pound rated load, and a maximum speed of 5 feet per minute. It is the most common accessibility solution for two- to three-story churches because it offers a genuine elevator with manual doors, a shallow pit, and no machine room at a construction cost far below a commercial machine. It is not intended for high-traffic interfloor transport, and it should be planned with a small queue area at each landing.
Vertical Platform Lifts
A vertical platform lift is simpler and less expensive. It moves one wheelchair and an attendant between two levels over a short travel distance, often 6 to 14 feet. The ride is slow and the platform is open with a guard rail. This option is best for a chancel with steps, a small raised stage, or a split-level narthex. In some historic church buildings, a VPL is the only practical way to provide access without extensive structural work.
Commercial Passenger Elevators
Where a church has three or more floors, larger services, or steady traffic between a nursery, fellowship hall, and sanctuary, a full commercial passenger elevator is the better fit. It offers rated loads from 2,000 to 5,000 pounds, door widths of 36 to 48 inches, and speeds from 100 to 500 feet per minute. You can select hydraulic or traction drive, and you can choose a machine-room configuration that preserves the surrounding architecture. For a new sanctuary wing or a major renovation, this is the standard solution. A wide range of passenger elevator systems covers these needs, including a commercial hairline finish passenger elevator for multistory buildings that combines a practical specification with a finish suited to a worship environment.
Commercial Hairline Finish Passenger Lift for Multistory Church BuildingsThis passenger elevator suits multistory churches needing rated loads up to 5,000 pounds. Its hairline finish blends with worship spaces, offering safety features like UCMP and infrared light curtains.View Product →
Freight Elevators and Service Lifts
Large churches with a kitchen, janitorial stores, or production equipment often add a freight elevator, or at least a heavy-duty service lift. It keeps carts, supplies, and bulky equipment from going up stairways. A commercial hairline stainless steel freight elevator carries heavy loads while still looking acceptable in a corridor near the kitchen or storage room. It protects staff from injury and limits wear on the building.
Commercial Hairline Stainless Steel Freight Elevator for Church Service AreasIdeal for churches with kitchens or storage, this freight elevator moves carts and supplies safely. Hairline stainless steel maintains a professional look in corridors, with VVVF drive for smooth operation.View Product →
| Lift Type | Typical Capacity | Door Width | Best Fit |
|---|---|---|---|
| LULA | 1,400 lb | 36 in | 2-3 story retrofit |
| VPL | 750 lb | 36 in | Short vertical travel |
| Commercial | 2,000-5,000 lb | 36-48 in | Multistory, larger occupancy |
| Freight | 4,000-8,000 lb | 48-72 in | Equipment and supplies |
Key Specifications to Define Before You Purchase
Once you have narrowed the type, four specification groups determine whether the lift will work in your building and stay within budget.
1,400 lb Typical LULA rated load
36 in Minimum accessible door width
18 sq ft Maximum LULA car area
5 FPM Maximum LULA speed
Capacity is the first constraint. A LULA's 1,400-pound rating suits one wheelchair and an attendant together, which covers the daily reality of most churches. A commercial elevator with a 2,500- or 4,000-pound rating lets two wheelchairs and several members travel on the same run. That matters on Sunday mornings and during the set-up and strike of a large event.
Door width is the second binding constraint. A clear width of 36 inches is the practical standard for a wheelchair plus a second person, and it also accommodates stretchers and wide carts. The ADA requires a minimum of 32 inches, but narrow doors tend to feel cramped and cause user hesitation.
Car size and hoistway interact with the existing building. A LULA's maximum car floor area is 18 square feet, while a commercial elevator car can be as large as a small room. When you retrofit, the shaft dimensions often limit the choice more than the vendor does. Measure pit depth, overhead clearance, and width before requesting a proposal.
For power, hydraulic elevators are the workhorse of low-rise projects. They have a machine room nearby and provide a smooth ride. Traction elevators use less energy and perform better for taller travel. Machine-room-less designs move the drive into the hoistway and save valuable floor space, but they may require a deeper pit and more overhead clearance.
Installation in Existing and Historic Church Buildings
Retrofitting is often more about the building than the machine. A 100-year-old masonry structure has columns, beams, and a foundation that may or may not accept a new hoistway. A LULA needs as little as a few feet of pit and a modest overhead allowance; a commercial elevator needs more.
Phasing matters as well. You cannot close the only access to the nursery and fellowship hall for three months without disrupting ministry. Good vendors schedule the work in stages: build the shaft, install the elevator, then complete interiors and controls. Ask for a phasing plan in writing.
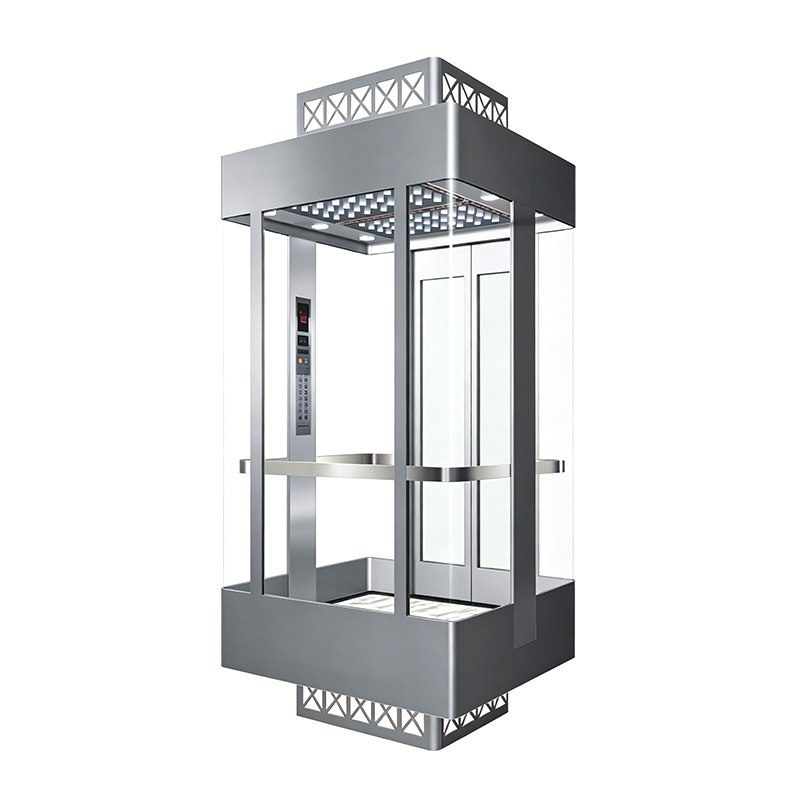
Aesthetic integration is part of the project, especially for modern worship centers. In a glass atrium, a glass passenger lift with safety laminated glass walls becomes a visible feature that lifts the whole space. In a traditional church, the goal is often the opposite: conceal the shaft inside a stairwell or a new addition so the original character stays untouched.
Stainless Steel Passenger Lift with Laminated Glass Walls for Modern ChurchesFor glass atriums or contemporary worship centers, this lift features safety laminated glass walls. It combines aesthetic appeal with advanced safety systems, including UCMP and anti-collision doors.View Product →Codes, Accessibility Standards, and Funding
The ADA requires an accessible route to all public areas. For a church, that usually means at least one lift connecting the primary entry level with the sanctuary, fellowship hall, and accessible restrooms. Your local department of buildings and accessibility board will interpret the exact requirements for your occupancy classification.
Fire and life-safety codes add further conditions. Elevators serving an assembly area may need fire-rated shaft doors, emergency lighting, and a backup power source. In some jurisdictions, a lift that serves the sanctuary may be treated as a fire service elevator. Confirm every condition with the authority having jurisdiction before finalizing the spec.
Funding for the project often comes from a capital campaign or a dedicated accessibility grant. A church elevator is a tangible sign of welcome that many donors support. Remember to budget the annual maintenance contract and insurance from the start, not as an afterthought.
Vendor Questions to Ask Before You Sign
The vendor who wins the bid matters as much as the hardware. Ask these questions before committing.
- What is your average response time for service calls, and where are your technicians located relative to the congregation?
- Which safety standards do your products meet - ASME A17.1, A18.1, or the equivalent local standard?
- Can you customize the car interior, doors, and control panels to match the church's architecture?
- What is the installation lead time, and how will you phase the work so the building remains usable during construction?
- What does the maintenance agreement include after the warranty expires, and how are spare parts priced?
- Can you provide a reference from another installed lift used in a church, school, or other gathering facility?
Frequently Asked Questions
Q1: Does my church need a LULA elevator or a full commercial passenger elevator?
A LULA is the right choice for a two- or three-story church with moderate traffic and limited space. A full commercial passenger elevator is the right choice for more floors, heavier traffic, and a project that already includes substantial building modification.
Q2: Can we retrofit an elevator into a small or historic church?
Often yes. A LULA or vertical platform lift requires minimal pit depth and can usually fit beside a stairwell. Historic buildings need a structural assessment and careful reinforcement, but many congregations complete such projects without losing the character of the building.
Q3: How long does church elevator installation take?
A LULA retrofit might take four to six weeks of installation after the hoistway is ready. A commercial elevator in a new or expanded wing can take two to three months once construction is complete. Ask for a written schedule with a phased approach.
Related Products

Related News
Built on safety, forging trust in vertical mobility.
lf you have any questions or need help, feel free to contact with our team.
 export@tenau.com.cn
 +86-18601458867
 +86-512-65059883
Elevator & Escalator
Factory Add
East of Xicheng Road, North of Lianyi Road, Nanxun Economic Development Zone, Nanxun District, Huzhou City, Zhejiang Province, P.R.China
Copyright © Tenau Elevator (China) Co., Ltd. All Rightd Reserved.
Custom High Quality Elevator Suppliers and World Brand Elevator Company