

 en
en Español
 русский
 中文简体
中文简体
Industry News
How Elevator Hoistway Doors Protect Passengers and Cargo at Every Landing
Content
- 1 Understanding the Role of Hoistway Doors in Elevator Systems
- 2 Types of Elevator Doors and How They Operate
- 3 Core Elevator Door Components Explained
- 4 Automatic Elevator Doors: Operator, Clutch, and Track Systems
- 5 Elevator Sills and Bumpers: Precision at the Threshold
- 6 Safety Systems: Light Curtains and Eccentric Rollers
- 7 Passenger vs Freight Elevator Door Requirements
- 8 Maintenance and Inspection Best Practices
- 9 Freight Elevator Door Considerations in Industrial Settings
- 10 Frequently Asked Questions
- 10.0.1 Q1: What is the difference between a car door and a hoistway door?
- 10.0.2 Q2: Why do freight elevators often use vertical biparting doors?
- 10.0.3 Q3: How does a light curtain differ from a mechanical safety edge?
- 10.0.4 Q4: What causes most elevator door misalignment issues?
- 10.0.5 Q5: How often should hoistway door components be inspected?
Understanding the Role of Hoistway Doors in Elevator Systems
Every time a car arrives at a floor, a coordinated mechanical exchange takes place between the car door and the landing door. This exchange, repeated thousands of times a day in a busy building, is one of the most safety-critical interactions in vertical transportation. elevator hoistway doors exist to seal the shaft from each floor, preventing falls, fire spread, and unauthorized access while allowing smooth passenger and freight movement.
Unlike the car door, which travels with the elevator, the hoistway door is fixed to the building structure at each landing. It only opens when the car is present and properly leveled, a interlock condition enforced by mechanical and electronic safety devices. Building codes in most jurisdictions require hoistway doors to carry a fire resistance rating of at least 90 minutes, and to remain closed and locked except during boarding and unboarding.
Fire Rated Interlocked Code Compliant Floor Sealing
Types of Elevator Doors and How They Operate
Door configuration is chosen based on shaft width, traffic volume, and load type. The four most common configurations found in commercial and industrial installations are described below.
| Door Type | Opening Style | Typical Application |
|---|---|---|
| Center Opening | Two panels slide apart from the center | High traffic passenger lobbies |
| Side Opening (Single or Two Speed) | Panels stack to one side, one panel moving faster | Narrow shafts, residential buildings |
| Vertical Biparting | Upper and lower panels slide apart vertically | Freight and heavy industrial shafts |
| Swing Door | Hinged panel opens manually or by low speed operator | Low rise buildings, older installations |
A passenger elevator in a commercial tower typically uses center opening doors because they allow the widest usable clear opening relative to shaft width, which shortens dwell time during peak traffic. In contrast, a freight elevator handling pallets or bulky equipment often relies on vertical biparting doors, since this configuration avoids the side clearance that a horizontally sliding panel would otherwise consume.
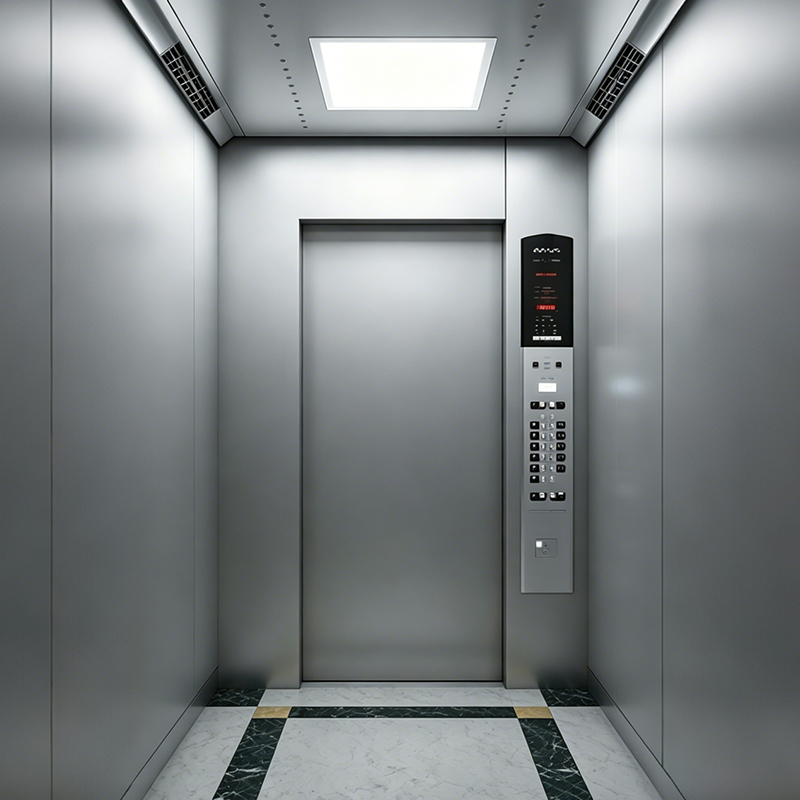
Center opening hoistway doors are standard on high traffic passenger installations.
Core Elevator Door Components Explained
Behind a flat steel panel sits a mechanical assembly of parts that must work in exact synchronization. Understanding these elevator door components helps facility teams diagnose issues before they escalate into service calls.
- Door panel: The visible steel or composite leaf, often reinforced at the bottom edge to resist impact.
- Hanger and hanger rollers: Support the panel weight and guide it along the track.
- Hanger track: A fixed steel rail mounted above the opening that carries the hanger assembly.
- Door sill: The floor level channel that guides the bottom of the panel and bears foot and cart traffic.
- Door operator: The motorized mechanism, mounted on the car, that drives both the car and landing doors together.
- Interlock and contact: The electromechanical device that prevents car movement unless every landing door is fully closed and locked.
- Astragal and clutch vanes: Engage the landing door only when the car arrives, transferring motion from the car door to the hoistway door.
A hoistway door assembly is only as reliable as its least maintained component. Sill wear and hanger roller flat spots are the two most common root causes of door misalignment reported in field service logs.
Automatic Elevator Doors: Operator, Clutch, and Track Systems
automatic elevator doors rely on a closed loop control system that senses car position, door position, and obstruction status many times per second. The three subsystems below work together to produce smooth, repeatable door cycles.
Elevator Door Operator
The elevator door operator is mounted on top of the car and uses a variable frequency drive to control acceleration, full speed travel, and deceleration during opening and closing. Modern operators adjust closing force in real time based on load weight sensed at the car, reducing panel impact energy when a car is heavily loaded.
Elevator Door Clutch
The elevator door clutch is the mechanical link between the car door and the landing door. As the car approaches a floor, clutch vanes on the car door close around a roller fixed to the landing door, allowing a single operator to drive both doors simultaneously. Without a properly adjusted clutch, the landing door can lag or fail to fully close, tripping the interlock circuit.
Lift Door Hanger Track
The lift door hanger track must remain level within a narrow tolerance, typically within 1 to 2 millimeters across the width of the opening. Track misalignment is a frequent cause of door panels binding partway through their travel, which increases operator current draw and accelerates motor wear.
Elevator Sills and Bumpers: Precision at the Threshold
elevator sills form the floor level track at each landing and inside the car. They are typically machined from extruded aluminum or hardened steel and must maintain a running clearance from the car sill of no more than about 30 millimeters, per common code guidance, to reduce the risk of foot entrapment.
| Component | Material | Primary Function |
|---|---|---|
| Landing Sill | Extruded aluminum or steel | Guides bottom of hoistway door, bears foot traffic |
| Car Sill | Extruded aluminum | Guides car door, aligns with landing sill at each stop |
| Sill Guide or Groove | Machined channel | Keeps bottom of door panel on track during travel |
elevator door bumpers, sometimes called astragal bumpers or edge guards, are mounted along the leading edge of each door panel or on the car frame. Their purpose is to absorb residual kinetic energy if a panel makes contact with an obstruction before the safety edge sensor can respond, and to reduce noise and vibration during normal closing cycles. On freight installations, bumpers are often reinforced with a thicker rubber or polyurethane profile to withstand repeated contact from pallet corners and cart wheels.
30mm Typical maximum sill running clearance
90 min Common fire resistance rating requirement
2mm Typical hanger track level tolerance
Safety Systems: Light Curtains and Eccentric Rollers
Light Curtain Elevator Safety
A light curtain elevator safety system replaces or supplements the older mechanical safety edge. It projects a dense grid of infrared beams across the full height of the door opening. If any beam is interrupted while the door is closing, the operator immediately reverses direction, reopening the door without physical contact. This full height coverage catches obstructions near the floor or near the top of the opening that a single mechanical edge, mounted at mid height, could miss.
Eccentric Roller Elevator Door
An eccentric roller elevator door hanger uses a roller with an adjustable, off center mounting stud. Technicians rotate the roller slightly during installation or maintenance to fine tune the exact gap between the roller and the hanger track, compensating for manufacturing tolerance or minor track wear without needing to replace the track itself. This small design detail significantly reduces the labor required to correct panel alignment over the service life of the door.
- Light curtains detect obstructions across the full door height, not just at one fixed point.
- Eccentric rollers allow fine adjustment of hanger to track clearance without part replacement.
- Interlock contacts must be verified closed before the car controller allows movement.
- Reversal response time on most modern operators is under half a second from beam interruption to direction change.
Passenger vs Freight Elevator Door Requirements
Door specification differs meaningfully between a building lobby installation and an industrial loading application. The table below summarizes the practical differences design teams should account for.
| Requirement | Passenger Application | Freight Application |
|---|---|---|
| Common Door Type | Center opening | Vertical biparting or two speed side opening |
| Opening Speed | Fast, prioritizes dwell time reduction | Slower, prioritizes load protection |
| Panel Reinforcement | Standard gauge steel | Heavy gauge steel with reinforced bumpers |
| Sill Loading | Foot traffic | Wheeled carts and pallet loads |
| Safety Detection | Light curtain, standard height | Light curtain, extended height for tall loads |
A building that houses both a passenger elevator systems lobby and a freight elevator systems loading dock will typically specify entirely different door assemblies for each shaft, even when overall car dimensions are similar, because the loading patterns and duty cycles are not comparable.
Maintenance and Inspection Best Practices
Door related issues account for a large share of elevator service callbacks in most maintenance portfolios. A structured inspection routine reduces unplanned downtime and extends component life.
- Inspect hanger rollers monthly for flat spots, cracking, or excessive play.
- Check sill grooves for debris accumulation, which is a leading cause of panel binding.
- Test light curtain response by interrupting the beam at multiple heights during closing.
- Verify interlock contact engagement and clean contact surfaces to prevent false signals.
- Measure hanger track level with a straightedge and correct shims if deviation exceeds tolerance.
- Lubricate clutch vanes and rollers per the manufacturer service interval, avoiding over lubrication that attracts debris.
Facilities that track door cycle counts alongside inspection dates tend to catch wear related failures before they cause a service interruption, since most hoistway door components have a predictable wear curve tied to cycle count rather than calendar time alone.
Freight Elevator Door Considerations in Industrial Settings
Industrial facilities place additional demands on hoistway doors beyond what a typical office building requires. Vertical biparting doors used in warehouses and manufacturing plants are often specified with taller clear openings to accommodate forklift mast height, and with sill designs rated for repeated impact from wheeled loads.
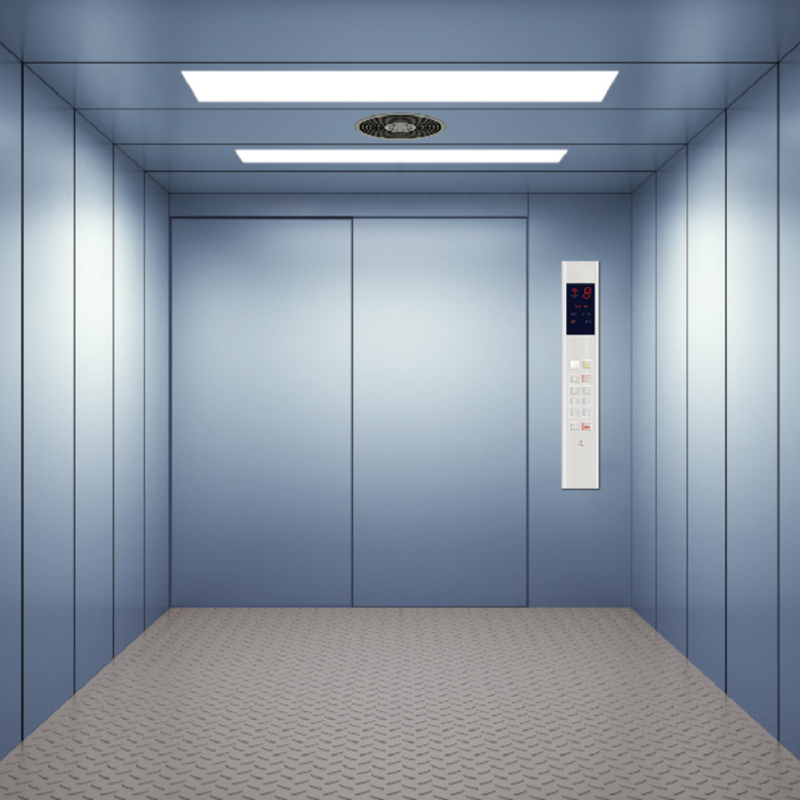
Reinforced hoistway doors on freight installations withstand repeated cart and pallet contact.
Because freight shafts frequently see loads approaching the rated capacity of the car, door operators on these installations are commonly geared for higher torque output rather than higher speed, prioritizing controlled, consistent movement over rapid cycling.
Frequently Asked Questions
Q1: What is the difference between a car door and a hoistway door?
The car door travels with the elevator cab and is mounted directly to it, while the hoistway door is fixed to the building structure at each landing. The two are mechanically linked only when the car is present at a floor, typically through a clutch and roller engagement.
Q2: Why do freight elevators often use vertical biparting doors?
Vertical biparting doors avoid consuming side clearance in the shaft, which allows a wider clear opening for pallets, carts, and equipment. This configuration also accommodates taller openings needed for forklift access in industrial settings.
Q3: How does a light curtain differ from a mechanical safety edge?
A light curtain covers the full height of the door opening with an infrared beam grid, detecting obstructions anywhere along that height. A mechanical safety edge typically responds only to contact at a single fixed height, leaving gaps in coverage near the floor or ceiling of the opening.
Q4: What causes most elevator door misalignment issues?
Field service data commonly points to worn hanger rollers, debris in the sill groove, and hanger track that has shifted out of level tolerance. Eccentric roller adjustments can correct many of these issues without full component replacement.
Q5: How often should hoistway door components be inspected?
Most maintenance programs call for monthly visual inspection of rollers, sills, and safety devices, with more detailed mechanical checks performed on a quarterly or semiannual basis depending on cycle count and local code requirements.
Related Products
Related News
Built on safety, forging trust in vertical mobility.
lf you have any questions or need help, feel free to contact with our team.
 export@tenau.com.cn
 +86-18601458867
 +86-512-65059883
Elevator & Escalator
Factory Add
East of Xicheng Road, North of Lianyi Road, Nanxun Economic Development Zone, Nanxun District, Huzhou City, Zhejiang Province, P.R.China
Copyright © Tenau Elevator (China) Co., Ltd. All Rightd Reserved.
Custom High Quality Elevator Suppliers and World Brand Elevator Company