

 en
en Español
 русский
 中文简体
中文简体
TO-VM01 Elevator Landing Doors: Safe, Flexible, and Efficient Entrance Solutions
Content
- 1 1. Product Overview
- 2 2. Design and Construction Considerations
- 3 3. Performance Advantages Compared with Basic Landing-Door Solutions
- 4 4. Advanced Manufacturing Strengths
- 5 5. Applications in Different Building Types
- 6 6. Customization and Project Coordination
- 7 7. Installation, Commissioning, and Maintenance
- 8 8. Advantages for International Buyers
- 9 9. Selecting the Correct Configuration
- 10 10. Product Value and Competitive Position
- 11 11. Sustainability and Operational Efficiency
- 12 12. Ordering and Quality-Assurance Checklist
- 13 13. Frequently Asked Questions
- 13.1 Q1: What is the main purpose of the TO-VM01?
- 13.2 Q2: Can the TO-VM01 be used for different elevator types?
- 13.3 Q3: Is the product suitable for elevator modernization?
- 13.4 Q4: Can the appearance be customized?
- 13.5 Q5: What information should be provided when requesting a quotation?
- 13.6 Q6: Does the landing door include the complete elevator control system?
- 13.7 Q7: How can door operating problems be reduced?
- 13.8 Q8: What makes an integrated manufacturer valuable?
- 13.9 Q9: Are company management certifications the same as product approval?
- 13.10 Q10: How should the product be maintained?
- 14 14. Conclusion
- 15 References
- 16 Product: TO-VM01
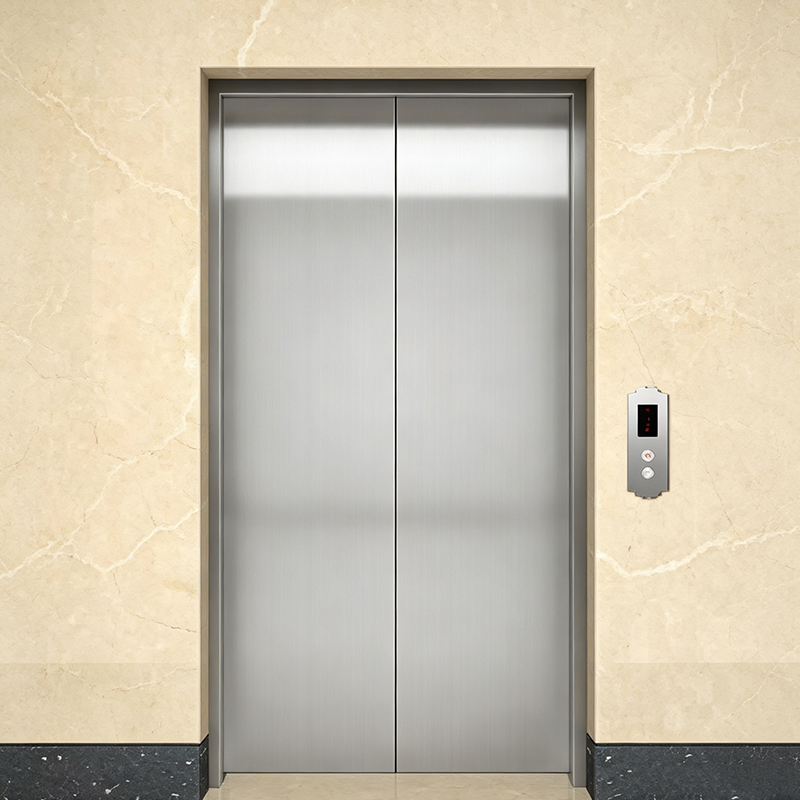
Elevator landing doors are among the most visible and technically important components of a vertical transportation system. They protect passengers at every floor, coordinate with the elevator car door, contribute to the architectural appearance of a building, and support the safe movement of people and goods between levels. The TO-VM01 elevator landing door is designed as a practical solution for projects that require dependable operation, adaptable appearance, efficient manufacturing, and coordinated integration with modern elevator systems.
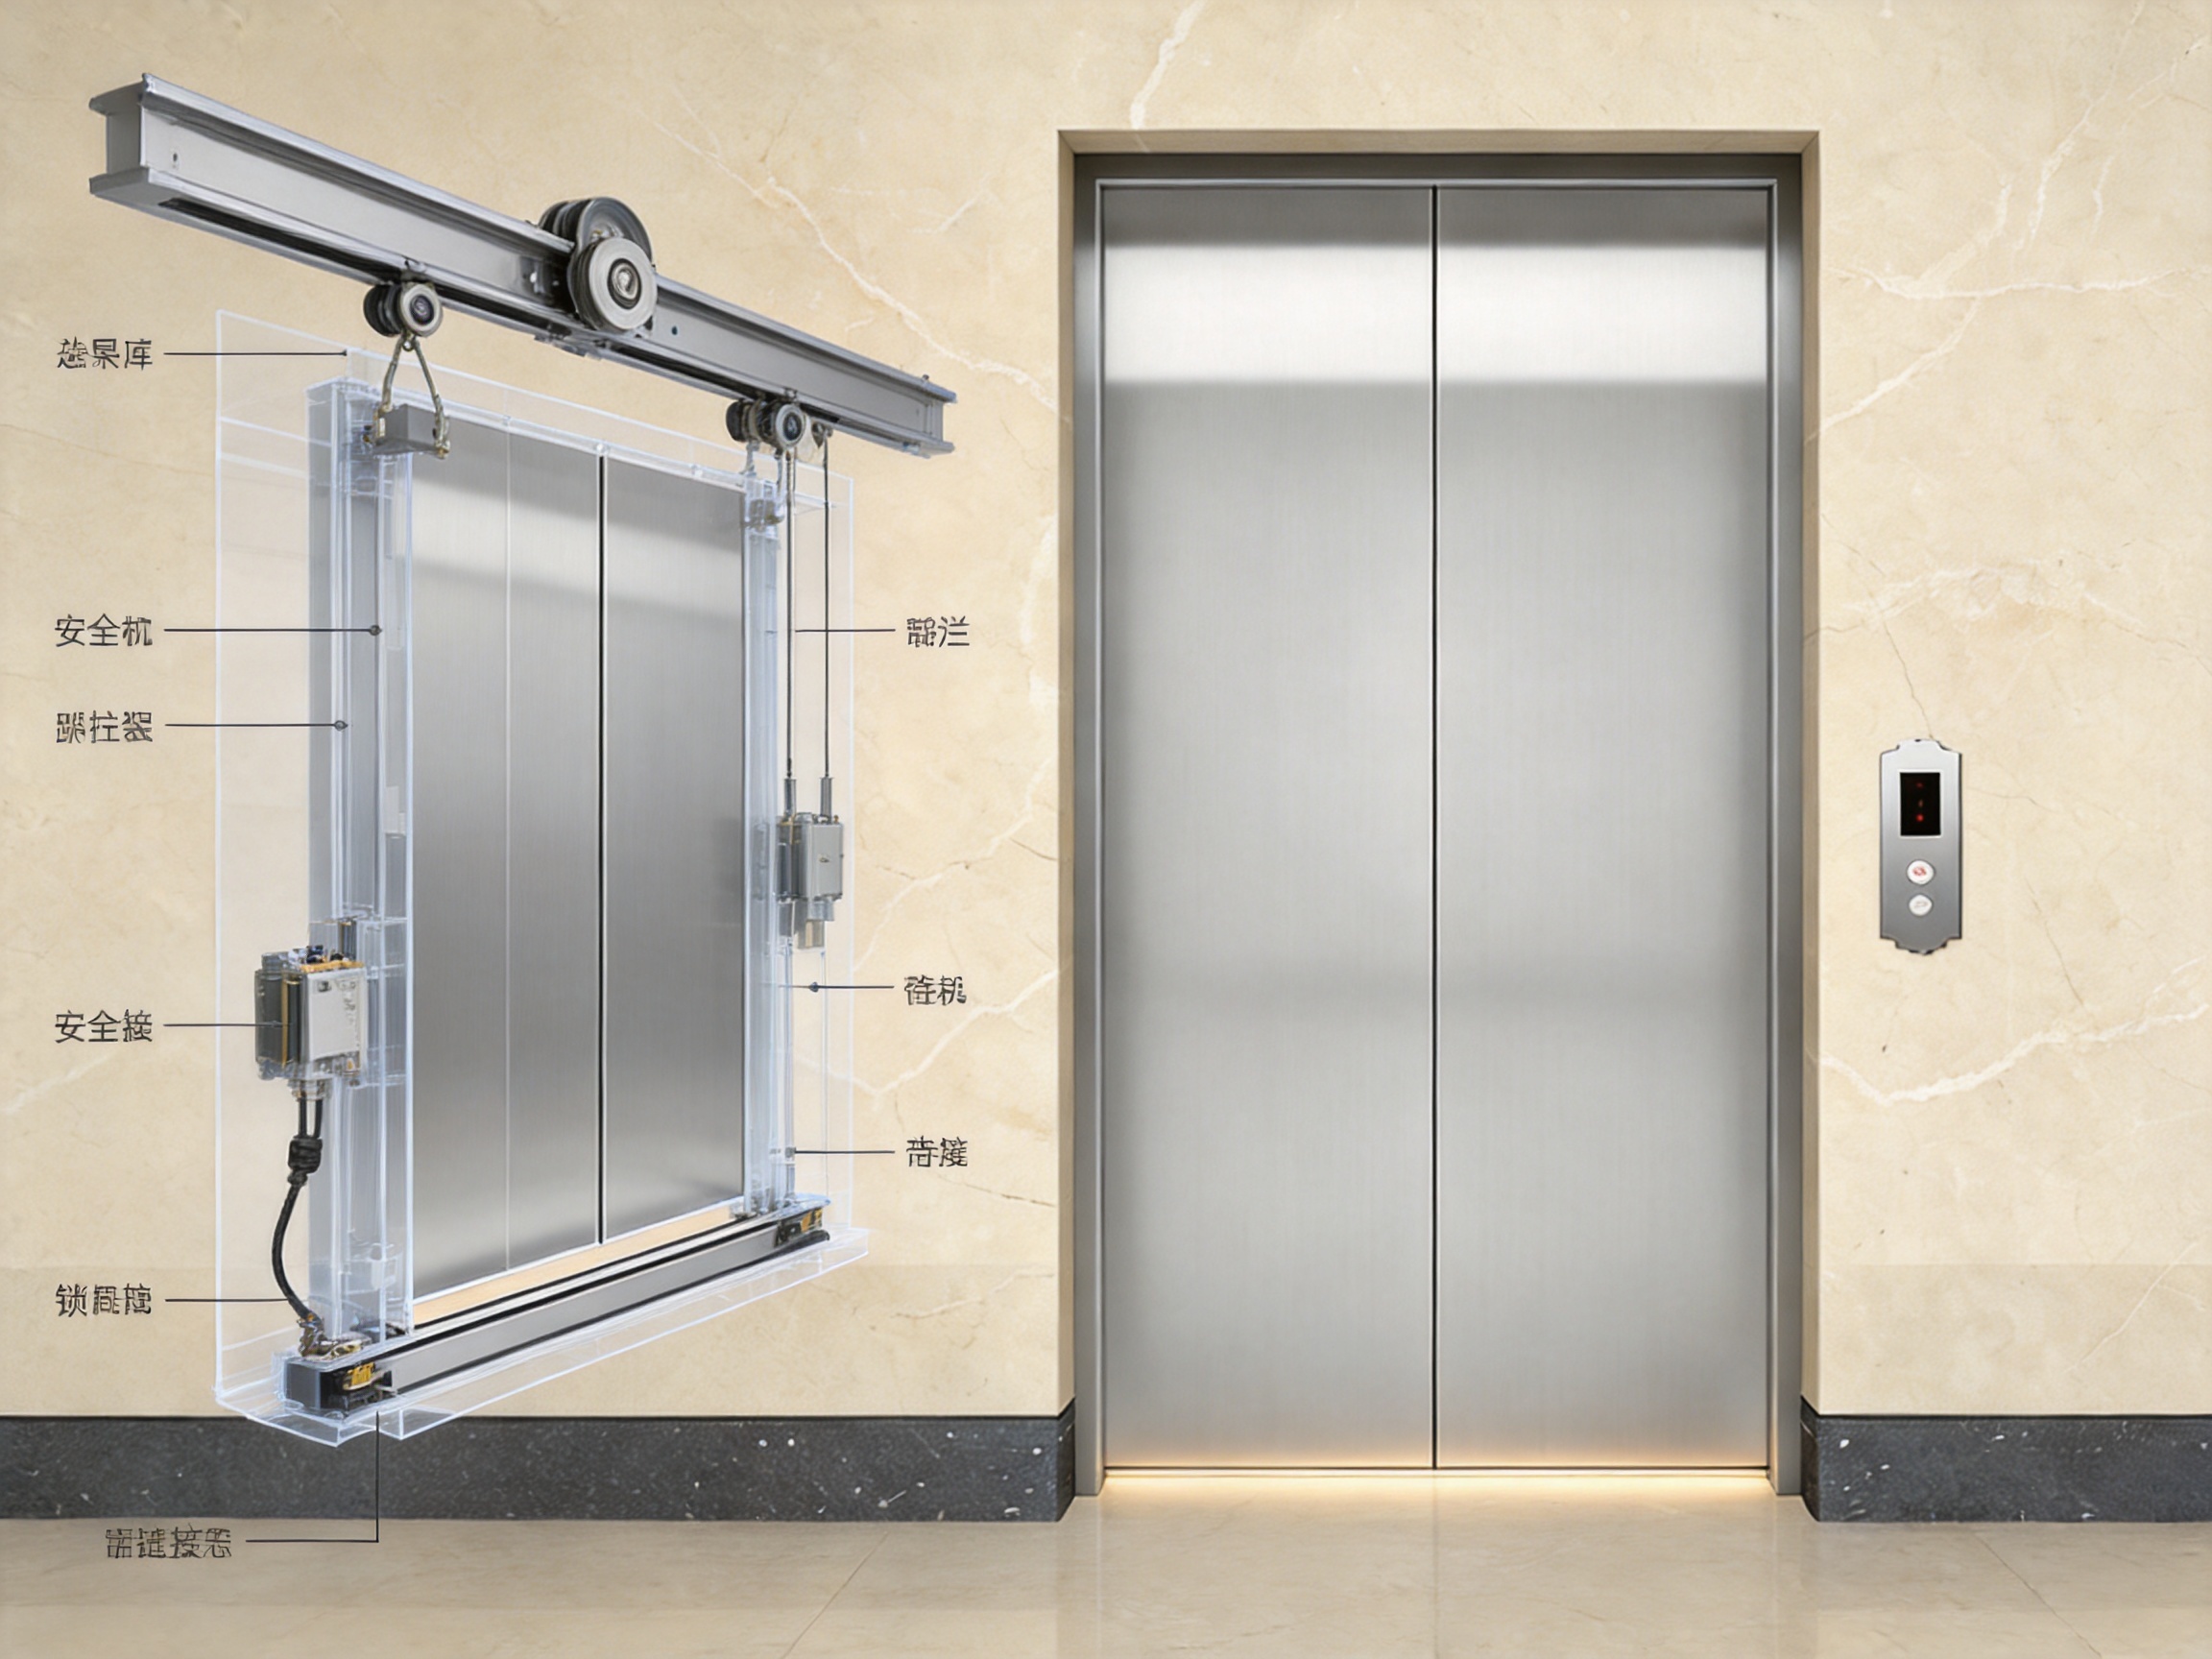
Although landing doors may appear simple from the outside, their performance depends on the accurate interaction of many components. Door panels, tracks, rollers, hangers, sills, locks, safety contacts, frames, and control interfaces must work together repeatedly and reliably. A small deviation in alignment or installation can affect noise, movement quality, maintenance requirements, and long-term safety. For this reason, a landing door should be evaluated not only by its surface finish, but also by its engineering compatibility, manufacturing consistency, installation support, and serviceability.
The TO-VM01 is offered by Tenau Elevator (China) Co., Ltd., a comprehensive elevator manufacturer involved in design, research and development, manufacturing, marketing, installation, and after-sales service. The company develops and manufactures passenger elevators, freight elevators, escalators, moving walks, and related elevator products. Its capabilities include low-speed, medium-speed, high-speed, and ultra-high-speed elevator solutions, allowing landing door products to be considered within a broader elevator system rather than as isolated components.
This article examines the role, construction, application value, manufacturing advantages, customization potential, and selection considerations associated with the TO-VM01 elevator landing door. Because final specifications can vary according to elevator model, shaft dimensions, local regulations, fire-protection requirements, and project conditions, buyers should confirm technical details through the supplier’s formal quotation and engineering documentation.
TO-VM01
1. Product Overview
The TO-VM01 belongs to the category of elevator landing doors. It is installed at the entrance of each elevator landing and functions as the stationary floor-side door system that opens when the elevator car arrives at a designated level. During normal operation, the landing door remains closed and locked when the car is not present. When the elevator controller authorizes access, the car door engages with the landing door mechanism, allowing both doors to open in a coordinated sequence.
This coordinated action is essential to passenger safety. A landing door must not open freely when the elevator car is absent from the floor. The locking mechanism, electrical safety circuit, door operator, and car-door coupling system must therefore be compatible with the elevator control architecture. The TO-VM01 is intended to support this type of coordinated operation in elevator projects where reliable floor access, clean appearance, and practical maintenance are required.
As a landing-door product, the TO-VM01 may be applied to a range of building types, depending on the final configuration. Potential applications include residential buildings, commercial properties, hotels, office towers, public facilities, healthcare environments, transport-related buildings, and industrial projects. The correct version should be selected according to traffic intensity, door opening dimensions, elevator speed, environmental conditions, passenger expectations, and applicable safety standards.
The product can be incorporated into complete elevator packages or considered as part of a replacement, modernization, or component-supply project. For new elevators, the landing door can be engineered together with the car door, control system, shaft layout, cabin interior, and architectural finishes. For modernization work, the most important considerations include available shaft space, existing sill and frame dimensions, landing wall conditions, electrical interface, door centerline, and compatibility with the existing car-door system.
Core Functions
The primary function of the TO-VM01 is to provide a secure and durable entrance at each elevator landing. The door creates a physical barrier between the landing area and the elevator shaft when the car is not positioned at that floor. It also helps guide passengers into the elevator while maintaining a controlled and visually consistent entrance on every level.
A properly engineered landing door contributes to several operational objectives:
1. It helps prevent access to the shaft when the elevator car is not available.
2. It supports synchronized opening and closing with the elevator car door.
3. It provides a stable interface for the elevator’s safety and control circuits.
4. It protects internal shaft areas from routine contact and accidental interference.
5. It contributes to the building’s interior design through panel, frame, and finish options.
6. It allows service technicians to inspect, adjust, and replace wear components when necessary.
These functions must be achieved repeatedly over a long operating life. Unlike a conventional architectural door, an elevator landing door may cycle hundreds of thousands of times depending on building usage. Its design must therefore address mechanical wear, alignment, vibration, operating noise, dust accumulation, installation tolerance, and repeated locking and unlocking.
2. Design and Construction Considerations
Door Panels
The door panels are the most visible part of the landing-door assembly. They influence the entrance appearance and must also maintain adequate stiffness during opening, closing, and operation. Panel construction is normally selected according to the required opening size, door arrangement, project environment, finish specification, and expected traffic level.
For general building applications, a durable metal panel construction can provide a practical balance between strength, cleanability, and cost. In projects with demanding appearance requirements, the visible surfaces may be matched with the elevator cabin, landing surrounds, wall finishes, or other architectural elements. Depending on project specifications, finishes may include coated metal, brushed stainless steel, mirror-like stainless steel, or other approved decorative treatments.
The panel surface should be evaluated for resistance to scratches, fingerprints, cleaning chemicals, and repeated contact with luggage, carts, or other equipment. In hospitals, hotels, shopping centers, and transportation facilities, the door may be exposed to more frequent cleaning and impact than in a low-rise residential building. A suitable finish and edge design can help preserve the appearance over time.
Door Frames and Landing Interfaces
The frame surrounds the landing entrance and provides the structural and visual transition between the elevator opening and the building wall. Accurate frame dimensions are essential because the frame must align with the door panels, sill, locking system, and finished wall surface. Poor coordination can lead to uneven gaps, visible misalignment, difficult installation, or interference with the building’s interior finishes.
For new construction, the landing-door frame can be coordinated with the wall opening and architectural drawings from the beginning. For modernization projects, the supplier and installer must carefully verify the existing opening, wall thickness, sill height, header area, and available fixing points. These measurements are particularly important when replacing older doors with a newer assembly.
A well-designed frame also supports a consistent appearance across multiple floors. In a tall building, even small differences in frame projection or panel alignment can become noticeable. Consistent production and installation procedures help ensure that the landing entrances maintain a uniform visual line from the lowest to the highest floor.
Door Sills and Guides
The sill is the lower guide area over which the door panels move. It must be positioned accurately and protected against deformation, dirt, and impact. In high-traffic environments, elevator sills can be exposed to luggage wheels, cleaning equipment, construction debris, and accumulated dust. A practical sill design should permit cleaning and routine inspection while maintaining smooth door movement.
Guide components keep the door panels moving along a controlled path. Their performance affects opening smoothness, closing stability, noise, and wear. Correct installation is essential because even high-quality components can perform poorly if the track is not level, the panels are not plumb, or the clearances are not adjusted according to the engineering requirements.
Locking and Safety Interface
The landing-door lock is a critical safety element. It is designed to keep the landing door secured when the elevator car is not correctly positioned and when the operating sequence does not permit access. The lock also connects with the elevator’s electrical safety circuit so that the system can verify the required door status before movement is permitted.
Because safety requirements differ by jurisdiction and elevator application, the lock configuration, electrical contacts, testing procedure, and certification documentation must be confirmed for each project. The TO-VM01 should be selected and installed as part of a compliant elevator system, with all safety devices tested by qualified personnel before the elevator is placed into service.
3. Performance Advantages Compared with Basic Landing-Door Solutions
When compared with basic or poorly coordinated landing-door products, a professionally engineered solution such as the TO-VM01 offers advantages in system compatibility, manufacturing consistency, appearance, serviceability, and project support. These advantages are especially important for elevator contractors, distributors, developers, and building owners who need dependable performance beyond the initial installation.
System-Level Compatibility
A landing door should not be purchased only by visual similarity or nominal opening size. It must work together with the elevator car door, door operator, controller, locking circuit, shaft layout, and landing architecture. A product supplied by a manufacturer with broad elevator-system capabilities can be evaluated in relation to the complete lift package.
Tenau develops multiple types of elevators and vertical transportation products. This broader product experience can support better coordination between landing doors and other elevator assemblies. For customers purchasing a complete system, the landing door can be considered alongside the passenger elevator, freight elevator, high-speed elevator, cabin interior, and control solution. This may reduce the communication gaps that sometimes occur when separate suppliers provide unrelated components.
Consistent Manufacturing Quality
Landing doors are installed on every served floor, so consistency is just as important as the quality of an individual unit. If panels, frames, sills, or locks vary from one batch to another, installation teams may experience additional adjustment work and building owners may see inconsistent door gaps or finishes.
Tenau’s manufacturing approach includes automated production lines, intelligent manufacturing practices, big-data applications, Internet of Things technology, and a closed-loop quality-control system. These capabilities are intended to improve process repeatability and provide better control over production information. For a product such as an elevator landing door, process consistency can support more uniform dimensions, cleaner fabrication, and improved traceability.
Adaptable Appearance
In many modern buildings, the elevator entrance is part of the interior design rather than a purely functional opening. A landing door may need to coordinate with lobby stone, ceramic panels, metal trims, wall coverings, lighting, signage, or cabin finishes. The TO-VM01 can be considered for projects requiring a straightforward industrial appearance as well as projects that demand a more refined architectural finish.
Customization should be discussed during the quotation stage. Important variables may include door panel finish, frame finish, exposed trim, sightline, entrance proportions, center-opening or side-opening arrangement, and coordination with the cabin door. Final availability depends on the selected elevator system, production capability, local standards, and order quantity.
Practical Maintenance Potential
Elevator landing doors are service items. Rollers, guides, locks, contacts, fasteners, and adjustment points may require inspection or replacement during the life of the elevator. A design that allows technicians to access critical areas without unnecessary dismantling can reduce maintenance time and help return the elevator to service more quickly.
Maintenance performance also depends on the availability of technical documentation and replacement parts. A manufacturer that provides complete elevator solutions is better positioned to explain the relationship between landing-door components and the wider elevator system. For international buyers, clear packing lists, installation instructions, wiring information, component identification, and after-sales communication are valuable additions to the hardware itself.
4. Advanced Manufacturing Strengths
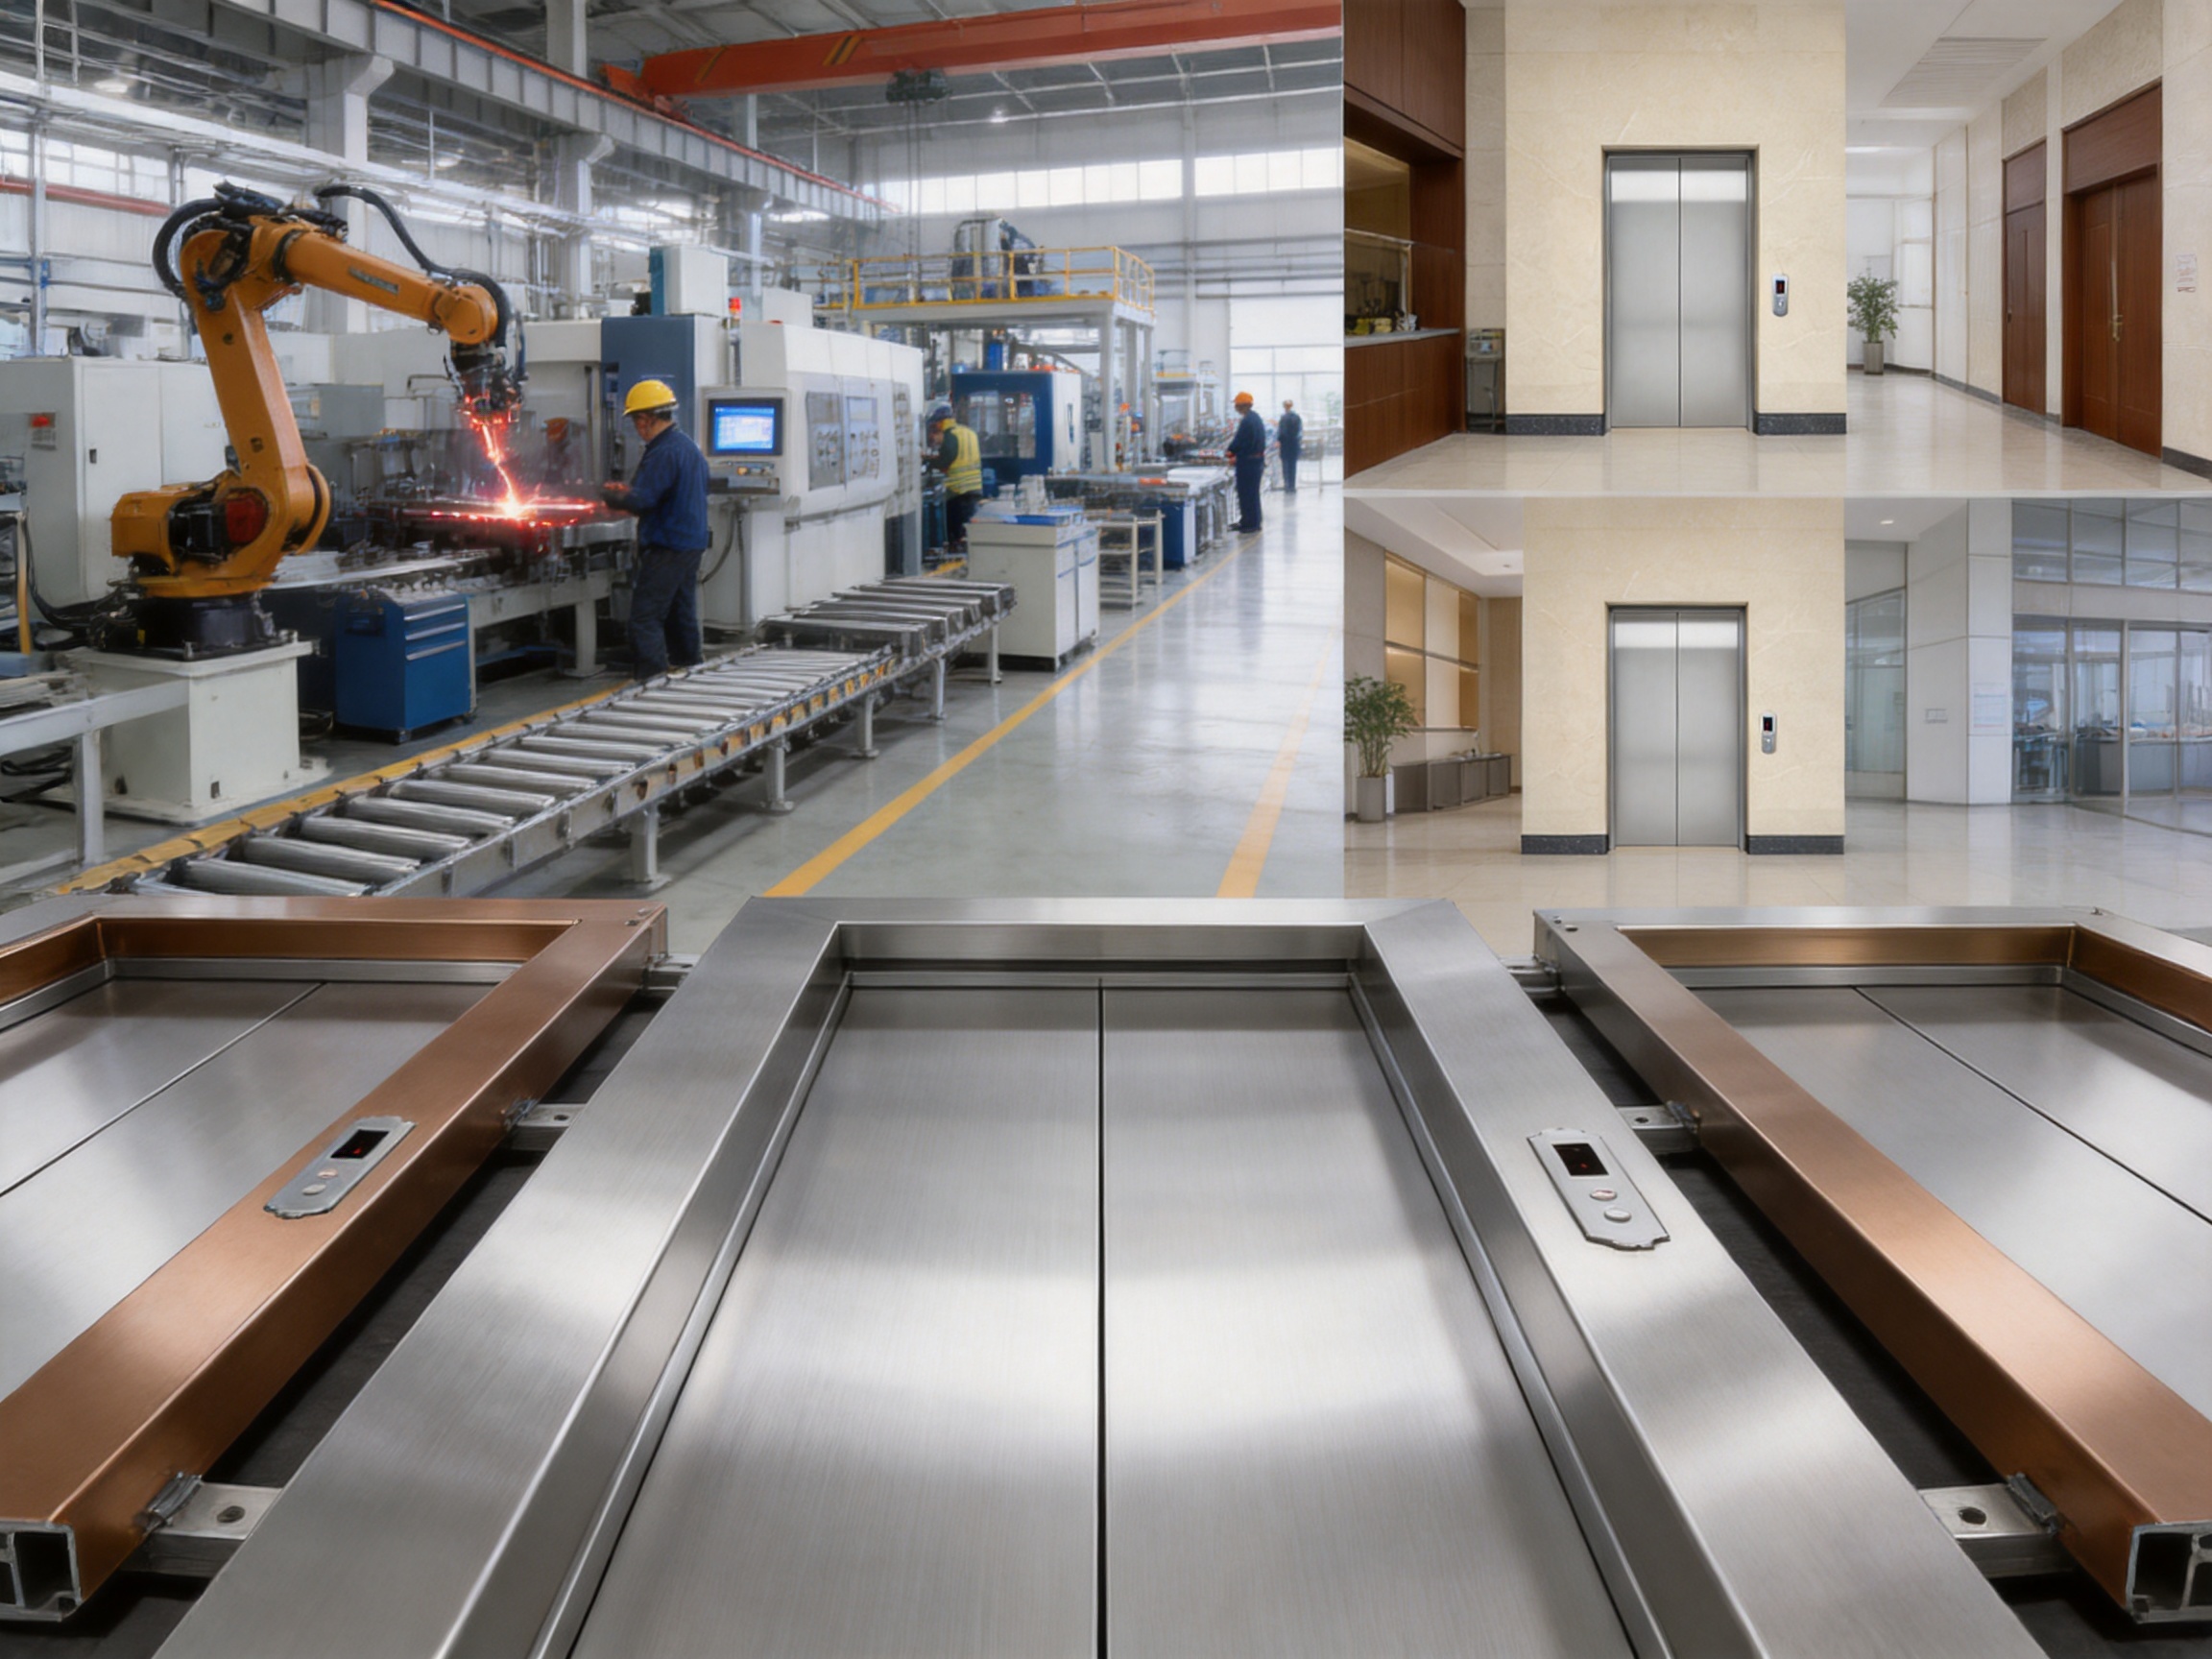
The performance of a landing door begins long before installation. It is influenced by engineering design, material selection, tooling, fabrication, surface treatment, assembly, inspection, packaging, and logistics. Tenau Elevator describes its manufacturing base as incorporating German Industry 4.0 intelligent manufacturing concepts, automated production lines, data-based management, IoT technology, and a full closed-loop quality-control process.
Engineering and Research Capability
Tenau originates from Germany and operates as a professional elevator manufacturer integrating design, research and development, manufacturing, marketing, installation, and after-sales service. This integrated structure is significant because elevator landing doors must be developed with an understanding of complete elevator operation. Door dimensions, locking systems, car-door engagement, controller communication, and shaft conditions must be considered together.
Research and development capability also supports adaptation to different markets. Elevator projects may vary in building type, climate, traffic profile, regulatory system, architectural style, and installation practice. An experienced manufacturer can evaluate these variables and recommend a suitable configuration rather than treating every project as an identical product transaction.
Automated Production
Automated production can improve repeatability in cutting, forming, drilling, welding, coating, and assembly processes. Consistent production is particularly valuable for landing doors because all floors in a project must be supplied with parts that correspond to the approved drawings and installation sequence.
Automation does not eliminate the importance of skilled workers. Instead, it combines controlled machinery with technical supervision, process inspection, and assembly expertise. The purpose is to reduce avoidable variation and create a stable manufacturing environment. When properly managed, this approach can support cleaner edges, repeatable mounting positions, reliable component fit, and improved production efficiency.
Digital Production Management
Big-data and IoT technologies can support the collection and use of production information. In a modern factory, data may be applied to monitor equipment status, track orders, manage material flow, identify process deviations, and support maintenance planning. For elevator projects, digital management can also help coordinate product configurations and delivery schedules.
Landing doors are often supplied in groups, with different dimensions or finishes required for different floors or building zones. Digital production management can help reduce the risk of mixing components, overlooking special requirements, or losing configuration information between engineering and assembly. The effectiveness of these systems depends on actual implementation, but the underlying objective is clear: to make production more traceable, controlled, and responsive.
Closed-Loop Quality Control
A closed-loop quality-control system means that inspection results and production information are used not only to accept or reject products, but also to improve the process. If a dimensional deviation, surface defect, assembly issue, or packaging problem is identified, the cause can be investigated and corrective action can be introduced.
For landing doors, quality control may involve checks of panel dimensions, frame geometry, sill alignment, hardware installation, locking components, electrical contacts, coating quality, opening direction, and packaging protection. The exact inspection plan depends on the product specification and applicable standards. Buyers should request quality records, test information, and certification documents relevant to their project.
Management-System Standards
Tenau states that it operates in compliance with ISO9001, ISO14001, and OHSMS18001 standards. These standards relate respectively to quality management, environmental management, and occupational health and safety management. They do not replace product-specific elevator certification or local code approval, but they indicate that the manufacturer has established structured management processes in important operational areas.
For international purchasing, management-system certification can provide additional confidence in the supplier’s organizational discipline. Nevertheless, purchasers should distinguish between company-level management certification and product-level compliance. The final landing-door assembly must still meet the safety, fire, electrical, structural, and performance requirements applicable in the destination market.
5. Applications in Different Building Types
Residential Buildings
Residential elevators typically require a balance of quiet operation, attractive appearance, durability, and reasonable cost. Residents encounter the landing doors every day, often at several floors, so smooth movement and consistent visual quality can influence their perception of the entire building.
The TO-VM01 can be specified with finishes that complement residential lobbies, apartment corridors, or villa interiors. In residential buildings, attention should be paid to operating noise, door closing speed, cleaning requirements, and protection against damage caused by moving furniture or household deliveries. The correct configuration should also reflect the expected number of daily cycles and the elevator’s rated capacity.
Commercial Buildings
Office buildings, retail centers, and mixed-use developments often experience frequent elevator traffic. Their landing doors must withstand repeated cycling while maintaining a professional appearance. Commercial projects may also require multiple finish options because entrance designs can differ between public areas, service floors, parking levels, and tenant spaces.
Coordination with interior contractors is important in commercial construction. The door frame, wall finish, skirting, floor material, and signage must be integrated without obstructing the door panels or sill. Early coordination helps reduce rework and ensures that the elevator entrances remain accessible for inspection and maintenance.
Hotels and Hospitality Projects
Hotels place strong emphasis on appearance, quietness, and guest experience. Elevator landing doors are among the first components guests see when entering a lobby or corridor. They may need to coordinate with decorative metalwork, stone, wood-effect materials, lighting, and branded interior concepts.
A hotel also requires dependable operation because elevator downtime can directly affect guest satisfaction. The landing-door specification should therefore consider traffic intensity, service support, ease of cleaning, and access to replacement parts. A consistent finish across all levels can contribute to the visual quality of the property.
Hospitals and Healthcare Facilities
Hospitals may use passenger elevators, bed elevators, service elevators, and freight elevators under demanding conditions. Doors can be exposed to stretchers, beds, carts, medical equipment, cleaning chemicals, and frequent traffic. The selected landing-door configuration should be matched with the elevator’s capacity, entrance width, impact exposure, hygiene requirements, and operational schedule.
In healthcare environments, smooth and controlled movement is important because sudden door action can create inconvenience or safety concerns for patients and staff. Surfaces should be easy to clean, and vulnerable edges should be protected through appropriate design and installation. The landing door must also be coordinated with the hospital elevator’s emergency operation, signaling system, and applicable healthcare-building regulations.
Industrial and Logistics Buildings
Industrial facilities may require freight elevators or heavy-duty service elevators with larger entrances and more demanding operating conditions. Landing doors in these environments can encounter pallets, hand trucks, tools, dust, vibration, and accidental impact. The door design, panel strength, sill arrangement, protection measures, and maintenance plan should be selected according to the application.
For industrial projects, appearance may be less important than durability and access control, but the landing door still needs to operate reliably and maintain the required safety interlocks. The manufacturer should receive detailed information about loads, equipment dimensions, traffic patterns, environmental conditions, and cleaning methods before final selection.
6. Customization and Project Coordination
One of the key benefits of purchasing from a comprehensive elevator manufacturer is the ability to coordinate product design with the complete project. The TO-VM01 should be specified using an organized technical process rather than selected only from a general catalog image.
Important Technical Inputs
Before quotation, the buyer or project consultant should provide the following information whenever available:
1. Elevator type, such as passenger, hospital, freight, or service elevator.
2. Rated load and rated speed.
3. Number of floors and total travel height.
4. Clear door opening width and height.
5. Door arrangement, including center opening or side opening.
6. Shaft dimensions and landing wall construction.
7. Required frame type and finished wall thickness.
8. Cabin-door model and door operator information.
9. Local safety, fire, accessibility, and electrical requirements.
10. Surface finish, color, and architectural coordination requirements.
11. Environmental conditions, including humidity, dust, temperature, or corrosive exposure.
12. Required quantity, delivery schedule, packaging method, and installation responsibility.
Complete information helps the manufacturer determine whether the standard configuration is appropriate or whether project-specific modifications are required. It also reduces the possibility of dimensional conflicts during installation.
Architectural Coordination
The entrance should be shown on architectural drawings together with the wall finish, floor finish, ceiling line, skirting, handrails, lighting, and signage. The finished floor level must be coordinated with the sill position. Wall tolerances should be considered so that the frame can be installed accurately without excessive adjustment.
For decorative interiors, the buyer should request finish samples or approved color references before production. Stainless-steel grain direction, reflectivity, coating color, and trim dimensions can appear different under various lighting conditions. Sample approval is therefore useful for projects where appearance is a major priority.
Electrical and Control Coordination
The landing door interacts with the elevator control system through safety contacts and operating signals. The door operator, car-door coupling device, controller, inspection controls, emergency functions, and floor-leveling system must be compatible. Electrical drawings should be reviewed by qualified elevator engineers before installation.
When a landing door is being supplied for an existing elevator, compatibility should be verified in advance. A visually similar door may still be unsuitable if its lock, contact arrangement, coupling method, or dimensions differ from the existing system. Modernization projects should be evaluated as complete engineering changes rather than simple hardware substitutions.
7. Installation, Commissioning, and Maintenance
Installation Preparation
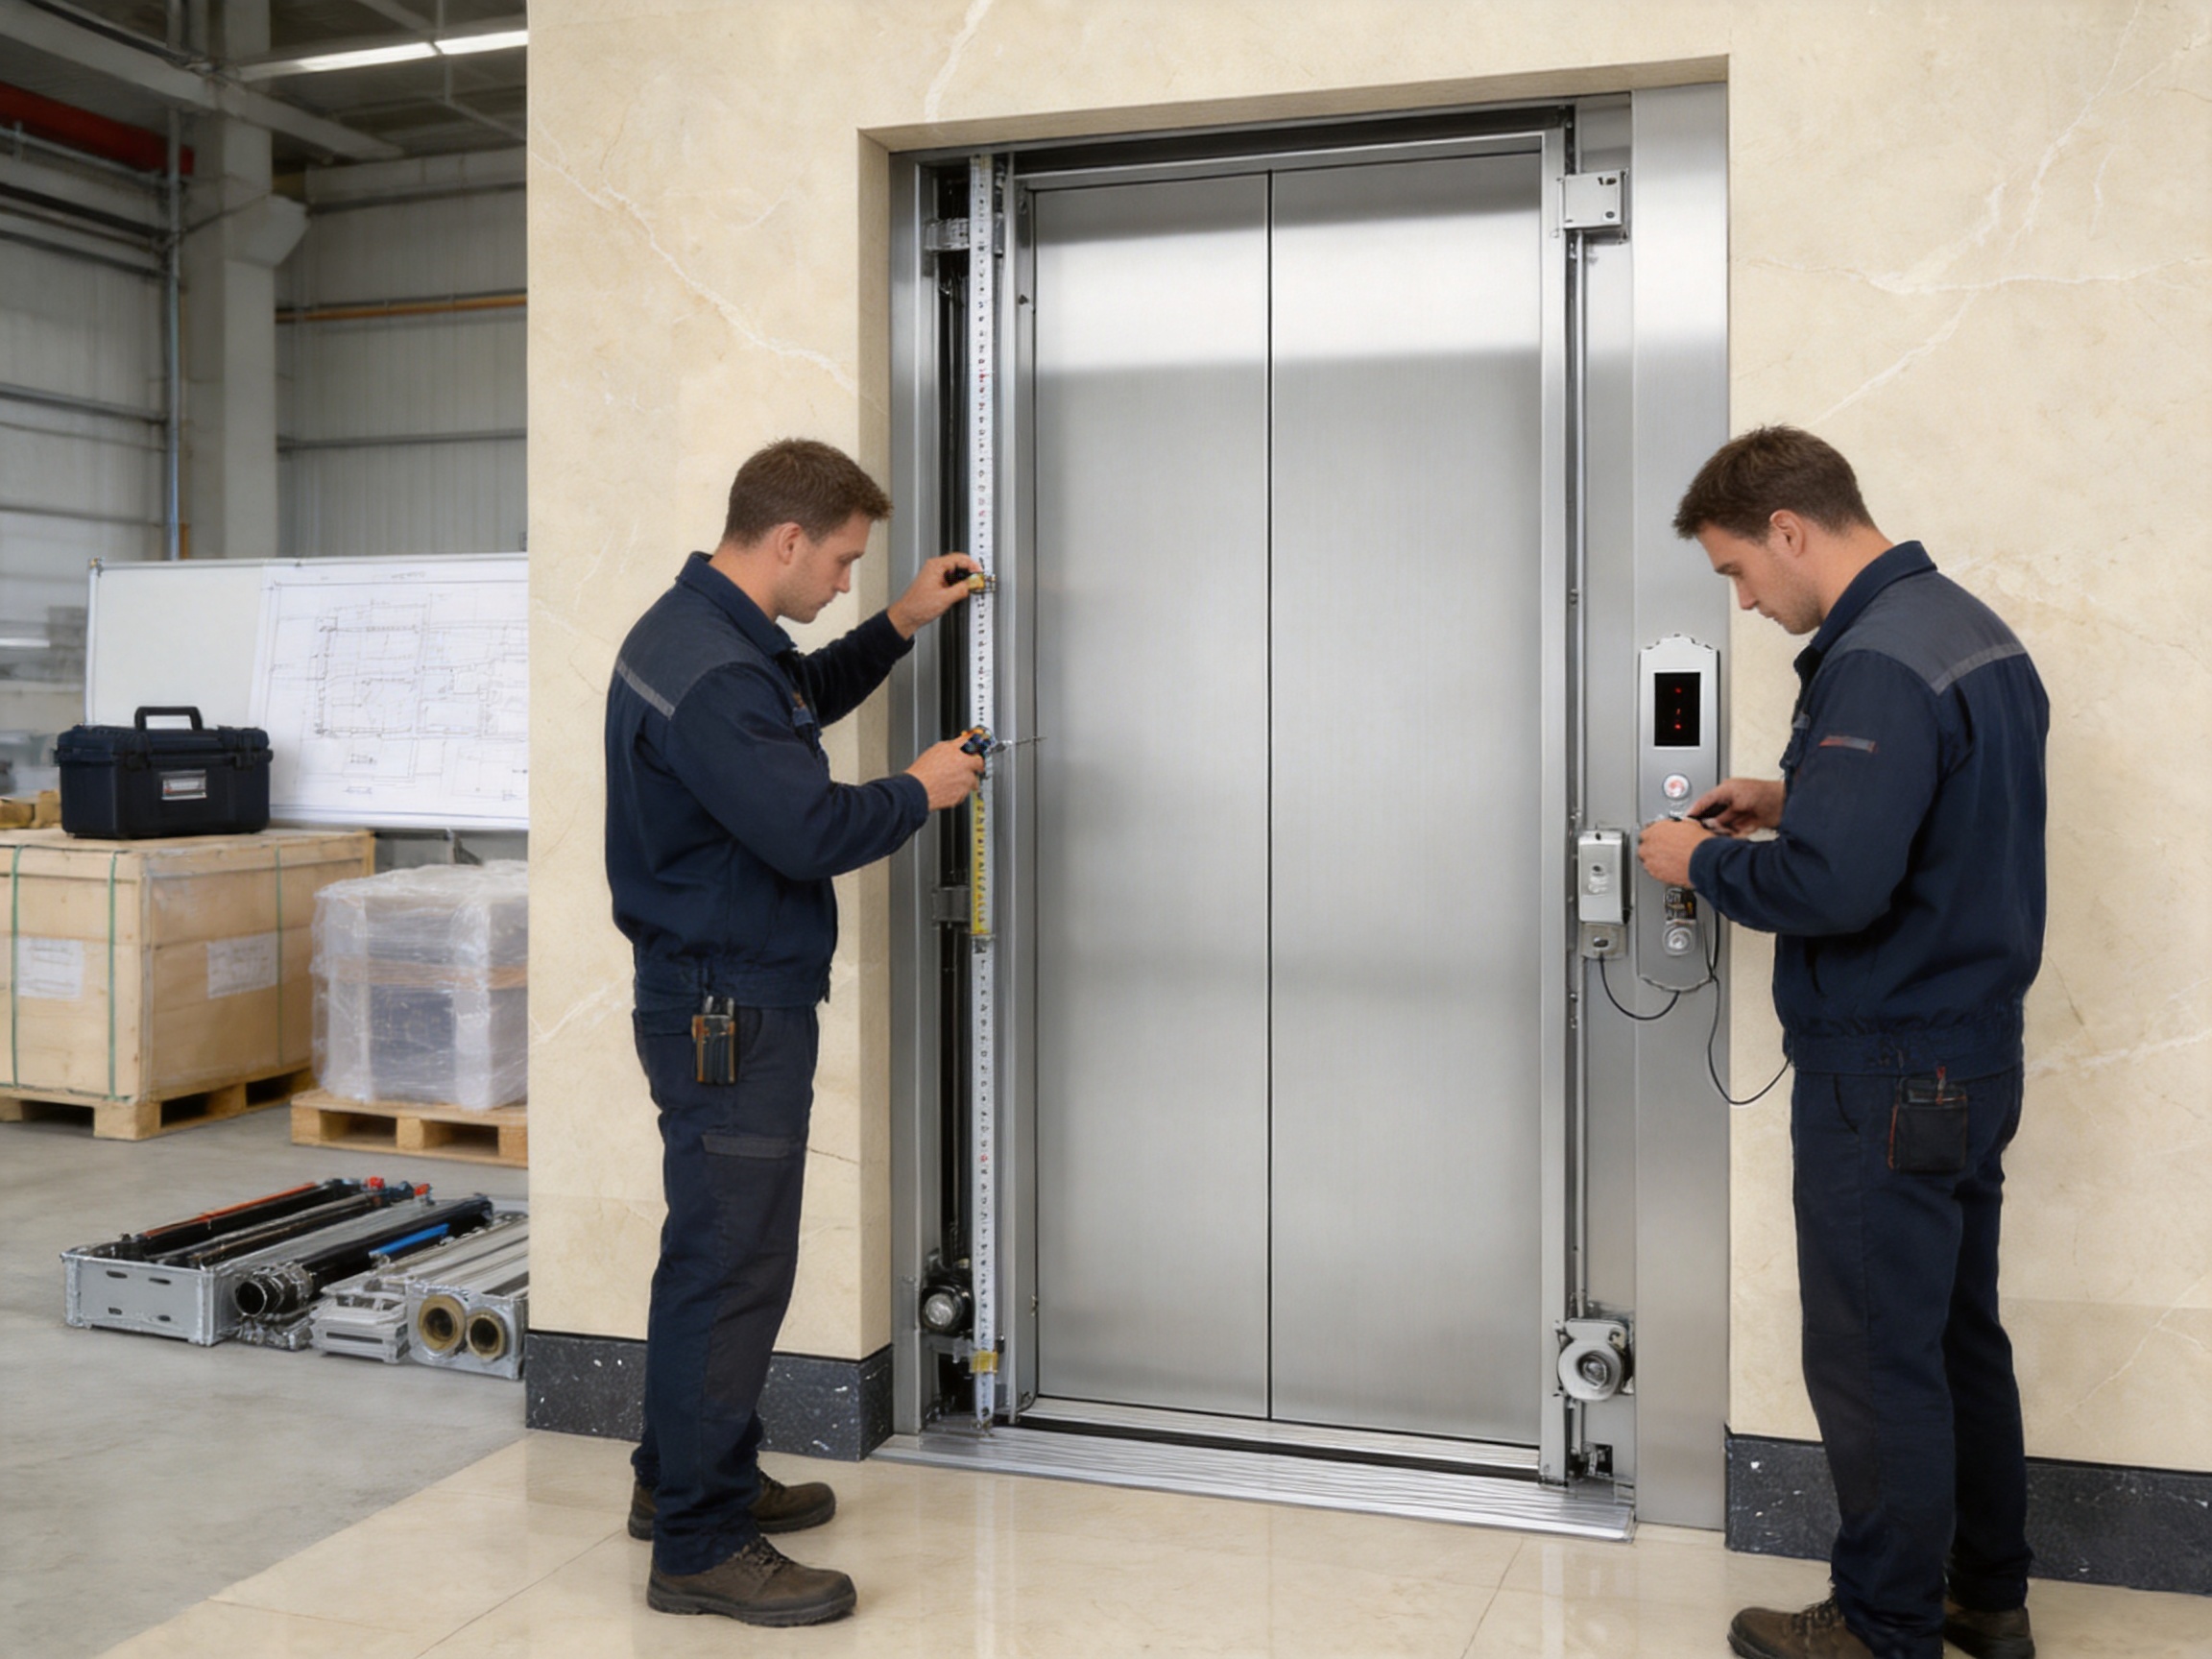
Before installation, the site team should confirm that shaft openings, landing walls, floor levels, and fixing points correspond to the approved drawings. The elevator shaft should be clean, dry, and free from loose materials that could enter the door track or interfere with moving parts. Delivered components should be checked against the packing list before being moved to the installation area.
Landing-door components should be protected from impact, moisture, and contamination during storage. Decorative panels should remain covered until the surrounding construction work is sufficiently complete. Improper storage can cause scratches, deformation, corrosion, or loss of small hardware items.
Alignment and Adjustment
Accurate alignment is central to door performance. The frame, header, sill, track, panels, lock, and car-door coupling must be installed according to the manufacturer’s instructions. The installer should verify that the panels are plumb, the sill is correctly positioned, the track is secure, and the clearances are within the specified range.
After mechanical installation, the door should be adjusted for smooth opening and closing. The technician should observe movement throughout the full travel range and check for rubbing, vibration, abnormal noise, uneven gaps, slow response, or incomplete locking. Any issue should be corrected before the elevator enters service.
Safety Testing
Commissioning should include inspection of the landing-door lock, electrical safety contacts, reopening functions, door-zone behavior, emergency release arrangements, and interaction with the elevator controller. Testing should be performed by qualified elevator personnel according to applicable codes and the supplier’s technical documentation.
The landing door must not be considered ready for use merely because it opens and closes. It must also demonstrate that the elevator cannot run under prohibited door conditions and that the required safety circuits respond correctly. Records of inspection and testing should be retained as part of the elevator’s commissioning documentation.
Routine Maintenance
Routine maintenance may include cleaning the sill and track, inspecting rollers and guides, checking fasteners, verifying lock operation, examining electrical contacts, and confirming that the door panels remain aligned. The frequency of maintenance depends on usage, building environment, elevator type, and local maintenance regulations.
Dust, gravel, packaging materials, and other debris should not be allowed to accumulate in the sill. Excessive contamination can increase resistance and cause abnormal door movement. Cleaning should be carried out using methods and materials appropriate for the selected surface finish.
Door locks and safety components require special attention. They should not be bypassed, modified, or adjusted by unqualified personnel. If a landing door begins to make unusual noise, close unevenly, reopen unexpectedly, or show signs of impact, the elevator should be examined by an authorized technician.
8. Advantages for International Buyers
For overseas customers, the value of a landing-door supplier extends beyond the physical product. Export experience, documentation, communication, packaging, logistics coordination, installation guidance, and after-sales response all affect project success. Tenau Elevator exports products to numerous countries and regions and operates with an international-oriented manufacturing and service structure.
Integrated Supplier Communication
Working with an integrated elevator manufacturer can simplify communication. Instead of coordinating separate companies for the landing doors, car doors, elevator controller, cabin interiors, and complete lift package, a buyer may be able to obtain related products through one technical organization. This can help clarify responsibility when interface issues arise.
A single supplier does not remove the need for independent verification, but it may reduce the number of technical interfaces that must be managed. This is particularly useful for contractors working on projects with tight schedules or limited local elevator engineering resources.
Export-Oriented Documentation
International projects may require commercial invoices, packing lists, installation manuals, technical drawings, wiring diagrams, spare-parts lists, inspection records, and certificates. Buyers should specify their documentation requirements at the beginning of the project. Documents may need to be prepared in a particular language or format for approval by consultants, authorities, or end users.
Clear documentation also assists local technicians during installation and maintenance. A landing door is easier to manage when each component is identified and when adjustment procedures are explained in an organized manner.
Manufacturing Scale
A large manufacturing base can provide benefits in production capacity, material organization, equipment availability, quality management, and order coordination. These factors are important when a project requires landing doors for many floors or multiple buildings. Manufacturing scale may also support more efficient production of related elevator products and replacement parts.
However, buyers should still confirm the specific lead time, production schedule, inspection plan, and shipping arrangement for each order. Manufacturing capacity is most valuable when it is combined with accurate project management and clear technical communication.
9. Selecting the Correct Configuration
The TO-VM01 should be evaluated against the actual project rather than treated as a universal solution for every elevator. The correct selection depends on the elevator system, opening requirements, building use, operating intensity, finish, local code, and installation conditions.
Passenger and Residential Use
For passenger and residential elevators, buyers may emphasize appearance, quiet movement, convenient cleaning, and smooth operation. The finish should be selected according to expected traffic and the building’s interior design. Where the elevator serves a luxury development, decorative coordination may be a primary consideration. In ordinary residential projects, durability and cost efficiency may have greater importance.
Hospital and Heavy-Service Use
Hospital and heavy-service elevators may require wider openings, stronger protection, high-cycle operation, and surfaces that tolerate frequent cleaning. The landing-door assembly should be coordinated with the elevator car dimensions and the equipment that will pass through the entrance. If beds, carts, or industrial loads will be transported, the buyer should communicate the expected dimensions and impact conditions before the design is finalized.
High-Speed Applications
High-speed elevators require careful attention to door operation, system response, pressure effects, vibration, and control coordination. The landing door cannot be selected independently from the elevator car door, door operator, controller, and shaft design. Tenau’s experience with low-speed, medium-speed, high-speed, and ultra-high-speed elevator systems provides a broader technical background for projects with demanding performance requirements.
Replacement and Modernization
For modernization, the first step should be a site survey. The survey should record existing opening dimensions, frame conditions, sill height, door centerline, lock type, car-door arrangement, controller interface, and available installation space. Photographs and measured drawings can help the supplier evaluate compatibility before manufacturing begins.
Replacing only the visible panels may not solve underlying problems if the existing track, lock, operator, or frame is worn. Conversely, a complete replacement may require more construction work than the project budget allows. A qualified supplier can help determine whether the appropriate solution is a component upgrade, a landing-door replacement, or a broader elevator modernization package.
10. Product Value and Competitive Position
The competitive value of the TO-VM01 is based on a combination of product function and supplier capability. Low-cost landing doors may appear attractive at the purchasing stage, but the total cost of ownership can increase if dimensional inconsistencies, poor documentation, frequent adjustment, difficult spare-parts sourcing, or weak after-sales support create problems after installation.
A more complete evaluation should consider the following factors:
| Evaluation Area | Importance to the Project | TO-VM01 Consideration |
|---|---|---|
| Safety interface | Ensures that the landing door remains secured and communicates correctly with the elevator safety circuit. | Confirm lock, contact, controller, and local compliance requirements for the selected elevator system. |
| Mechanical consistency | Supports smooth movement, consistent gaps, and efficient installation on every floor. | Evaluate manufacturing controls, dimensional inspection, and assembly procedures. |
| System compatibility | Reduces interface problems between the landing door, car door, operator, and controller. | Benefit from development within a broader elevator manufacturing organization. |
| Appearance | Influences the architectural quality of lobbies, corridors, and service areas. | Discuss panel, frame, trim, and surface-finish options before production. |
| Maintenance | Affects elevator availability and long-term operating cost. | Confirm access to wear parts, technical documents, adjustment instructions, and service support. |
| Project support | Helps coordinate drawings, packaging, delivery, installation, and commissioning. | Use the manufacturer’s integrated design, production, and after-sales capabilities. |
| International supply | Influences shipping, customs, local installation, and regulatory approval. | Confirm export documents, packaging standards, lead time, and destination-market requirements. |
This type of evaluation demonstrates why the best landing-door choice is not always the product with the lowest initial price. A reliable supplier should help the buyer control technical risk, installation risk, maintenance risk, and supply-chain risk throughout the project.
11. Sustainability and Operational Efficiency
Environmental responsibility in elevator manufacturing involves more than the energy consumed during elevator operation. It also includes material utilization, production efficiency, packaging, service life, repairability, and waste reduction. Tenau identifies environmental protection as one of its missions and states that it operates under an ISO14001 environmental-management framework.
A durable landing door can support sustainability by remaining in service for a long period and reducing the need for premature replacement. Replaceable wear components can also be preferable to discarding an entire assembly when only a guide, roller, contact, or lock component requires service. The exact sustainability benefit depends on the product configuration, maintenance practice, and building operating conditions.
Manufacturing efficiency can reduce unnecessary material use and production waste. Automated lines, digital tracking, process inspection, and controlled handling may contribute to more efficient use of metal, coatings, packaging materials, and factory energy. Buyers interested in environmental performance should request relevant material information and management documentation for the specific project.
Operational efficiency is also influenced by door adjustment. A door that moves smoothly and closes correctly places less unnecessary demand on the door operator and reduces the likelihood of repeated reopening or failed closing cycles. Correct installation and regular maintenance are therefore essential to achieving the intended efficiency of the landing-door system.
12. Ordering and Quality-Assurance Checklist
Before placing an order for TO-VM01 elevator landing doors, the purchaser should establish a clear technical and commercial checklist. This process helps ensure that the delivered product matches the elevator design and the project’s installation requirements.
Technical Confirmation
Confirm the elevator model, door opening, door arrangement, landing-door dimensions, frame design, sill details, lock configuration, finish, and electrical interface. Ask the supplier to provide approved drawings before production. Any special condition, such as a non-standard wall thickness, unusual shaft arrangement, corrosive environment, or high-cycle application, should be documented.
Compliance Confirmation
Identify the standards and regulations that apply in the destination market. These may include elevator safety standards, accessibility requirements, fire-resistance rules, electrical regulations, construction approvals, and local inspection procedures. The supplier should clarify which documents are available and which approvals must be completed by the local elevator contractor or authority.
Production Confirmation
Confirm the manufacturing lead time, production sequence, inspection procedure, finish approval, labeling method, and packaging arrangement. For multi-floor projects, components should be clearly marked according to floor, entrance, or installation sequence where practical. This can save time during installation and reduce the risk of misplaced parts.
Delivery Confirmation
International shipments should be reviewed for package dimensions, gross weight, loading method, moisture protection, shock protection, and unloading responsibility. The buyer should also confirm the shipping terms, required export documents, insurance responsibility, and expected arrival schedule.
After-Sales Confirmation
Ask how technical questions will be handled after delivery, how spare parts can be ordered, whether remote support is available, and which party is responsible for commissioning. If the project is outside the supplier’s local service area, the buyer should identify a qualified local elevator contractor and ensure that the contractor receives the necessary installation and maintenance information.
13. Frequently Asked Questions
Q1: What is the main purpose of the TO-VM01?
The TO-VM01 is an elevator landing-door assembly installed at elevator entrances on each served floor. Its main functions are to provide a secure barrier at the shaft opening, coordinate with the elevator car door, support the elevator safety circuit, and contribute to the appearance of the landing entrance.
Q2: Can the TO-VM01 be used for different elevator types?
It may be considered for different elevator applications, but the final configuration must match the elevator system. Passenger, residential, hospital, freight, high-speed, and service elevators can have different opening sizes, operating cycles, load requirements, door operators, and regulatory conditions. Buyers should submit complete project information for technical confirmation.
Q3: Is the product suitable for elevator modernization?
It may be suitable for selected modernization projects, subject to a detailed site survey. Existing shaft dimensions, frame conditions, sill height, car-door interface, lock system, controller, and available installation space must be verified before replacement. A formal engineering review is recommended before ordering.
Q4: Can the appearance be customized?
Project-specific appearance options may include panel finishes, frame finishes, decorative trims, and coordination with the elevator cabin. Available options depend on the selected design, manufacturing process, order quantity, and destination requirements. Finish samples and approved drawings should be reviewed before production.
Q5: What information should be provided when requesting a quotation?
The buyer should provide the elevator type, rated load, speed, number of floors, door opening dimensions, door arrangement, shaft information, frame requirements, cabin-door details, finish requirements, local standards, project quantity, delivery location, and desired delivery date. Drawings and photographs are particularly useful for replacement projects.
Q6: Does the landing door include the complete elevator control system?
A landing door is one part of the elevator system. The exact scope of supply must be confirmed in the quotation. The buyer should clarify whether the order includes the door panels, frame, sill, track, lock, electrical contacts, fasteners, decorative parts, or other accessories. Compatibility with the car door and controller must be verified separately.
Q7: How can door operating problems be reduced?
Problems can be reduced through accurate installation, correct alignment, proper sill cleaning, regular inspection, and timely replacement of worn components. The safety lock and electrical contacts should only be adjusted by qualified elevator technicians. Construction debris should be kept away from the track and sill during the building phase.
Q8: What makes an integrated manufacturer valuable?
An integrated manufacturer can coordinate landing doors with elevator cars, door operators, controllers, cabin interiors, and complete lift packages. This may simplify technical communication and reduce interface risks. It also provides a single organization for design, production, installation guidance, spare parts, and after-sales coordination.
Q9: Are company management certifications the same as product approval?
No. Management certifications such as ISO9001, ISO14001, and OHSMS18001 indicate structured systems for quality, environmental management, and occupational health and safety. Product approval and elevator compliance require additional testing, certification, and inspection according to the regulations applicable to the specific market.
Q10: How should the product be maintained?
Maintenance should follow the manufacturer’s instructions and local elevator regulations. Typical activities include cleaning the sill and track, checking door movement, inspecting rollers and guides, verifying lock operation, examining electrical contacts, checking fasteners, and confirming that panels remain aligned. Only authorized personnel should service safety-related components.
14. Conclusion
The TO-VM01 elevator landing door is designed to meet the practical requirements of modern elevator projects: secure floor access, coordinated operation, architectural flexibility, manufacturing consistency, and maintainable construction. Its value comes not only from the visible door panels, but also from the interaction of the frame, sill, track, lock, safety contacts, car-door interface, installation process, and long-term service program.
Compared with basic landing-door products, a system-oriented solution can provide stronger project support and more reliable coordination. Tenau Elevator’s capabilities in design, research and development, automated manufacturing, intelligent production management, quality control, and complete elevator-system development provide a foundation for supplying landing doors as part of a broader vertical transportation solution.
The company’s manufacturing approach includes German Industry 4.0 concepts, automated production lines, big-data and IoT applications, and closed-loop quality management. Its stated compliance with ISO9001, ISO14001, and OHSMS18001 reflects an organized approach to quality, environmental responsibility, and workplace safety. These strengths can be valuable for international buyers seeking a supplier capable of supporting both individual component orders and complete elevator projects.
Nevertheless, the correct landing-door choice must always be based on project-specific engineering. Buyers should confirm dimensions, door arrangement, finish, lock configuration, electrical interfaces, local code requirements, installation conditions, and documentation before production. With proper selection, professional installation, and regular maintenance, the TO-VM01 can serve as a dependable entrance solution for residential, commercial, healthcare, hospitality, industrial, and other elevator applications.
References
1. ISO 9001, Quality Management Systems: Requirements.
2. ISO 14001, Environmental Management Systems: Requirements with Guidance for Use.
3. OHSMS18001, Occupational Health and Safety Management System Guidelines.
4. General principles of elevator landing-door safety, interlocking, and maintenance practice.
5. International elevator engineering guidance concerning landing doors, car-door coordination, shaft protection, and safety circuits.
6. Manufacturer-provided product information for the TO-VM01 elevator landing-door series.
7. Manufacturer-provided information concerning intelligent manufacturing, automated production, quality management, and elevator-system development.
Product: TO-VM01

Related Products
Related News
Built on safety, forging trust in vertical mobility.
lf you have any questions or need help, feel free to contact with our team.
 export@tenau.com.cn
 +86-18601458867
 +86-512-65059883
Elevator & Escalator
Factory Add
East of Xicheng Road, North of Lianyi Road, Nanxun Economic Development Zone, Nanxun District, Huzhou City, Zhejiang Province, P.R.China
Copyright © Tenau Elevator (China) Co., Ltd. All Rightd Reserved.
Custom High Quality Elevator Suppliers and World Brand Elevator Company