


 en
en Español
 русский
 中文简体
中文简体
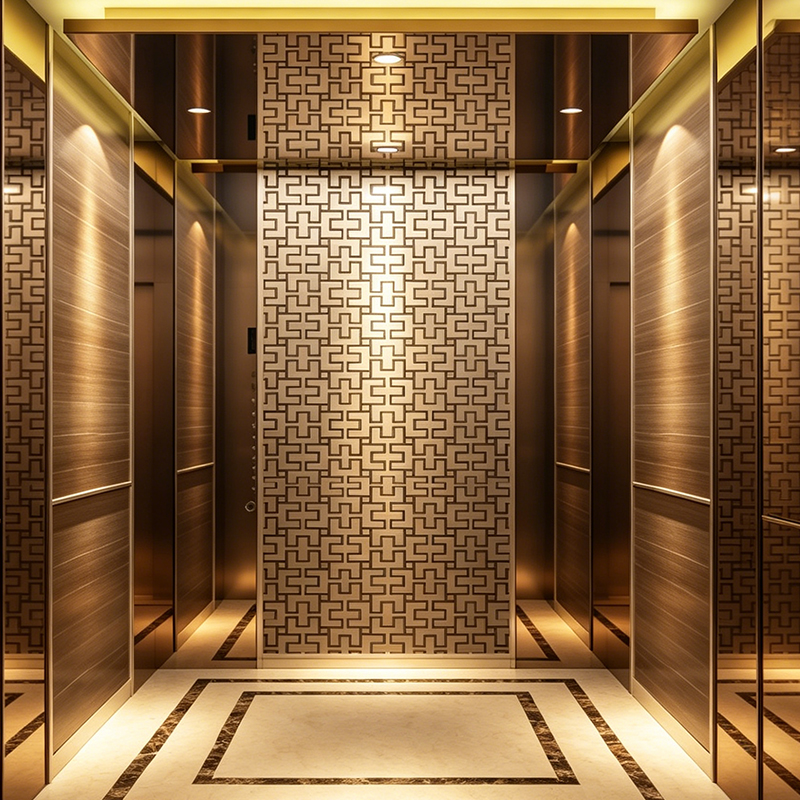
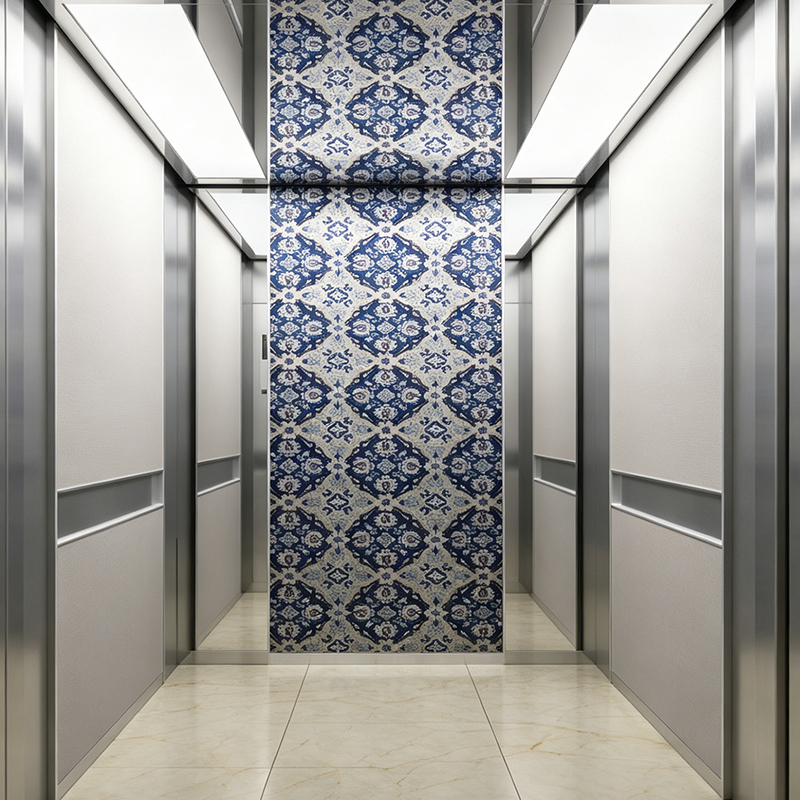
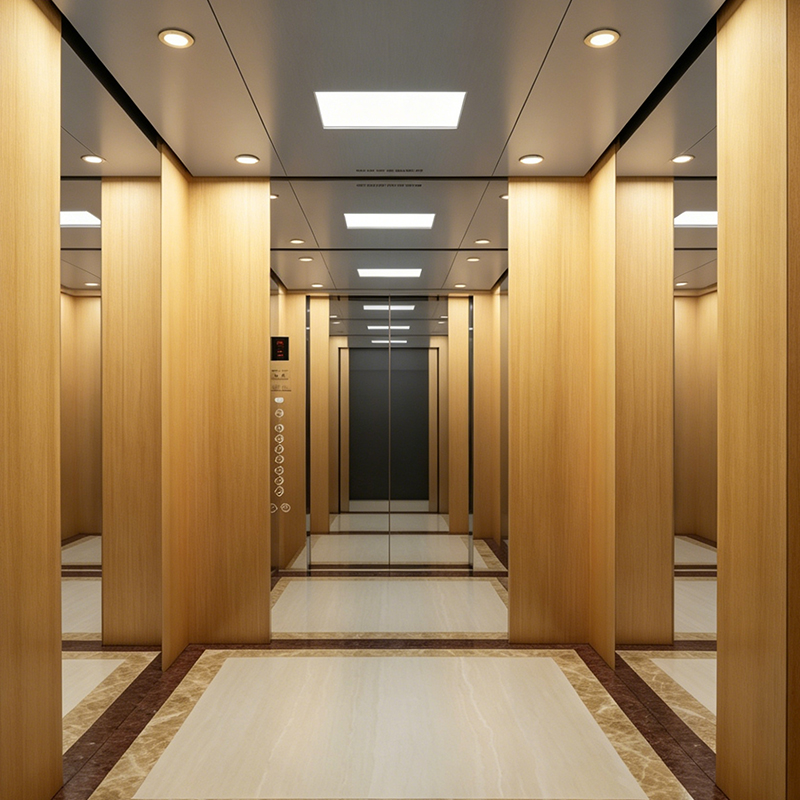
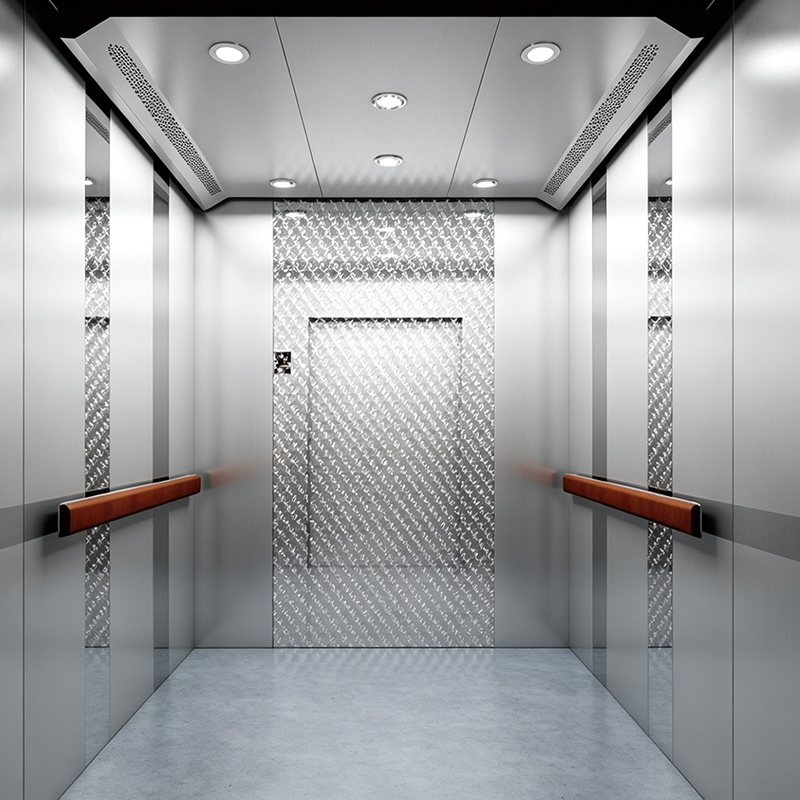



Removing the Machine Room From the Structural Equation
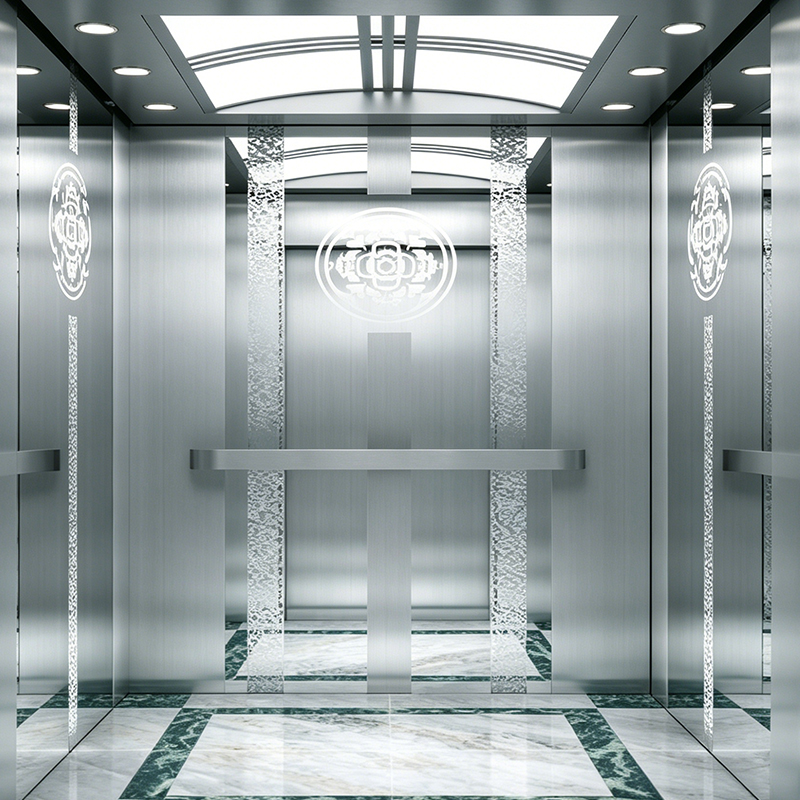
Eliminating the machine room is not simply a matter of relocating a motor — it changes how architects and structural engineers approach the entire top-of-shaft design. In a traditional layout, the machine room imposes fixed structural requirements: reinforced flooring to bear motor weight, a defined rooftop footprint, and load paths that must be accounted for early in the structural design process. A properly engineered MRL Passenger Elevator removes these constraints by relocating the traction machine and control cabinet into the hoistway itself, meaning the rooftop no longer needs to accommodate a dedicated structural bay for elevator equipment at all.
This structural simplification gives architects more freedom at the design stage, particularly for buildings where roofline aesthetics or rooftop amenity space carry commercial value — rooftop restaurants, gardens, or mechanical equipment zones can all claim space that would otherwise be reserved for a machine room enclosure. Tenau's engineering approach treats this structural freedom as the primary advantage of MRL systems, with space savings as a secondary but still significant benefit.
Quantifying the Real Estate Value of a Roomless Design
Floor area savings from a Roomless Elevator configuration are often discussed in general terms, but the figures are concrete enough to factor directly into a project's cost planning. Removing the traditional machine room can free up more than 10% of the floor area previously allocated to elevator infrastructure, since the control cabinet and traction machine now occupy space within the hoistway rather than a separate enclosed room. In commercial buildings where rooftop or top-floor square footage carries a premium — whether for leasable space, mechanical equipment, or amenity use — this reclaimed area has a measurable impact on a project's overall space efficiency calculations.
For developers evaluating multiple elevator banks across a large building, this savings compounds across each shaft, since every eliminated machine room represents reclaimed area that would otherwise sit unused for any purpose beyond housing elevator equipment. It is a detail we at Tenau find developers appreciate most once it is expressed in concrete floor-area terms rather than as an abstract design feature.
Which Buildings Benefit Most From MRL Configurations
Not every building gains equally from a roomless design, and identifying the right application matters as much as the technology itself. Hotels frequently prioritize a MRL Passenger Lift configuration because rooftop space often doubles as amenity area — pools, lounges, or event spaces — where a traditional machine room enclosure would directly compete for premium square footage. High-rise business buildings present a similar case, where architectural design frequently emphasizes a clean, uninterrupted rooftop profile for both aesthetic and mechanical equipment planning reasons.
Buildings with strict architectural or zoning height restrictions also benefit, since a machine room enclosure can sometimes push a structure's overall height beyond a permitted limit, forcing design compromises elsewhere. In these cases, removing the machine room isn't just a space optimization — it can be the difference between a design meeting height restrictions comfortably or requiring costly redesign to accommodate the extra structure.
Engineering Trade-Offs When Components Move Into the Hoistway
Relocating the traction machine and control cabinet into the hoistway solves a space problem but introduces new engineering considerations that need to be addressed at the design stage. Heat dissipation becomes more demanding in a confined hoistway compared to an open, ventilated machine room, requiring more compact and thermally efficient motor designs along with adequate hoistway ventilation planning. Servicing access also shifts — technicians typically reach the hoistway-mounted machine from the car top rather than walking directly into a machine room, which changes maintenance procedures and requires clear safety protocols for car-top work.
These trade-offs are manageable with proper engineering, which is why MRL systems have become the dominant configuration for new mid-rise and high-rise construction rather than a niche alternative. The key is ensuring the manufacturer has designed the hoistway-mounted components specifically for this constrained environment, rather than simply shrinking a traditional machine room design to fit — a distinction that affects long-term reliability more than most buyers initially realize.
 export@tenau.com.cn
 +86-18601458867
 +86-512-65059883