

 en
en Español
 русский
 中文简体
中文简体
Custom Elevator Decoration for Distinctive, Durable, and Intelligent Vertical Spaces
Content
- 1 Understanding the Role of Custom Elevator Decoration
- 2 Why Customization Matters in Modern Elevator Projects
- 3 Product Advantages Compared with Conventional Decoration Suppliers
- 4 Core Design Elements of Custom Elevator Decoration
- 5 Application Scenarios Across Elevator Categories
- 6 Recommended Decoration Options by Project Type
- 7 Advanced Manufacturing Strength Behind the Product
- 8 Closed-Loop Quality Control and Reliability
- 9 Environmental and Safety Considerations
- 10 Design Style Possibilities
- 11 How Custom Decoration Adds Value to Buildings
- 12 Installation and Project Coordination
- 13 Why the Company’s Comprehensive Elevator Expertise Matters
- 14 Competitive Advantages in the Global Market
- 15 Purchasing Considerations for Custom Elevator Decoration
- 16 Q&A Section
- 16.1 Q1: What is Custom Decoration for elevators?
- 16.2 Q2: Why choose custom elevator decoration instead of a standard cabin interior?
- 16.3 Q3: Is custom decoration suitable for hospital elevators?
- 16.4 Q4: Can a villa elevator have a personalized cabin design?
- 16.5 Q5: Does custom elevator decoration affect elevator performance?
- 16.6 Q6: What materials are commonly used?
- 16.7 Q7: How does advanced manufacturing improve the final cabin quality?
- 16.8 Q8: Why is it beneficial to work with a comprehensive elevator manufacturer?
- 16.9 Q9: Can custom decoration be used for elevator modernization?
- 16.10 Q10: What makes this product competitive internationally?
- 17 Conclusion
- 18 References
- 19 Product: Custom Decoration
Custom elevator decoration is no longer a secondary finishing detail. In modern buildings, the elevator cabin is a highly visible, frequently used interior environment that influences passenger perception, building value, operational durability, and the overall identity of a property. Whether installed in a commercial tower, hotel, hospital, residential villa, shopping complex, transport hub, or mixed-use development, a decorated elevator cabin must achieve a careful balance between aesthetics, safety, manufacturability, ease of maintenance, and long-term reliability.
The product discussed here, Custom Decoration, belongs to the category of custom elevator decoration. It is designed to transform standard elevator interiors into tailored spaces that match architectural concepts, brand environments, and functional requirements. Instead of treating the elevator as a neutral transport box, custom decoration turns the cabin into an extension of the building’s design language. It may include customized wall panels, ceiling designs, flooring materials, handrails, lighting systems, mirror finishes, stainless-steel textures, glass elements, cabin color schemes, and integrated interior accessories.
For developers, architects, contractors, and building owners, the advantage of custom elevator decoration lies in its flexibility. A hospital elevator may require calm colors, antibacterial materials, strong impact resistance, and wide accessibility features. A panoramic elevator may need transparent visual effects, refined metal framing, and elegant lighting. A luxury residential or home villa elevator may emphasize warmth, privacy, and personal taste. A cargo or car elevator may require heavy-duty protection and practical finishes. A high-speed elevator in a premium office tower may demand a refined, quiet, and futuristic atmosphere. Custom Decoration can support these different needs by combining design freedom with engineered reliability.
Tenau Elevator (China) Co., Ltd. provides this product within a broader elevator ecosystem that includes passenger elevators, panoramic and observation elevators, hospital elevators, home villa elevators, cargo elevators, car elevators, escalators, moving walks, elevator parts, cabin interiors, and high-speed elevator solutions. Originating from Germany and located in Nanxun, Zhejiang Province, the company integrates design, research and development, manufacturing, marketing, installation, and after-sales service. This integrated capability is important because high-quality elevator decoration is not only about appearance. It must align with elevator safety standards, cabin dimensions, load limits, ventilation, lighting, emergency operation, ride comfort, installation accuracy, and long-term maintenance.
In competitive markets, many decoration suppliers can provide visually appealing panels or cabin accessories. However, a custom elevator decoration system manufactured by a professional elevator company offers a stronger advantage: it is designed with a full understanding of elevator structure, operating conditions, safety requirements, and quality control. The decoration does not simply look good at the moment of installation; it is engineered to remain stable, clean, safe, and attractive during years of daily use.
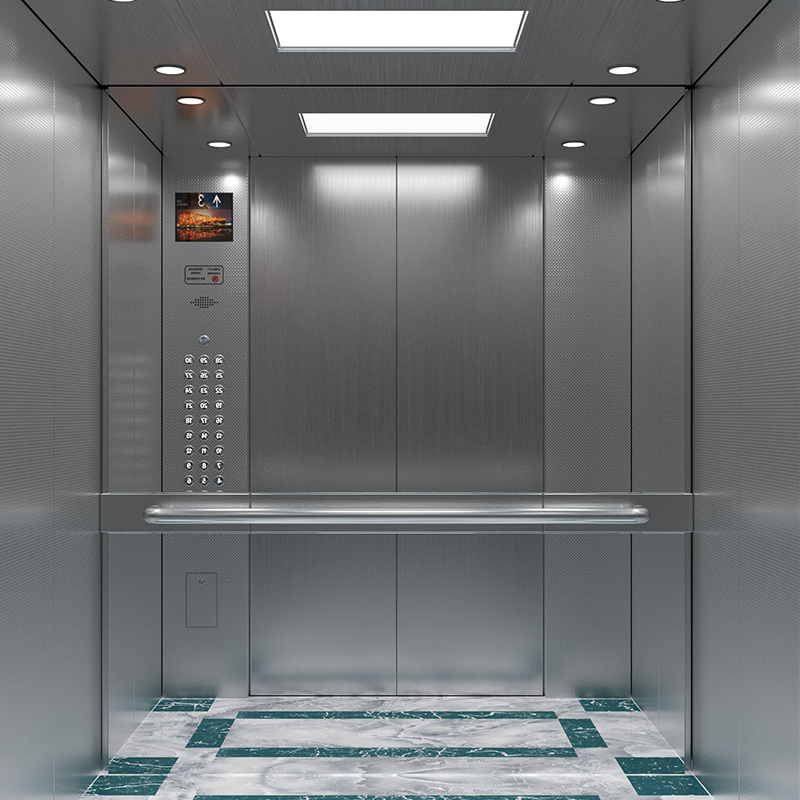
Understanding the Role of Custom Elevator Decoration
Elevator interiors are among the most touched and observed areas in a building. Passengers may spend only a short time in the cabin, but that brief experience shapes their impression of the property. A clean, elegant, and well-designed cabin suggests professionalism, care, safety, and quality. By contrast, a poorly finished cabin with scratches, weak lighting, noisy panels, or mismatched materials can reduce confidence in the whole building, even if the elevator system itself is technically sound.
Custom decoration improves the emotional and practical value of vertical transportation. It creates visual continuity between the lobby, corridors, and cabin. In hotels, it supports the guest experience. In office towers, it reinforces corporate image. In shopping malls, it contributes to a premium consumer atmosphere. In hospitals, it supports a clean, orderly, and reassuring environment. In private villas, it becomes part of the homeowner’s interior lifestyle. In public buildings, it improves wayfinding, comfort, and accessibility.
The decoration process can include multiple cabin components. Wall panels may use hairline stainless steel, mirror stainless steel, etched patterns, painted steel, laminated surfaces, wood-like finishes, glass, stone-like materials, or composite panels. Ceilings can include recessed lighting, indirect lighting, artistic patterns, ventilation openings, or modular structures for maintenance. Floors can be matched with PVC, stone, tile, aluminum plate, rubber, or other durable surfaces depending on usage. Handrails and mirrors can improve both appearance and passenger convenience. Lighting color temperature and brightness can influence the perceived size, cleanliness, and comfort of the cabin.
Because elevators are mechanical systems, decoration materials must be selected carefully. Weight matters because excessive cabin decoration can affect elevator load balance, energy consumption, performance, and safety margins. Fire resistance, smoke behavior, corrosion resistance, anti-slip performance, cleaning requirements, and impact resistance all need consideration. A supplier with elevator manufacturing expertise can better coordinate these factors than a general interior contractor who may not fully understand elevator operating environments.
This is where Custom Decoration offers a strong market advantage. It can be aligned with different elevator categories, including passenger elevators, panoramic elevators, hospital elevators, home villa elevators, cargo elevators, car elevators, and high-speed elevators. The same design philosophy can be adapted across a building or an entire project, providing consistent branding while respecting the functional needs of each elevator type.
Why Customization Matters in Modern Elevator Projects
Modern architecture increasingly emphasizes individuality. Developers and owners want buildings that are recognizable and memorable. Standard cabin interiors may be acceptable for basic projects, but many buildings require a more refined approach. Custom Decoration allows the cabin to be designed according to the project’s positioning, user groups, maintenance budget, and long-term operational demands.
In a luxury hotel, the elevator cabin may need warm metal tones, soft lighting, premium wall textures, and a quiet interior style that matches the lobby. In a commercial office building, the cabin may require clean stainless-steel surfaces, efficient lighting, and a professional design that withstands heavy daily passenger traffic. In a hospital, the cabin should support stretcher movement, wheelchair access, hygienic cleaning, and psychological comfort. In a residential community, the design should be durable, welcoming, and easy to maintain. In a private villa, cabin decoration may reflect the owner’s personal aesthetic, such as minimalism, classical luxury, modern glass, or warm wood textures.
Customization also matters for renovation projects. Many existing buildings have elevators that still function but look outdated. Replacing or upgrading the cabin interior can refresh the building environment without replacing the whole elevator system. A well-planned decoration upgrade can improve property image, tenant satisfaction, and user comfort. However, such upgrades must respect the original elevator structure and technical limitations. Professional design and manufacturing support are essential.
Compared with generic cabin decoration, project-specific customization provides better material coordination, more accurate sizing, more suitable accessory placement, and improved installation efficiency. It can also reduce waste because panels and components are manufactured according to actual measurements and project requirements. When customization is supported by advanced production management and closed-loop quality control, it becomes both a design solution and an engineering solution.
Tenau Elevator’s integrated capabilities are relevant here. The company combines design, research and development, manufacturing, marketing, installation, and after-sales service. This means that decoration concepts can be reviewed from multiple angles before production: visual appearance, manufacturability, safety, installation, maintenance, and compatibility with elevator operation. Such integration helps reduce communication errors and improves the consistency of final delivery.
Product Advantages Compared with Conventional Decoration Suppliers
Custom Decoration provides several advantages over conventional elevator interior suppliers and general decoration contractors. The first advantage is elevator-specific engineering. Unlike ordinary interior decoration, elevator cabin decoration is installed in a moving environment. It must tolerate vibration, frequent door cycles, passenger impact, cleaning chemicals, humidity changes, and long operating hours. Components should remain stable without loosening, deforming, rattling, or compromising safety. A manufacturer with elevator expertise understands these requirements from the beginning of design.
The second advantage is system compatibility. Elevator decoration must coordinate with the cabin structure, control panel, ventilation, lighting, emergency lighting, alarm devices, handrail positions, door frame, sill, ceiling inspection access, and maintenance needs. Poorly planned decoration may block ventilation, interfere with inspection, add excessive weight, or create sharp edges. Custom Decoration is developed with awareness of these issues, helping ensure that beauty does not conflict with safety or functionality.
The third advantage is material flexibility. Different projects need different finishes, and a professional manufacturer can offer a broad range of options while still controlling quality. Stainless steel can provide durability and modern appearance. Glass can create openness for panoramic elevators. Wood-like finishes can add warmth for villas and residences. Anti-fingerprint surfaces can reduce visible marks in busy public environments. Wear-resistant floors can support heavy traffic. Impact-resistant panels can protect cargo and hospital elevators. Lighting choices can be adjusted to create bright, soft, or dramatic effects.
The fourth advantage is manufacturing precision. Elevator cabin interiors require accurate dimensions because even small errors can affect assembly quality. Gaps, uneven joints, unstable panels, and misaligned accessories can reduce both appearance and safety. With advanced manufacturing processes, automated production lines, and quality control systems, the company can produce decoration components with consistent dimensions and finish quality.
The fifth advantage is quality assurance supported by management systems. Tenau Elevator operates in accordance with ISO9001, ISO14001, and OHSMS18001 standards. These systems support quality management, environmental management, and occupational health and safety management. For international projects, such systems provide confidence that production is organized, traceable, and controlled.
The sixth advantage is long-term service capability. Since the company is not only a decoration supplier but also a comprehensive elevator manufacturer, it can support customers through design consultation, technical matching, production, installation coordination, and after-sales service. This reduces risk for developers and contractors who want stable project execution.
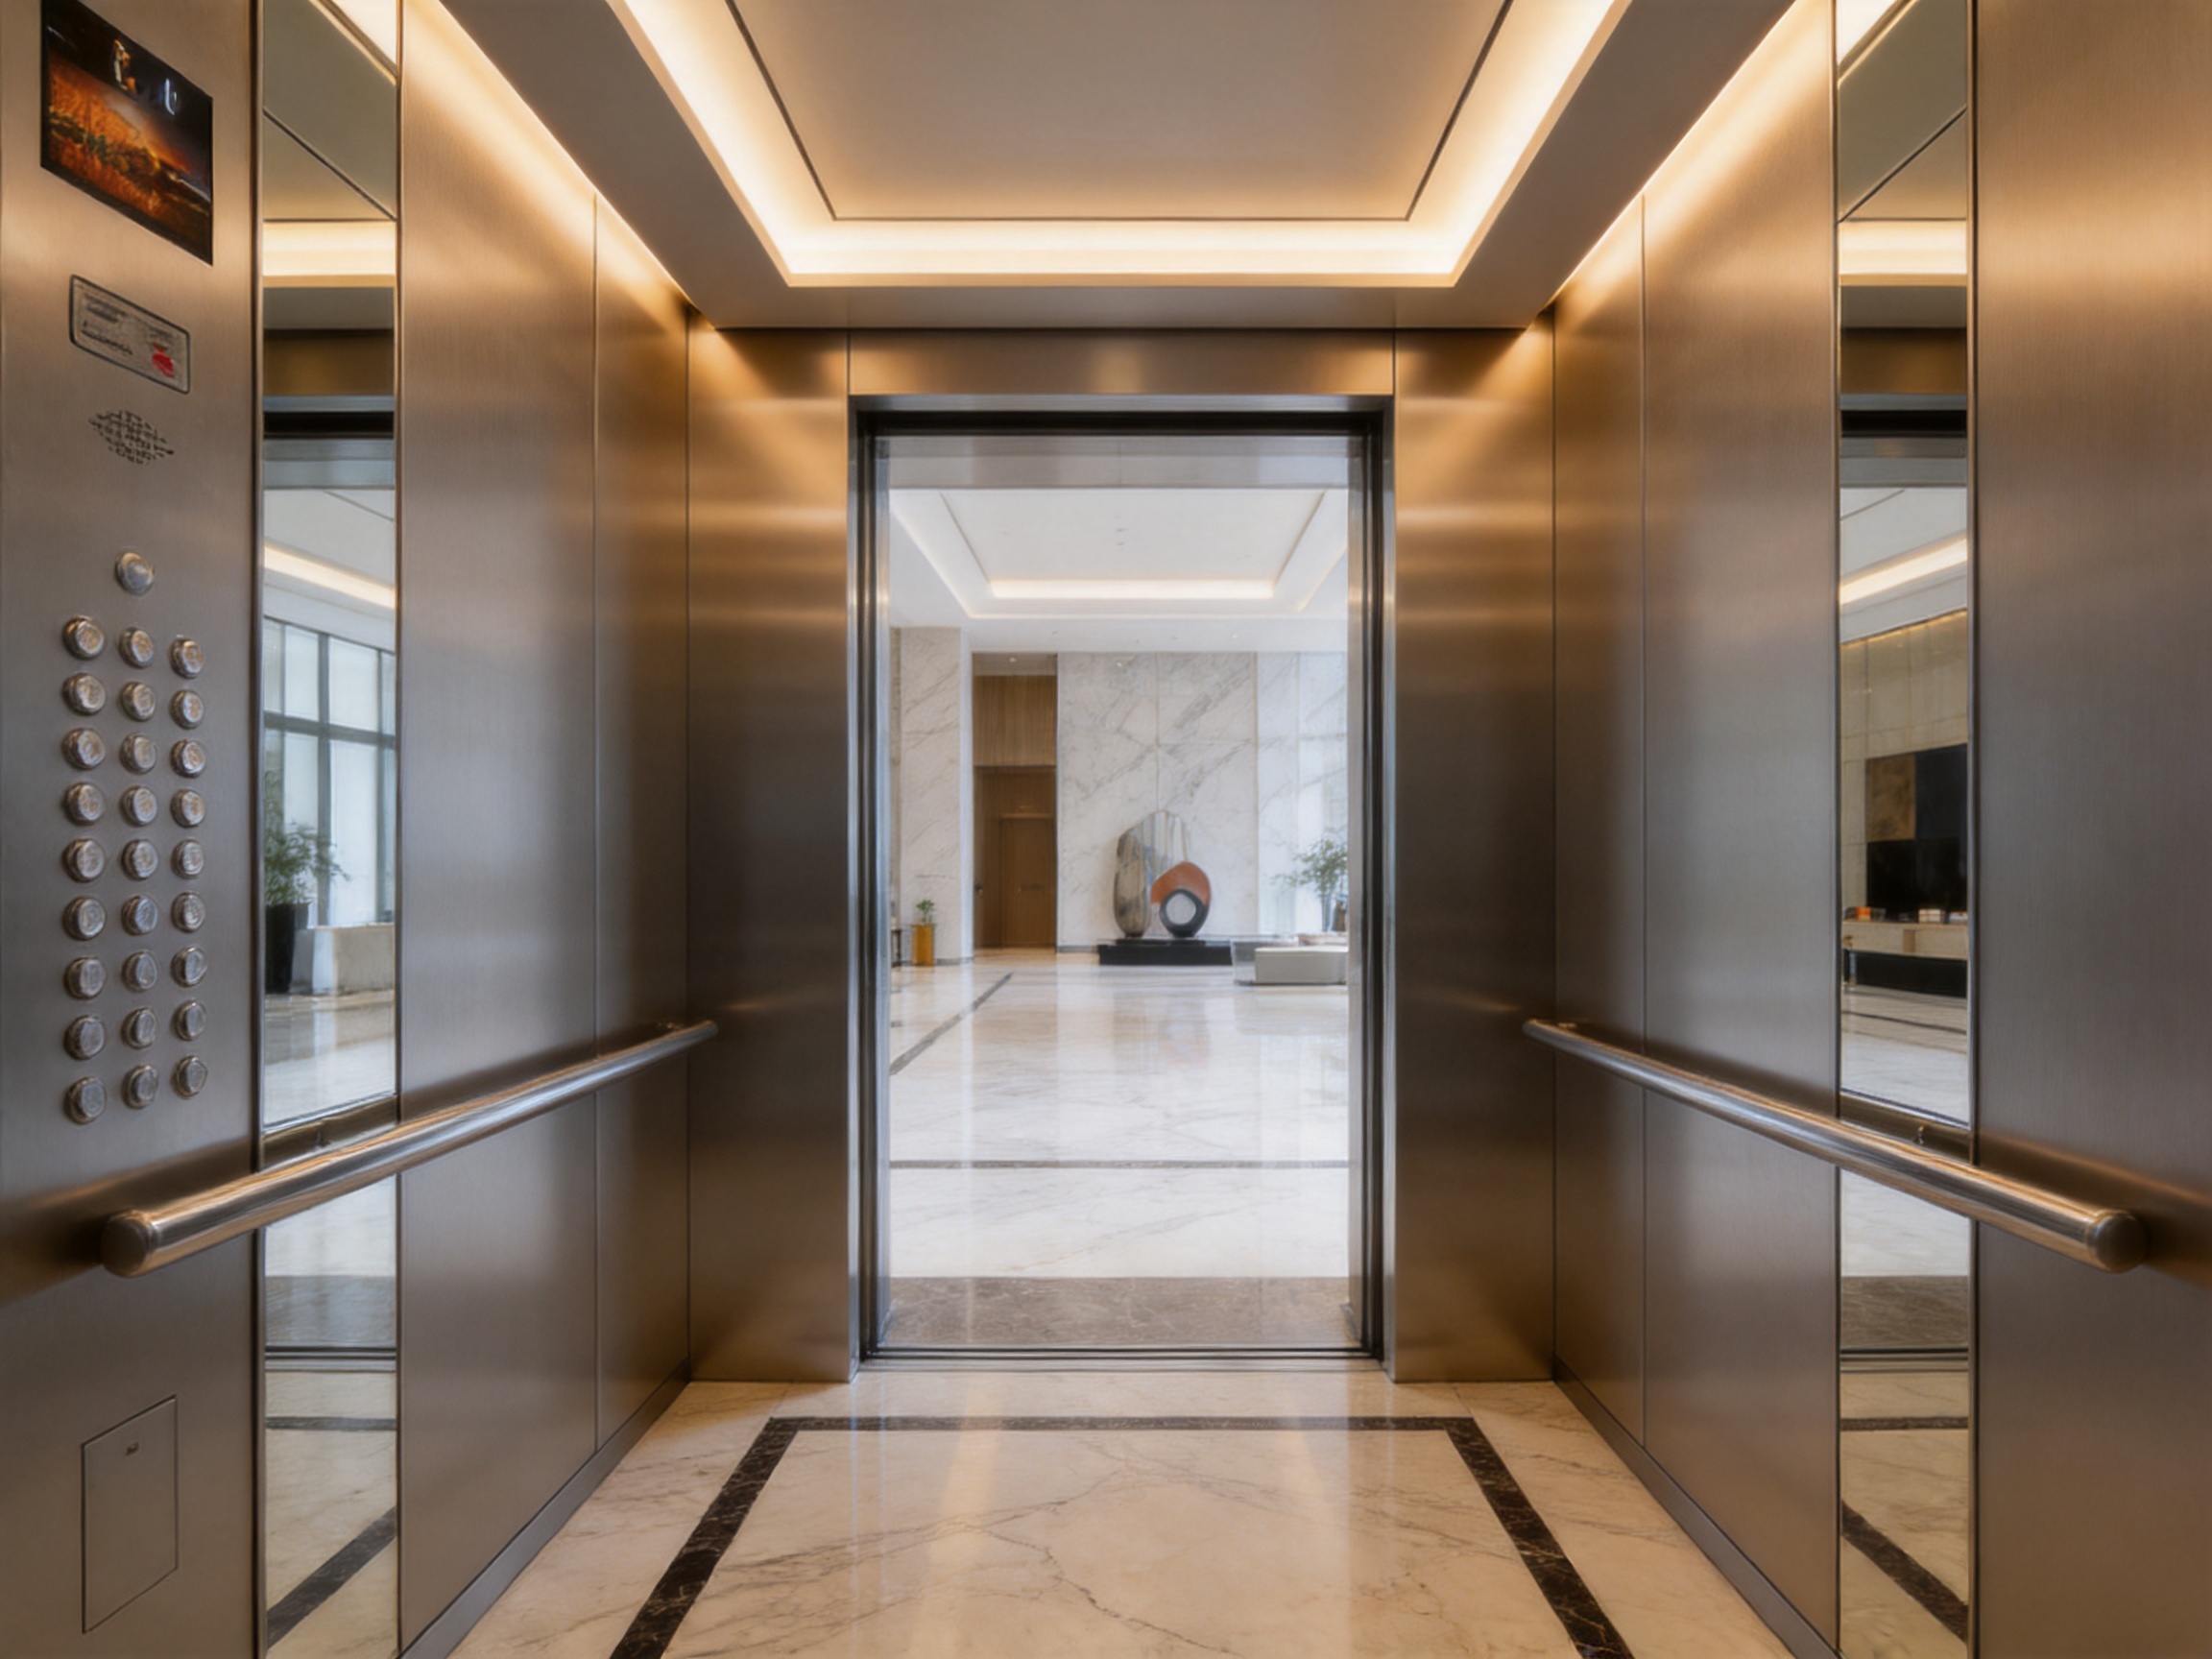
Core Design Elements of Custom Elevator Decoration
A successful custom elevator cabin is built from many coordinated elements. Each element has its own visual and functional role, and the final effect depends on how they work together.
Wall Panels
Wall panels form the largest visible surface inside the cabin. They define the overall style more than any other element. Stainless steel panels are widely used because they are durable, easy to clean, and suitable for high-traffic environments. Hairline stainless steel creates a refined texture, while mirror stainless steel increases visual brightness and makes the cabin feel larger. Etched stainless steel can add patterns without sacrificing durability. Painted or coated panels can match brand colors or interior design palettes. For villas and premium spaces, wood-like or composite decorative panels can create warmth and individuality.
Ceiling Systems
The ceiling influences lighting, ventilation, and perceived cabin height. A custom ceiling may use stainless-steel plates, acrylic lighting panels, recessed lamps, LED strips, indirect light boxes, or geometric patterns. For commercial and hospitality projects, the ceiling can be designed as a visual feature. For hospitals and public buildings, it should be easy to clean and maintain. For high-speed elevators, the ceiling must remain stable and quiet during operation.
Flooring
Elevator flooring must resist wear, pressure, dirt, and cleaning processes. In luxury buildings, stone or stone-like finishes may be preferred. In hospitals, anti-slip and easy-clean flooring is important. In cargo elevators, strong metal or heavy-duty flooring may be required. In residential buildings, durable PVC, tile, or composite materials may provide a practical balance between appearance and cost. The floor must be compatible with elevator load requirements and should not create tripping hazards at the entrance.
Lighting
Lighting affects comfort, safety, and style. Bright lighting supports visibility and cleanliness, while warm lighting creates a more relaxed atmosphere. LED lighting is commonly preferred due to energy efficiency, long service life, and flexible design. A custom lighting plan may include direct ceiling lights, indirect side lighting, decorative light strips, or uniform diffused panels. Lighting should avoid glare, dark corners, and uneven color tones.
Handrails and Mirrors
Handrails improve passenger stability, particularly in hospitals, senior living facilities, public buildings, and residential projects. Mirrors can make cabins feel larger and help wheelchair users reverse safely. The shape, height, material, and mounting strength of handrails must be designed carefully. They should be visually integrated with the wall panels and strong enough for repeated use.
Control Panel Integration
The control panel is both a functional and visual component. Its position, finish, button layout, display, and surrounding wall panel must be coordinated. In premium cabins, the control panel can be integrated into a unified wall design. In public buildings and hospitals, accessibility, readability, and durability are especially important.
Application Scenarios Across Elevator Categories
Custom Decoration can be used across many elevator categories, each with different design priorities. The ability to adapt to these categories demonstrates the strength of a professional custom decoration system.
Passenger Elevators
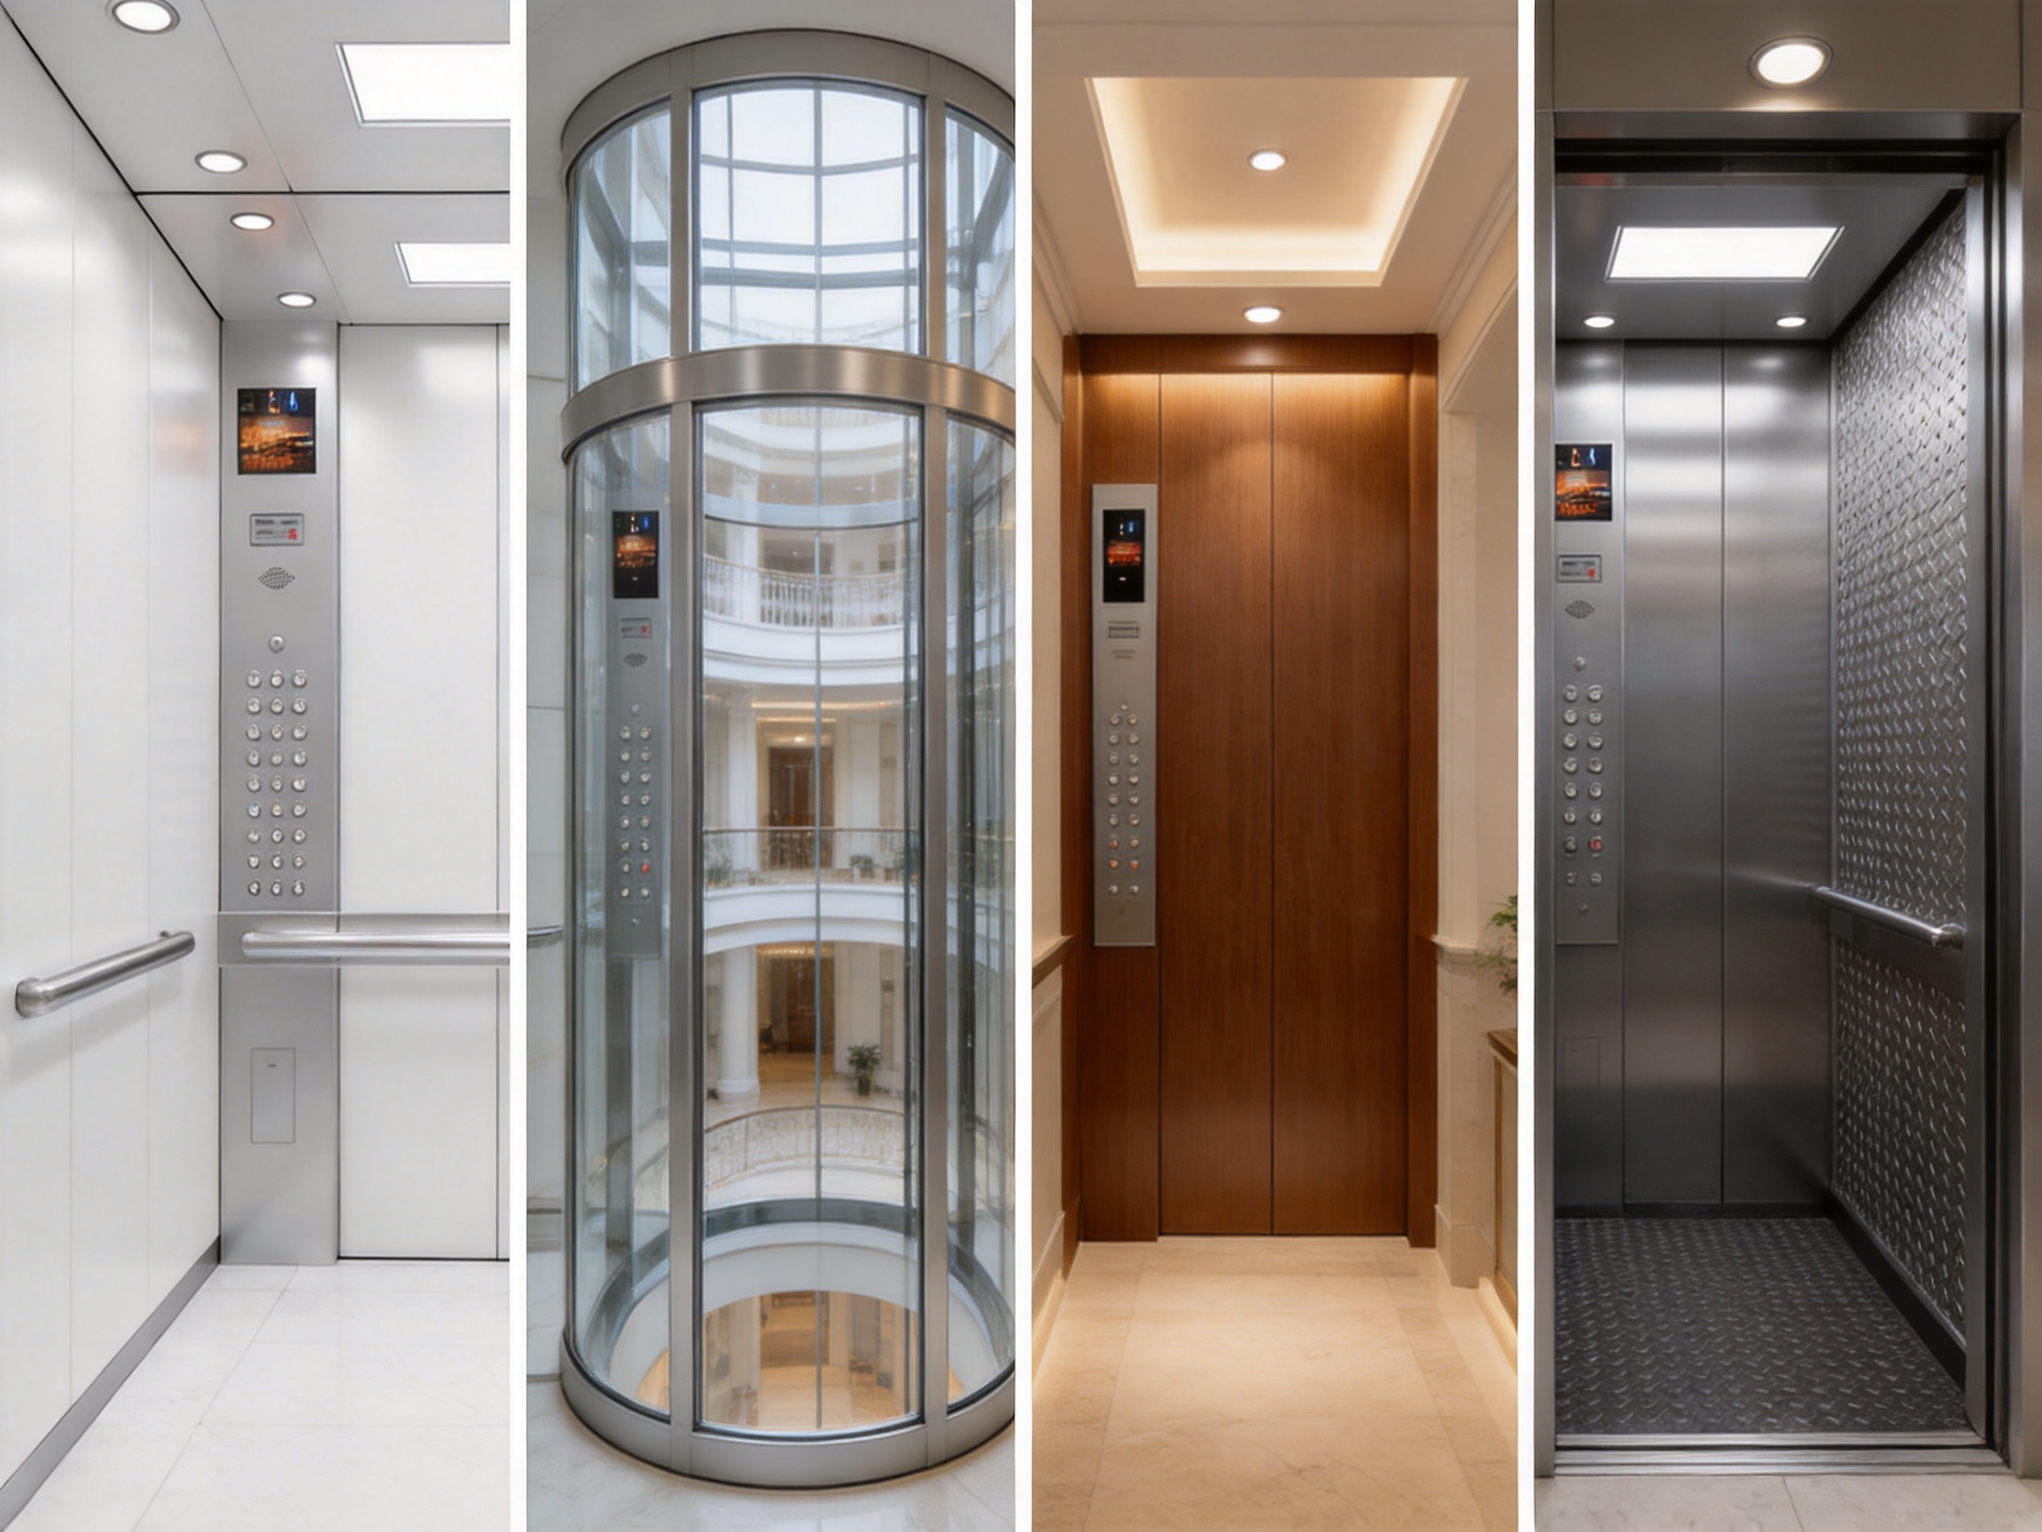
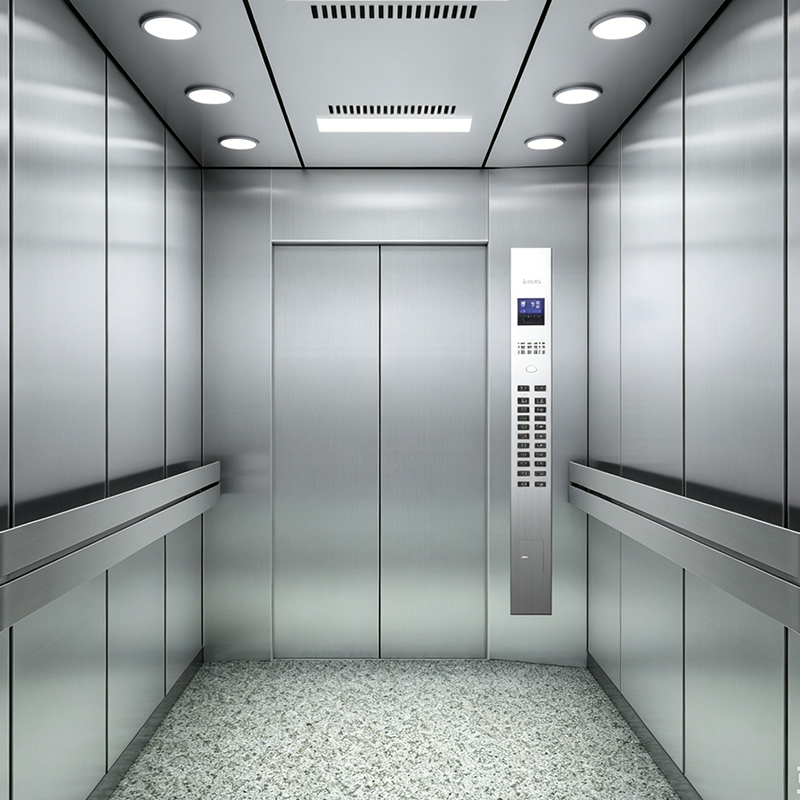
Passenger elevators are the most common application. They require a balance of durability, cost efficiency, visual appeal, and easy maintenance. In offices and residential buildings, wall panels and lighting are often designed for a clean and modern look. Since passenger elevators handle frequent use, surfaces should resist scratches, fingerprints, and corrosion.
Panoramic and Observation Elevators
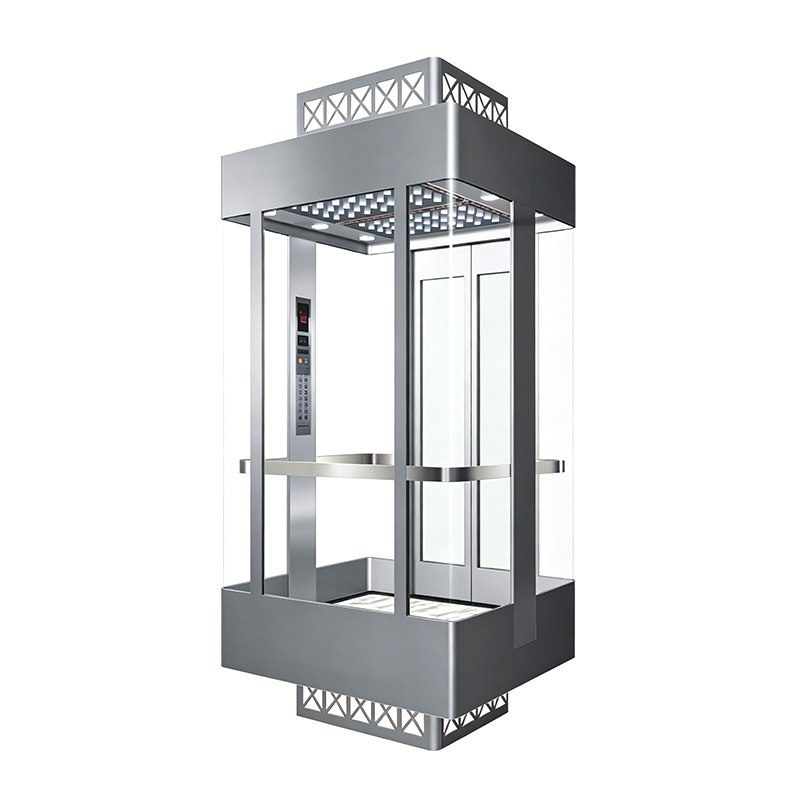
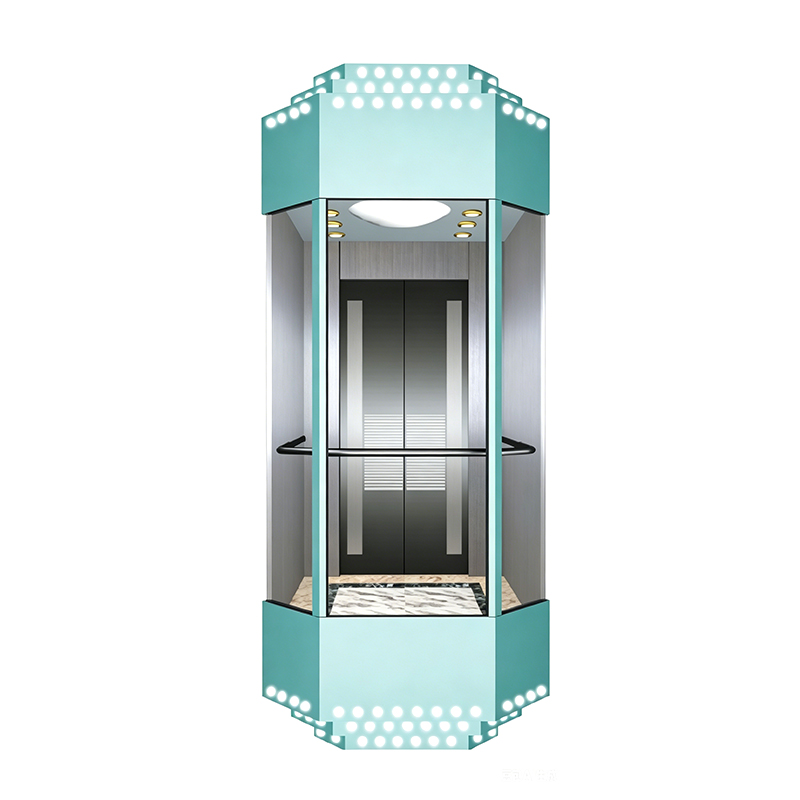
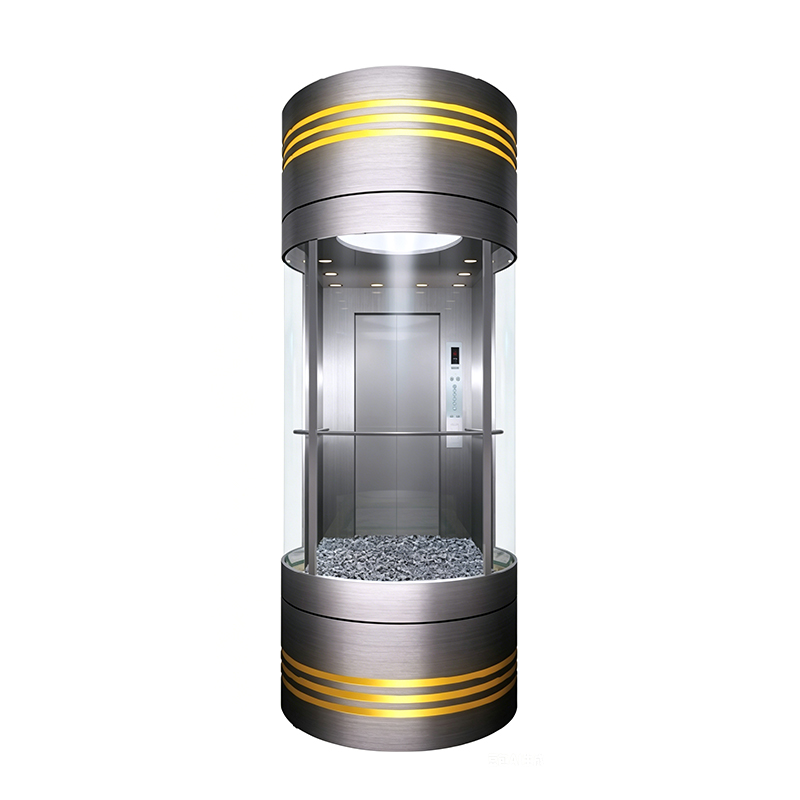
Panoramic elevators are visual experiences. Decoration must support openness and sightseeing while maintaining structural elegance. Glass, stainless steel, and refined lighting are often combined to create a transparent and premium feeling. The decoration should not obstruct views or create visual clutter. Precision is especially important because visible frames and joints are part of the aesthetic.
Hospital Elevators
Hospital elevators require functional and hygienic design. They must accommodate patients, stretchers, wheelchairs, medical staff, and equipment. Cabin decoration should support cleaning, infection control, impact resistance, and passenger comfort. Soft colors, smooth surfaces, protective panels, and sturdy handrails are valuable. Lighting should be bright but not harsh.
Home Villa Elevators
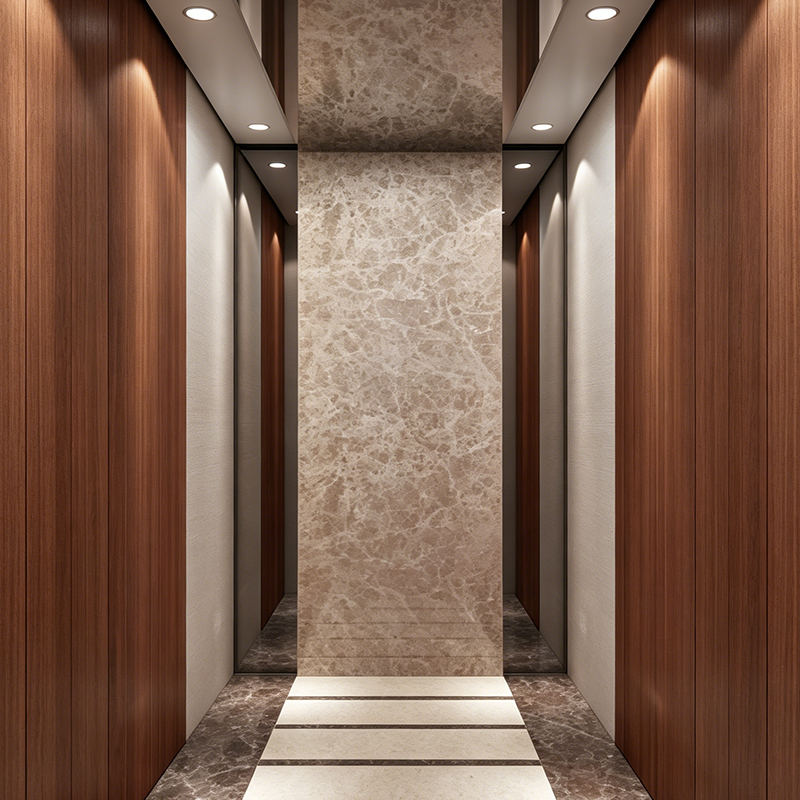
Home villa elevators emphasize personalization and comfort. Owners may prefer elegant materials, warm colors, artistic ceilings, quiet lighting, and a cabin style that matches their home interior. Since usage is lower than in public buildings, greater attention can be given to luxury details and individual taste. However, safety and reliability remain essential.
Cargo Elevators
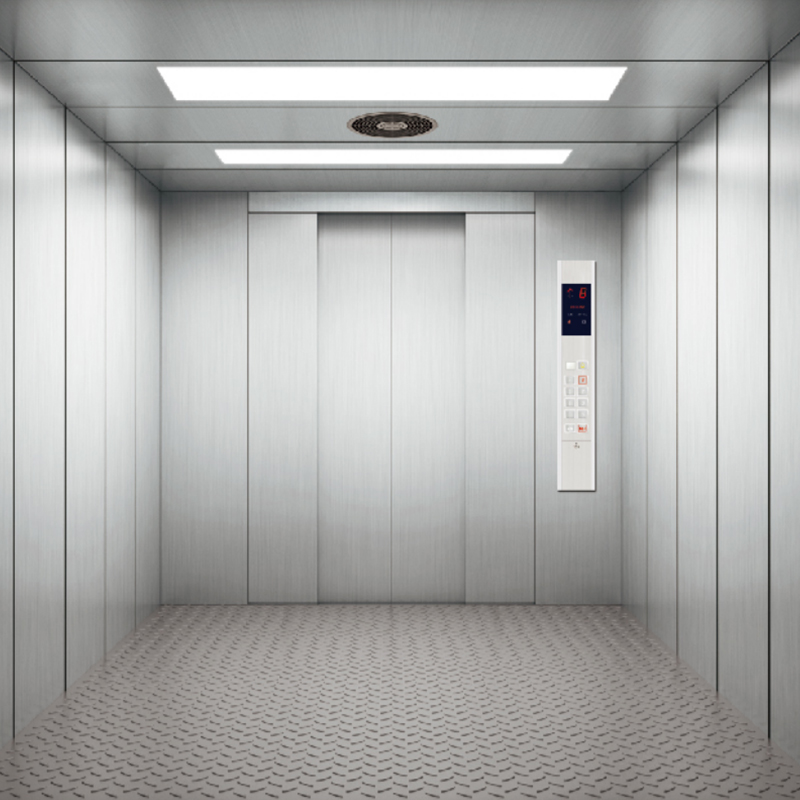
Cargo elevator decoration focuses on protection and practicality. Wall panels, flooring, and doors must withstand impacts from goods, carts, pallets, or industrial equipment. Heavy-duty metal plates, reinforced corners, anti-slip floors, and simple lighting are common. The goal is not luxury but long-term durability and easy repair.
Car Elevators
Car elevators require wide, strong, and practical interiors. Decoration should resist tire marks, vehicle impacts, moisture, and pressure. Lighting must support safe vehicle movement. Wall and floor materials should be easy to clean and strong enough for demanding use.
High-Speed Elevators
High-speed elevators serve premium towers and high-rise buildings. Interior decoration must match the advanced performance of the elevator. Passengers expect quietness, stability, and sophistication. Materials should be secure, lightweight where necessary, and precisely installed to prevent vibration noise. A refined cabin interior reinforces the sense of advanced engineering.
Recommended Decoration Options by Project Type
| Project Type | Design Priority | Recommended Decoration Features | Main Advantage |
|---|---|---|---|
| Commercial Office Building | Professional appearance and durability | Hairline stainless steel, anti-fingerprint panels, LED ceiling, durable flooring | Clean image with strong resistance to daily traffic |
| Luxury Hotel | Premium guest experience | Warm metal finishes, mirror accents, decorative ceiling, soft lighting | Enhances atmosphere and brand identity |
| Hospital | Hygiene, accessibility, and impact resistance | Smooth panels, protective wall surfaces, sturdy handrails, bright lighting | Supports safe movement and easy cleaning |
| Home Villa | Personalized style and comfort | Wood-like finishes, custom colors, artistic ceiling, quiet lighting | Matches private interior design preferences |
| Shopping Mall | Attractive public environment | Mirror stainless steel, patterned panels, bright lighting, wear-resistant floor | Creates a modern and inviting passenger experience |
| Cargo or Car Elevator | Strength and practicality | Reinforced metal panels, anti-slip flooring, protective corners | Improves service life under heavy-duty use |
Advanced Manufacturing Strength Behind the Product
High-quality custom elevator decoration depends on manufacturing capability. Attractive renderings are not enough. The final product must be produced accurately, finished consistently, delivered reliably, and installed smoothly. Tenau Elevator’s manufacturing strength supports the practical realization of custom design.
The company is located in Nanxun, Zhejiang Province, in the core area of the Shanghai-Nanjing-Suzhou-Hangzhou economic circle. This location provides strong industrial support, logistics convenience, access to skilled manufacturing resources, and efficient connection to domestic and international markets. A strong manufacturing base helps ensure stable production capacity for different elevator and decoration projects.
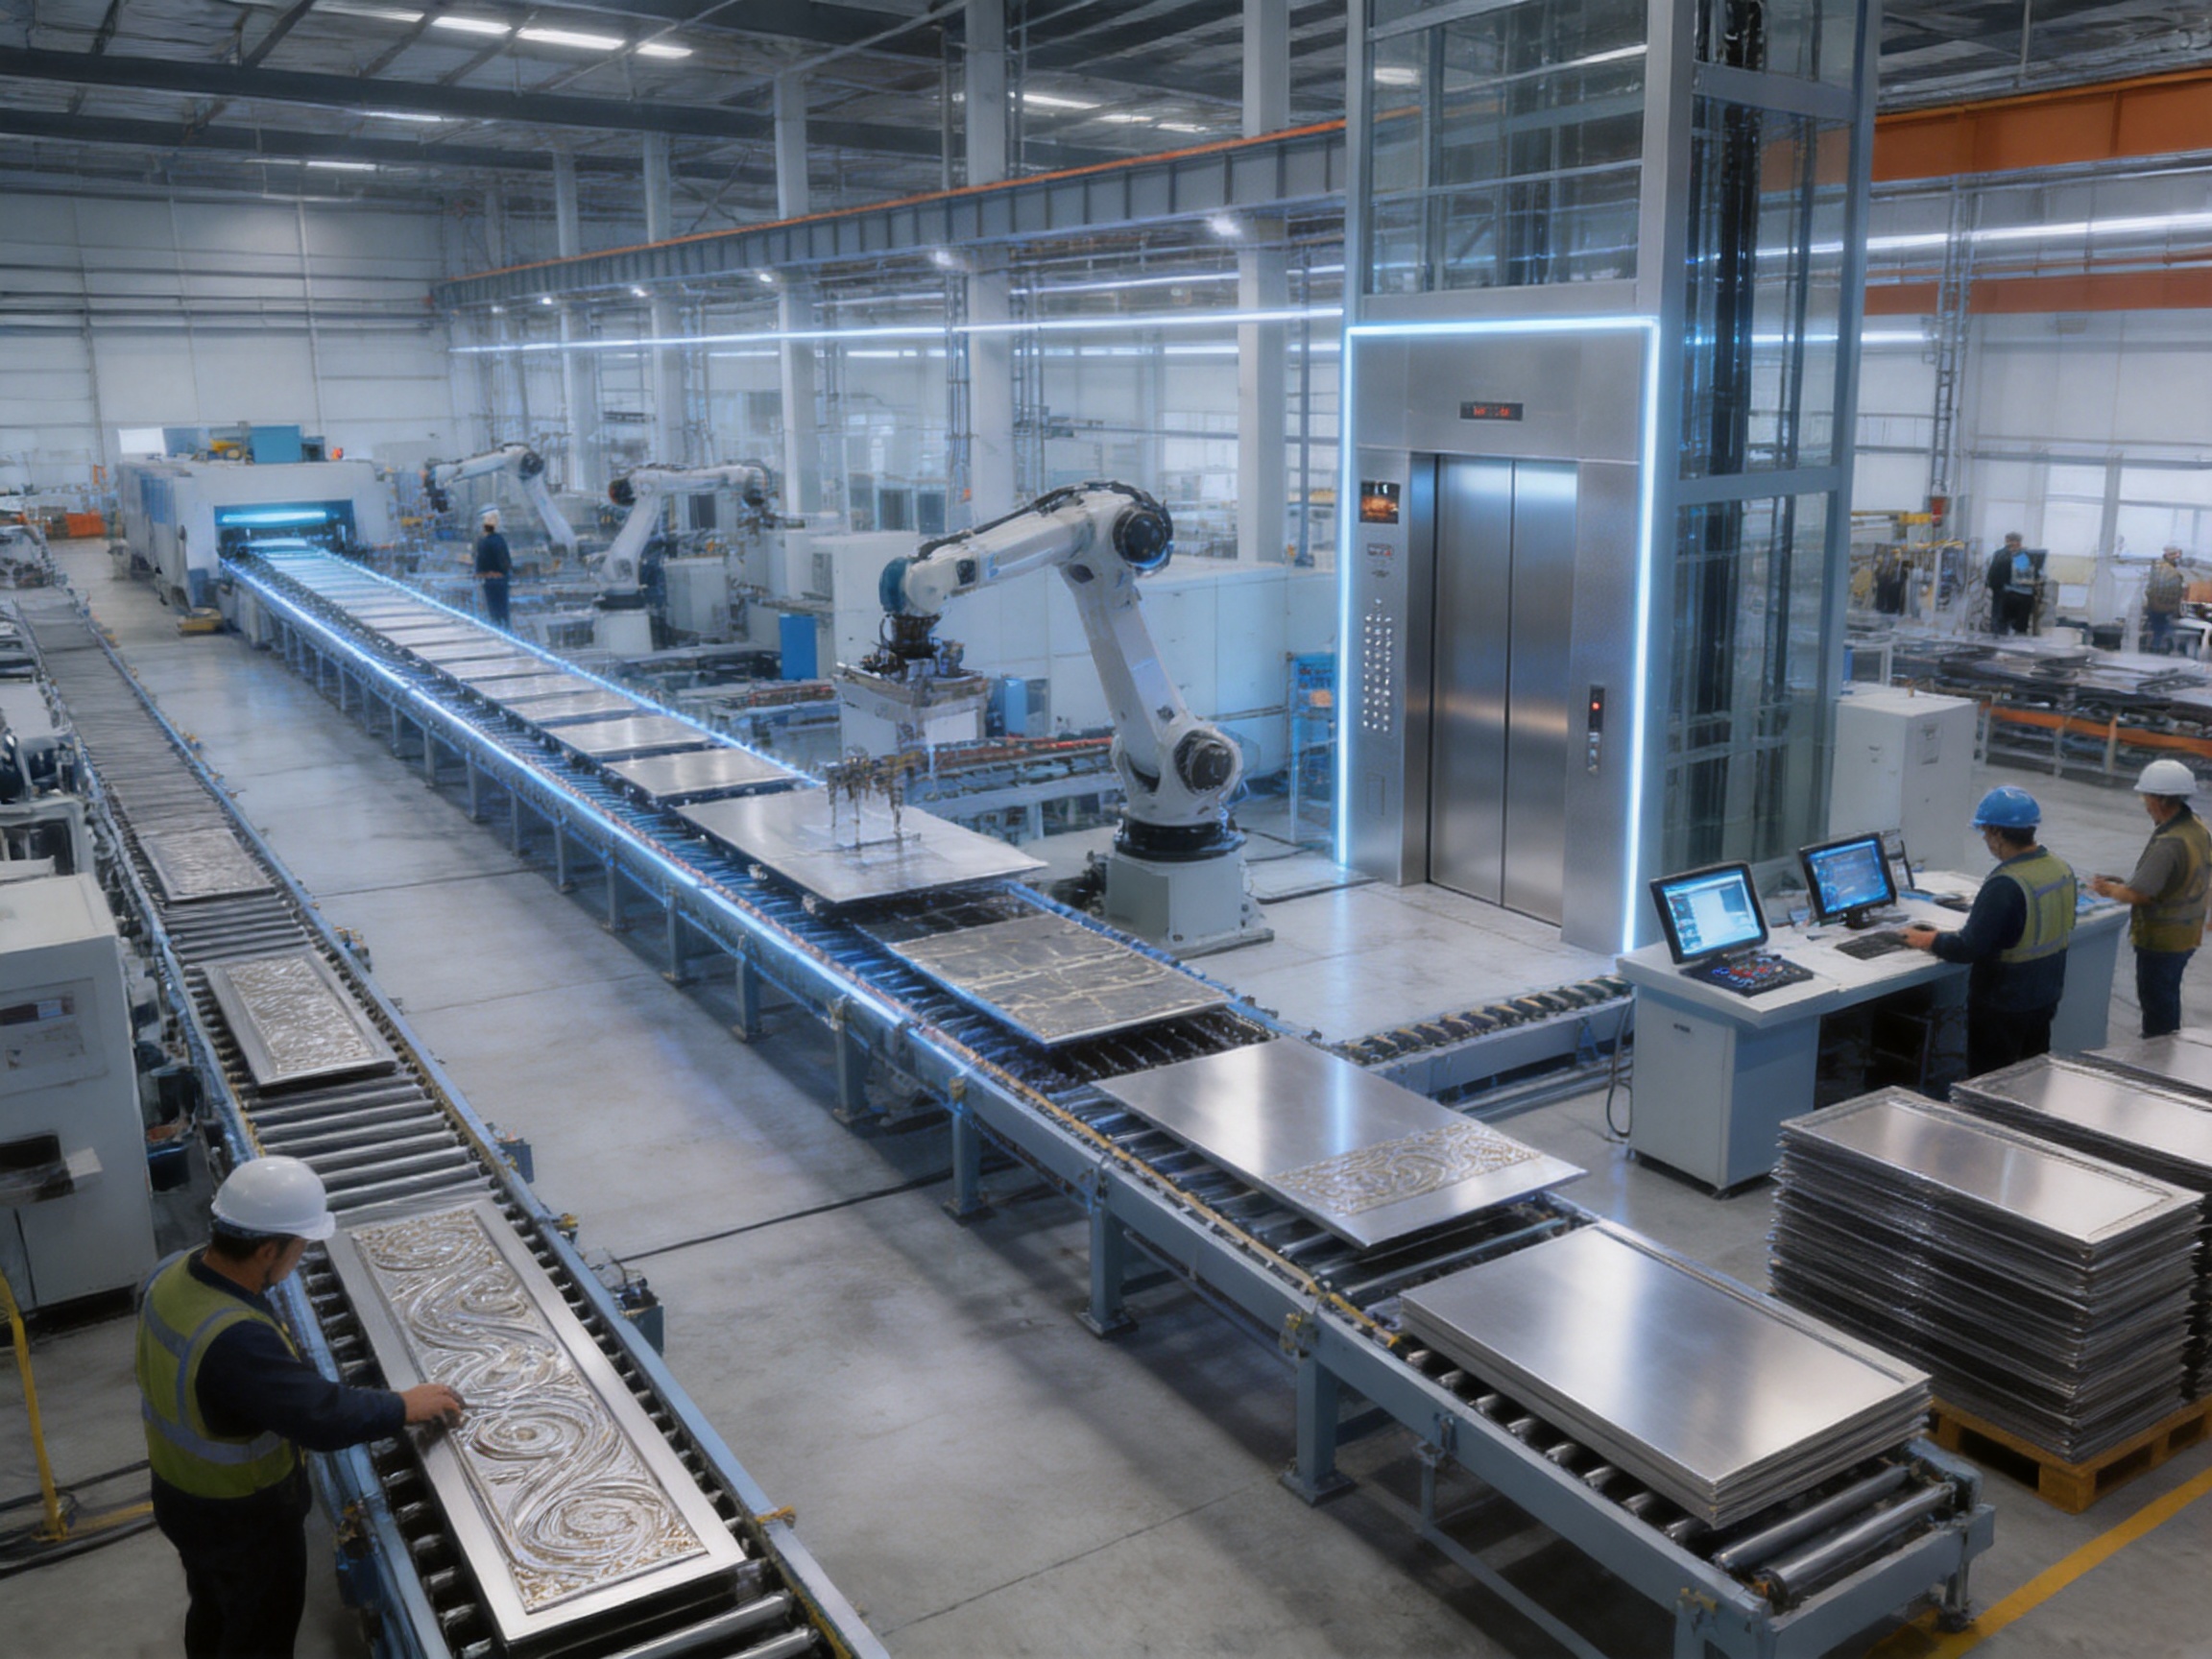
Tenau Elevator introduces international technologies and rigorous management systems. The company applies German Industry 4.0 intelligent manufacturing concepts, automated production lines, big data, Internet of Things technology, and a full closed-loop quality control system. These capabilities are highly relevant to custom decoration because customization requires both flexibility and control. Each project may involve different sizes, finishes, materials, and combinations, but quality must remain consistent.
Automated production improves cutting, forming, punching, bending, surface handling, and assembly accuracy. It reduces human error and supports repeatable quality. Digital management allows project information to be tracked more effectively, from design data to production scheduling and quality inspection. IoT technology and data-based manufacturing can help monitor production status and improve process transparency. Closed-loop quality control means problems can be identified, analyzed, corrected, and prevented from recurring.
The company’s compliance with ISO9001 supports systematic quality management. ISO14001 reflects environmental management awareness, which is increasingly important for modern building projects. OHSMS18001 relates to occupational health and safety management, supporting safer production environments. Together, these systems show that manufacturing is not only based on equipment but also on disciplined management.
For customers, these strengths translate into practical benefits: more reliable delivery, more consistent panel quality, better fit, lower installation risk, and stronger long-term performance. In custom decoration projects, the difference between average production and advanced manufacturing is often visible in the details: straight edges, accurate joints, uniform color, stable lighting installation, clean panel transitions, and reduced noise from loose components.
Closed-Loop Quality Control and Reliability
Elevator decoration must satisfy visual, mechanical, and safety requirements. A closed-loop quality control system is therefore a significant advantage. It means quality is controlled throughout the process, not only checked at the end. The process begins with design review, continues through material selection, production, surface treatment, assembly, inspection, packaging, and delivery, and extends to installation feedback and after-sales support.
During design review, engineers can evaluate whether the selected materials and structure are suitable for the elevator type and project environment. They can check weight, mounting methods, accessibility, ventilation, lighting positions, and compatibility with control panels. During material selection, suppliers and raw materials can be assessed for consistency and durability. During production, dimensions, surface quality, and component accuracy can be inspected. During assembly, fit and alignment can be verified. During packaging, components can be protected against scratches, deformation, and moisture.
Quality control is especially important for visible decorative surfaces. Stainless steel panels, mirrors, glass, and coated materials must arrive without dents, scratches, stains, or uneven finish. Lighting components must be securely installed and electrically reliable. Handrails must be firmly mounted. Floor materials must align properly with entrances and wall panels. A cabin that looks beautiful in design but has poor finishing details will fail to satisfy demanding customers.
Reliability also includes maintainability. Decoration should allow access to components that may require inspection or service. Ceiling structures should be practical for maintenance. Lighting replacement should be considered. Panels should be designed to remain secure but serviceable. Materials should be selected according to cleaning methods and expected passenger behavior. A professional elevator manufacturer is better positioned to integrate these long-term considerations.
Environmental and Safety Considerations
Modern elevator decoration must consider environmental protection and user safety. Tenau Elevator states safety and environmental protection as part of its mission, and this is reflected in the importance of responsible material selection and manufacturing management. Buildings today often pursue greener operation, lower maintenance waste, and healthier indoor environments. Elevator cabins, although compact, are shared spaces and must support these goals.
Environmental considerations may include durable materials that reduce replacement frequency, efficient LED lighting, recyclable metal components, controlled manufacturing processes, and reduced material waste through accurate customization. Strong quality control also supports sustainability because fewer defects mean fewer rejected parts and less rework.
Safety considerations include fire resistance, smoke behavior, non-toxic material choices, anti-slip flooring, smooth edges, secure fastening, adequate lighting, emergency lighting compatibility, handrail strength, and accessibility. In hospitals, senior living communities, and public buildings, these factors become even more important. Decorative design should never compromise safe elevator operation.
The best custom elevator decoration is therefore not simply the most luxurious or visually complex. It is the decoration that fits the building’s function, supports safe passenger movement, remains durable under daily use, and can be maintained efficiently over time.
Design Style Possibilities
Custom Decoration can support a wide range of design styles. A minimalist style may use clean stainless-steel panels, simple lines, soft lighting, and neutral colors. This is suitable for office buildings, residential towers, and modern public facilities. A luxury style may use mirror finishes, warm titanium colors, patterned panels, artistic ceilings, and premium flooring. This is suitable for hotels, clubs, villas, and high-end commercial spaces.
A technology-inspired style may use cool metal tones, linear LED lighting, dark panels, and precise geometric layouts. It works well in high-rise office towers, innovation centers, and transport facilities. A natural style may use wood-like finishes, warm lighting, and calm colors to create comfort in residential and villa environments. A healthcare style may use light colors, smooth panels, strong handrails, and practical lighting to create a clean and reassuring atmosphere.
For panoramic elevators, the style may be transparent, elegant, and light. For cargo elevators, the style may be industrial, strong, and practical. For shopping malls, the style may be bright, fashionable, and easy to clean. The value of customization is that the design does not have to be forced into a single template. It can be adapted to the purpose and identity of each project.
How Custom Decoration Adds Value to Buildings
Custom elevator decoration can add value in several ways. First, it improves first impressions. The elevator cabin is often part of the journey from entrance to destination, and a high-quality cabin supports a positive perception of the building. Second, it strengthens brand identity. Hotels, corporate headquarters, retail centers, and premium residences can use consistent design language to create a memorable environment.
Third, it improves user comfort. Good lighting, clean surfaces, stable handrails, and appropriate colors can make passengers feel safer and more relaxed. Fourth, it supports long-term maintenance. Durable, easy-clean materials can reduce repair frequency and keep the cabin looking better over time. Fifth, it can support property competitiveness. In markets where tenants, guests, or buyers compare multiple buildings, details such as elevator interiors can influence perceived quality.
Sixth, customization can improve functional performance. Hospital elevators become easier to clean and safer for patients. Cargo elevators become better protected against damage. Villa elevators become better integrated into the home. High-speed elevators better match the advanced image of premium towers. Therefore, custom decoration is not only aesthetic investment; it is also functional optimization.
Installation and Project Coordination
Even the best decoration components require proper installation. Custom elevator decoration should be coordinated with the elevator project schedule, site conditions, measurement data, and safety procedures. Accurate measurement is essential, especially for renovation projects where existing cabins may vary from original drawings. Component packaging should protect decorative surfaces during transport and site handling. Installation teams must understand how to secure panels, align ceilings, place lighting, mount handrails, and protect the elevator system.
Because Tenau Elevator integrates manufacturing and elevator-related services, it can support better coordination between product design and installation requirements. This reduces the risk of mismatched parts or site modifications. In large projects with many elevators, consistency across cabins is important. A systematic manufacturing and project management process can help ensure that each cabin meets the same standard.
After installation, inspection should confirm panel stability, lighting operation, handrail strength, surface quality, door clearance, floor alignment, ventilation, and control panel accessibility. Any issue should be corrected before handover. Long-term after-sales service is also valuable because buildings operate for many years and may need maintenance, replacement parts, or future upgrades.
Why the Company’s Comprehensive Elevator Expertise Matters
Tenau Elevator is a professional comprehensive elevator manufacturer with experience in design, research and development, manufacturing, marketing, installation, and after-sales service. Its product scope includes passenger elevators, freight elevators, escalators, moving walks, and related elevator solutions. The company has advanced capabilities in low-speed, medium-speed, high-speed, and ultra-high-speed elevator design and manufacturing.
This broad expertise matters for Custom Decoration because elevator interiors must be designed in connection with elevator performance. A cabin for a high-speed elevator has different requirements from a villa elevator. A hospital elevator has different requirements from a panoramic elevator. A cargo elevator has different requirements from a luxury passenger elevator. A company that understands multiple elevator categories can provide more suitable decoration recommendations.
The company’s intelligent manufacturing approach also supports international projects. Customers who purchase custom elevator decoration often need dependable documentation, stable quality, predictable production, and export experience. Tenau Elevator exports products to many countries and regions worldwide, which indicates familiarity with different project requirements, market expectations, and customer preferences.
The company also holds numerous intellectual property rights and has a professional team. This supports continuous development and technical improvement. In a market where some suppliers compete mainly on low cost, a manufacturer with research and development strength can compete through better product design, process control, and solution capability.
Competitive Advantages in the Global Market
The global elevator market is competitive, and customers often compare products based on price, appearance, delivery time, quality, and service. Custom Decoration stands out because it is supported by a comprehensive elevator manufacturing system rather than isolated decorative production. This creates several competitive advantages.
First, it provides stronger design-to-production integration. Design concepts can be translated into manufacturable components with fewer compromises. Second, it offers better compatibility with elevator systems. Decoration components are developed with practical elevator operation in mind. Third, it benefits from advanced manufacturing equipment and digital management, which improve accuracy and repeatability. Fourth, it is supported by internationally recognized management systems. Fifth, the company can serve different elevator categories and project types, giving customers a flexible one-stop solution.
Compared with competitors that provide standard cabins only, Custom Decoration offers greater individuality. Compared with general interior decoration contractors, it offers better elevator-specific safety and engineering awareness. Compared with small workshops, it offers stronger manufacturing capacity, process control, and international service support. Compared with suppliers that focus only on luxury appearance, it offers a stronger balance of appearance, durability, safety, and maintainability.
Purchasing Considerations for Custom Elevator Decoration
Customers considering custom elevator decoration should evaluate several factors before finalizing a design. The first factor is building function. A hotel, hospital, office tower, villa, and cargo facility require different materials and design priorities. The second factor is passenger flow. High-traffic elevators require stronger surfaces and easier cleaning. The third factor is maintenance capacity. Some premium finishes require careful cleaning and protection, while practical finishes may be better for public environments.
The fourth factor is safety. Materials, lighting, handrails, flooring, and panel installation should meet relevant safety requirements. The fifth factor is weight. Decorative materials should not overload the cabin or affect elevator performance. The sixth factor is budget. Custom decoration can be designed at different cost levels, from economical stainless-steel interiors to luxury customized cabins. The seventh factor is long-term consistency. For projects with multiple elevators, materials and finishes should remain consistent across batches.
A professional supplier can help customers balance these factors. The best choice is not always the most expensive material; it is the combination that meets the project’s aesthetic, functional, and operational needs.
Q&A Section
Q1: What is Custom Decoration for elevators?
Custom Decoration refers to tailored elevator cabin interior solutions, including wall panels, ceilings, floors, lighting, handrails, mirrors, control panel integration, and decorative finishes. It is designed to match the architectural style and functional needs of a specific project.
Q2: Why choose custom elevator decoration instead of a standard cabin interior?
Custom decoration allows the elevator cabin to match the building’s identity, improve passenger experience, support special functional requirements, and create a higher-quality visual impression. It can also improve durability and maintenance when materials are selected correctly.
Q3: Is custom decoration suitable for hospital elevators?
Yes. Hospital elevator decoration can be customized with smooth, easy-clean surfaces, impact-resistant panels, sturdy handrails, bright lighting, and accessible layouts. The design should support hygiene, patient movement, and safe operation.
Q4: Can a villa elevator have a personalized cabin design?
Yes. Home villa elevators are ideal for personalized decoration. Owners can choose materials, colors, lighting, ceilings, and wall finishes that coordinate with the home’s interior style while maintaining elevator safety requirements.
Q5: Does custom elevator decoration affect elevator performance?
It can if poorly designed, especially if materials are too heavy or interfere with ventilation, lighting, controls, or maintenance access. Professional custom decoration considers elevator structure, load, safety, and operation to avoid these problems.
Q6: What materials are commonly used?
Common materials include stainless steel, mirror stainless steel, etched metal, coated panels, glass, wood-like finishes, composite panels, PVC flooring, stone-like flooring, anti-slip flooring, and LED lighting components. Material choice depends on project type and usage.
Q7: How does advanced manufacturing improve the final cabin quality?
Advanced manufacturing improves dimensional accuracy, surface consistency, assembly quality, and delivery reliability. Automated production lines, digital management, and closed-loop quality control help reduce errors and ensure stable results.
Q8: Why is it beneficial to work with a comprehensive elevator manufacturer?
A comprehensive elevator manufacturer understands the relationship between decoration and elevator operation. This helps ensure that the cabin interior is attractive, safe, compatible, durable, and easier to maintain.
Q9: Can custom decoration be used for elevator modernization?
Yes. Existing elevator cabins can often be upgraded with new panels, ceilings, lighting, floors, and accessories. Professional measurement and technical review are necessary to ensure compatibility with the existing elevator.
Q10: What makes this product competitive internationally?
Its competitiveness comes from flexible design, elevator-specific engineering, advanced manufacturing processes, quality management systems, broad product compatibility, and the company’s international export experience.
Conclusion
Custom elevator decoration is a practical and valuable solution for modern vertical transportation environments. It improves aesthetics, strengthens building identity, enhances passenger comfort, and supports functional performance across different elevator categories. From passenger elevators and panoramic elevators to hospital elevators, home villa elevators, cargo elevators, car elevators, and high-speed elevators, Custom Decoration can be adapted to the specific needs of each project.
The strongest advantage of this product is the combination of design flexibility and professional elevator manufacturing expertise. Decoration is not treated as a superficial layer but as an integrated part of the elevator cabin environment. This approach helps ensure that materials, structures, lighting, handrails, flooring, and control panel details work together safely and reliably.
Supported by Tenau Elevator’s comprehensive capabilities, advanced manufacturing processes, German Industry 4.0 intelligent manufacturing concepts, automated production lines, big data, IoT technology, closed-loop quality control, and international management standards, Custom Decoration offers customers a dependable solution for distinctive and durable elevator interiors. For building owners, architects, developers, and contractors seeking more than a standard cabin, it provides a path toward a more refined, intelligent, and lasting vertical space.
References
International Organization for Standardization. ISO9001 Quality Management Systems: Requirements.
International Organization for Standardization. ISO14001 Environmental Management Systems: Requirements with Guidance for Use.
Occupational Health and Safety Management Systems. OHSMS18001 Standard Guidance and Implementation Principles.
Elevator World. Principles of Elevator Cab Design, Maintenance, and Modernization.
Building Transportation Standards Handbook. Elevator Interior Materials, Safety, and Accessibility Considerations.
Architectural Interior Design Guide. Material Selection for High-Traffic Public Spaces.
Product: Custom Decoration

Related Products
Related News
Built on safety, forging trust in vertical mobility.
lf you have any questions or need help, feel free to contact with our team.
 export@tenau.com.cn
 +86-18601458867
 +86-512-65059883
Elevator & Escalator
Factory Add
East of Xicheng Road, North of Lianyi Road, Nanxun Economic Development Zone, Nanxun District, Huzhou City, Zhejiang Province, P.R.China
Copyright © Tenau Elevator (China) Co., Ltd. All Rightd Reserved.
Custom High Quality Elevator Suppliers and World Brand Elevator Company