

 en
en Español
 русский
 中文简体
中文简体
Elevator Ceiling Design for Safer, More Refined, and More Intelligent Vertical Transportation
Content
- 1 1. The Role of a High-Quality Elevator Ceiling
- 2 2. Introducing the TO-VD04 Elevator Ceiling
- 3 3. Design Advantages of the TO-VD04
- 4 4. Advantages Over Generic Elevator Ceiling Solutions
- 5 5. Manufacturing Strength Behind the Product
- 6 6. Material, Finish, and Lighting Considerations
- 7 7. Application in Different Building Types
- 8 8. Project Planning and Specification Guidance
- 9 9. Installation and Maintenance Principles
- 10 10. Manufacturing and Supply Advantages for International Customers
- 11 11. Environmental and Operational Considerations
- 12 12. Why Manufacturer Experience Matters
- 13 13. Selecting TO-VD04 for a Complete Elevator Interior
- 14 14. Frequently Asked Questions
- 14.1 Q1: What is the TO-VD04?
- 14.2 Q2: Which elevator types can use this ceiling?
- 14.3 Q3: Can the ceiling be customized?
- 14.4 Q4: How does the ceiling contribute to passenger comfort?
- 14.5 Q5: Is TO-VD04 suitable for hospital elevators?
- 14.6 Q6: What manufacturing capabilities support the product?
- 14.7 Q7: What management standards does the company report?
- 14.8 Q8: How should the ceiling be maintained?
- 14.9 Q9: Can the product be used in a high-speed elevator?
- 14.10 Q10: What should international customers confirm before ordering?
- 14.11 Q11: Why choose a ceiling from a complete elevator manufacturer?
- 14.12 Q12: Where is the manufacturer located?
- 15 15. Conclusion
- 16 References
- 17 Product: TO-VD04
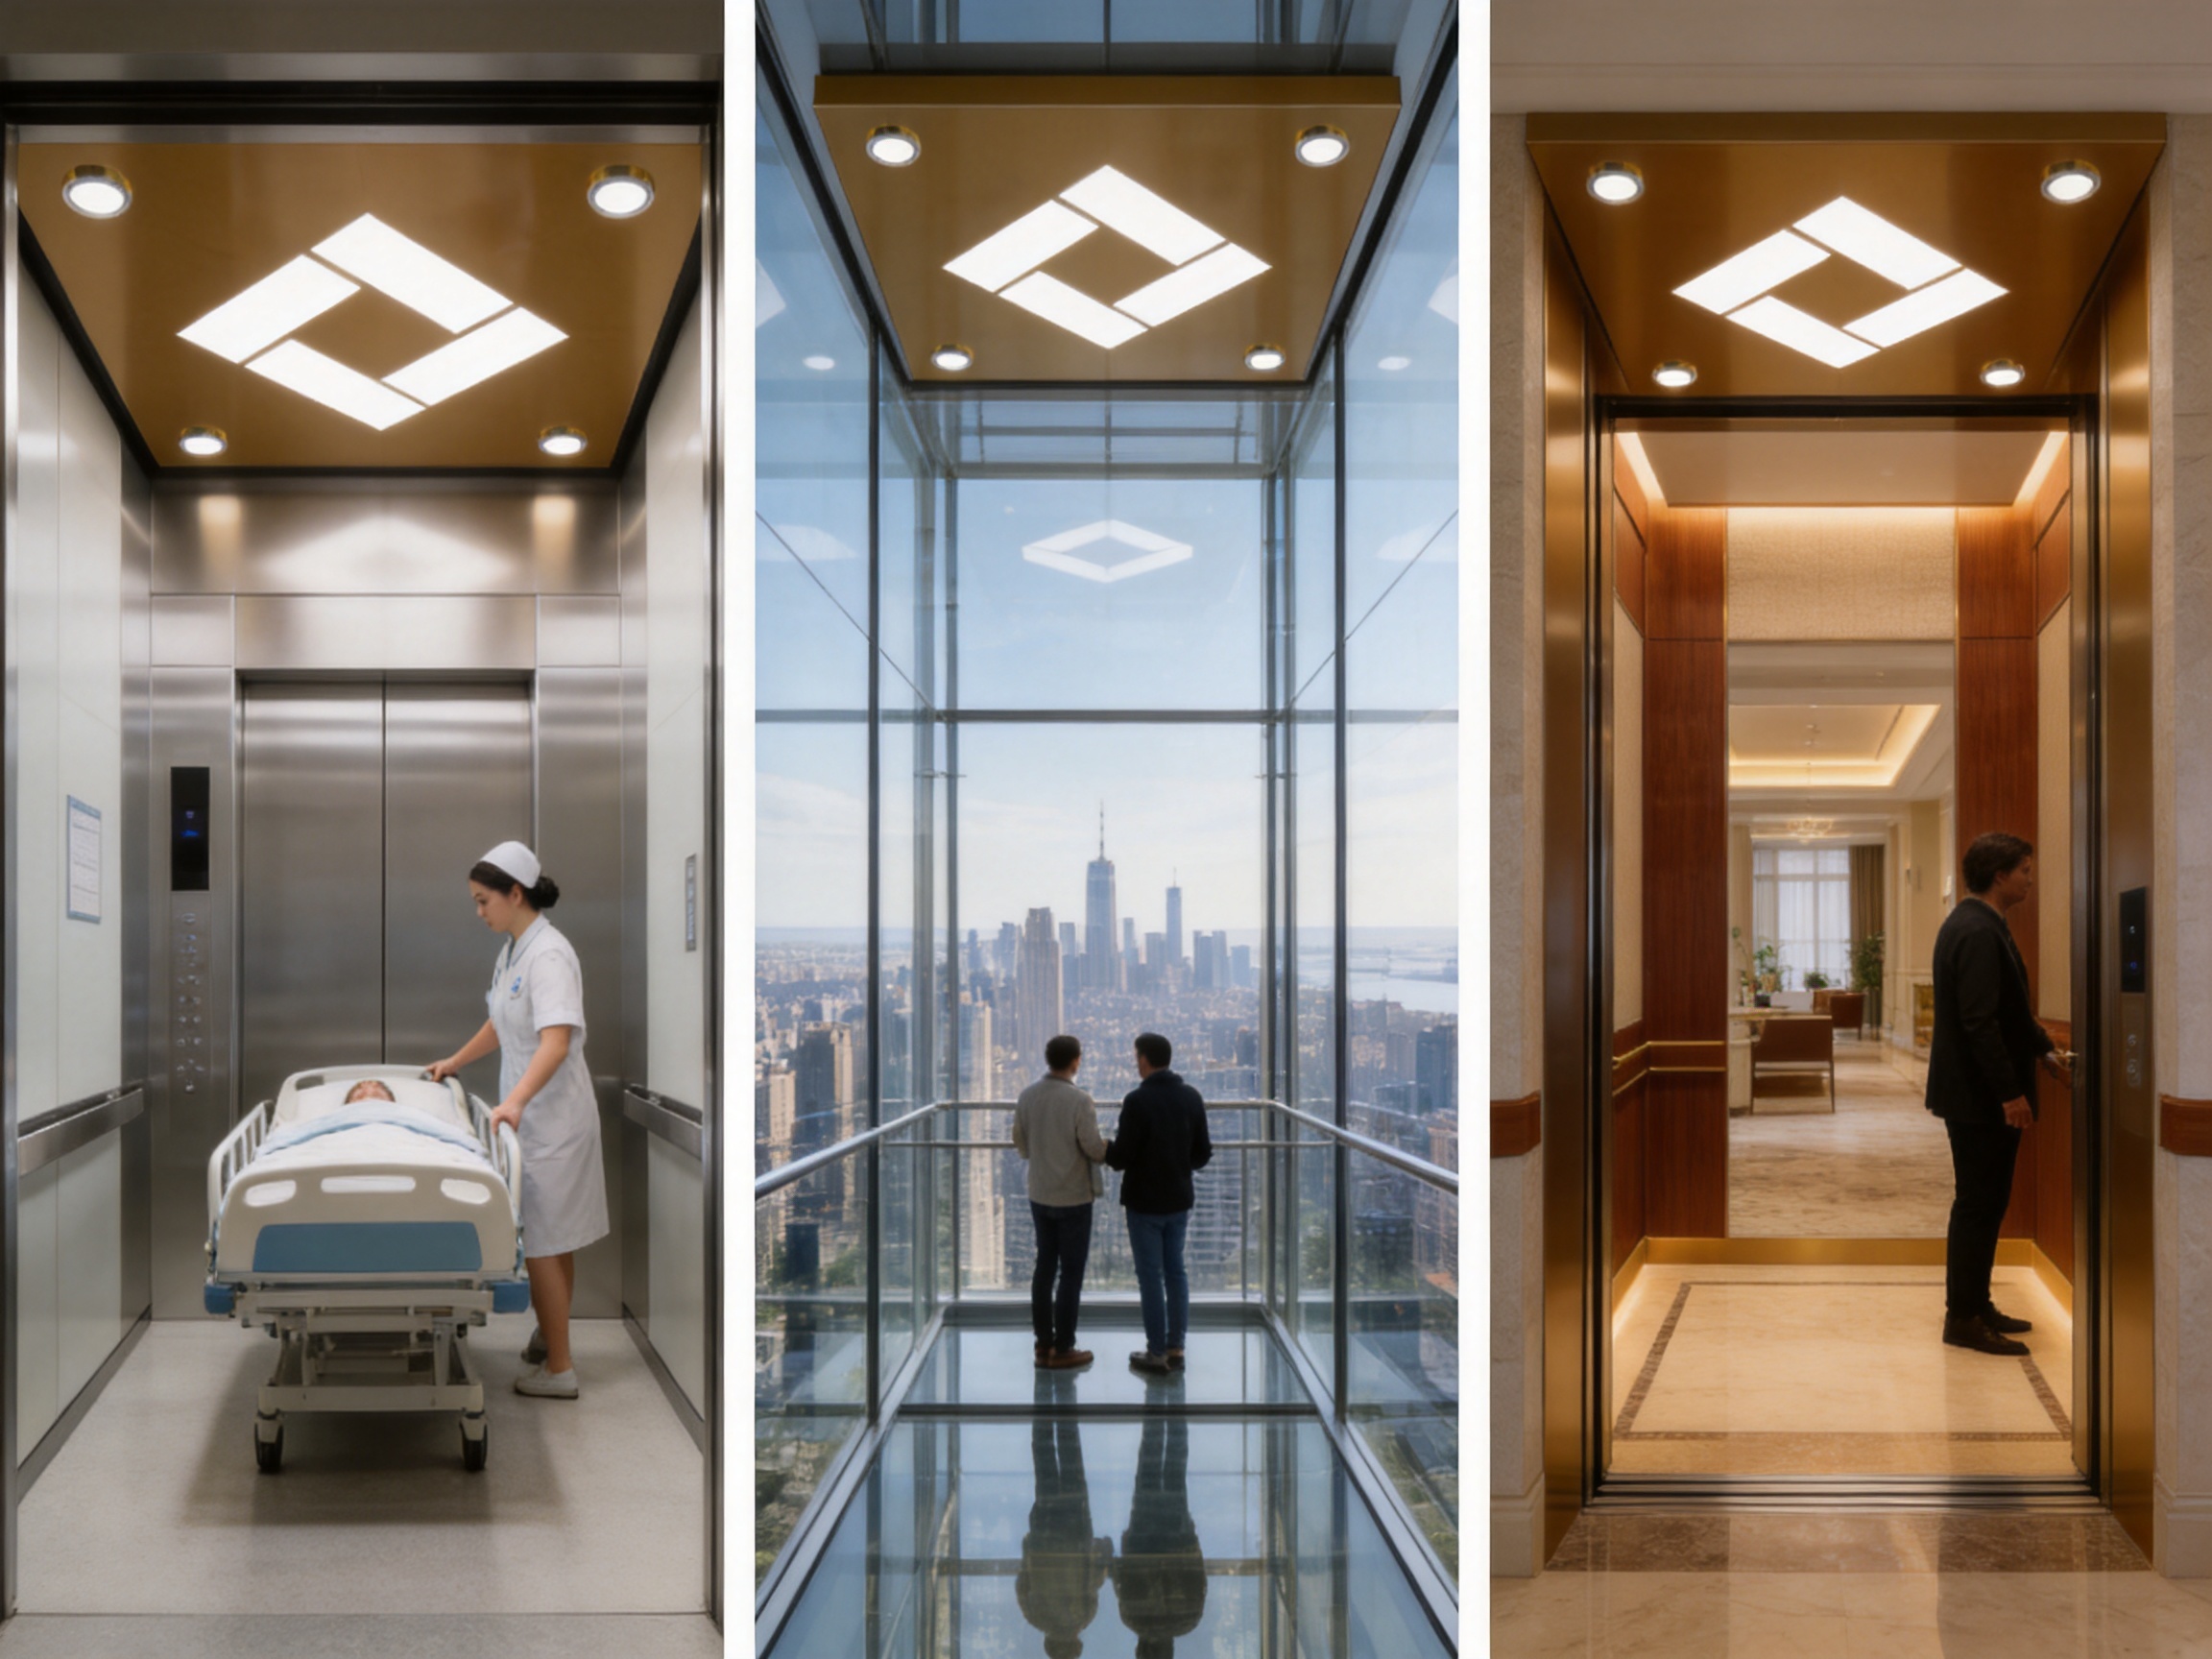
In modern vertical transportation, the elevator ceiling is far more than a finishing panel installed above passengers’ heads. It is an important part of the cabin environment, contributing to illumination, visual comfort, airflow, perceived spaciousness, maintenance access, and the overall identity of an elevator. The TO-VD04 elevator ceiling is designed for projects that require a balanced combination of appearance, functionality, manufacturing quality, and compatibility with contemporary elevator interiors.
As elevator buildings become more sophisticated, owners, architects, developers, and contractors increasingly expect every cabin component to perform several roles at once. A ceiling should create a pleasant passenger experience while supporting efficient lighting, practical installation, reliable daily operation, and coordinated interior design. It must also integrate with the cabin structure and other components without compromising safety or serviceability.
The TO-VD04 belongs to the elevator ceiling product category and can be considered for passenger elevators, panoramic and observation elevators, hospital elevators, home villa elevators, high-speed elevators, and other customized vertical transportation applications. Its design direction is suitable for projects in which the cabin interior must appear clean, modern, and carefully coordinated with the surrounding architecture.
Behind the product is Tenau Elevator (China) Co., Ltd., a comprehensive elevator manufacturer that integrates design, research and development, manufacturing, marketing, installation, and after-sales service. The company originates from Germany and operates from Nanxun, Zhejiang Province, within the Shanghai-Nanjing-Suzhou-Hangzhou economic circle. This location provides access to a mature industrial supply chain and supports the company’s international manufacturing and export activities.
1. The Role of a High-Quality Elevator Ceiling
The ceiling is one of the most visible surfaces inside an elevator cabin. Although passengers may spend only a short time inside the car, the ceiling strongly influences how the space is perceived. A poorly coordinated ceiling can make a cabin appear dark, crowded, or unfinished. A well-designed ceiling can create visual openness, distribute light more effectively, and give the elevator a more refined architectural character.
In passenger elevators, the ceiling contributes to the first impression of quality. Hotels, office buildings, shopping centers, residential developments, hospitals, and public facilities often use elevator interiors as part of their overall design language. The ceiling must therefore support the project’s visual objectives while remaining practical for repeated daily use.
In panoramic and observation elevators, ceiling design is especially important because natural light, glass surfaces, and surrounding views can make interior details more noticeable. The ceiling should complement the transparent or semi-transparent cabin structure rather than compete with it. A controlled, coordinated design can help the elevator feel elegant and integrated with the building.
In hospital elevators, cleanliness, durability, lighting quality, and ease of maintenance are especially significant. A ceiling should support a bright and calm environment while remaining compatible with the demanding operating conditions associated with patient transport, medical equipment, staff movement, and frequent cleaning.
In home and villa elevators, the ceiling often becomes a decorative feature. Residential customers may request a more personalized cabin appearance, including specific colors, lighting effects, materials, or geometric details. A flexible ceiling concept can help elevator manufacturers and project designers respond to different architectural preferences.
For high-speed elevators, the ceiling is part of a highly engineered cabin system. It must be properly integrated with the car structure and interior components. While the ceiling is primarily an interior element, its design and installation must be coordinated with the overall elevator equipment, ventilation arrangements, lighting, inspection access, and cabin weight requirements.
2. Introducing the TO-VD04 Elevator Ceiling
The TO-VD04 is an elevator ceiling solution developed for contemporary cabin interiors. Its principal value lies in the combination of visual simplicity and practical adaptability. The ceiling can serve as a design foundation for a variety of elevator configurations, helping create a consistent interior environment across different building types.
A modern elevator ceiling must achieve more than a decorative effect. It must provide a stable platform for lighting, support an organized cabin appearance, and fit within the technical limitations of the elevator car. TO-VD04 is positioned as a component that can be incorporated into carefully planned elevator interiors while supporting the broader requirements of safety, comfort, and manufacturing consistency.
The product is particularly suitable for applications where clean lines and coordinated interior finishes are preferred. Its design can work with different cabin wall treatments, floor materials, handrails, control panels, doors, and decorative elements. This makes it a useful option for standard projects as well as tailored elevator packages.
Because elevator projects vary substantially in dimensions, traffic intensity, usage environment, and interior requirements, the final configuration should be confirmed with the manufacturer or project engineering team. Dimensions, lighting arrangements, material selections, ventilation provisions, inspection requirements, and installation details should be reviewed before production.
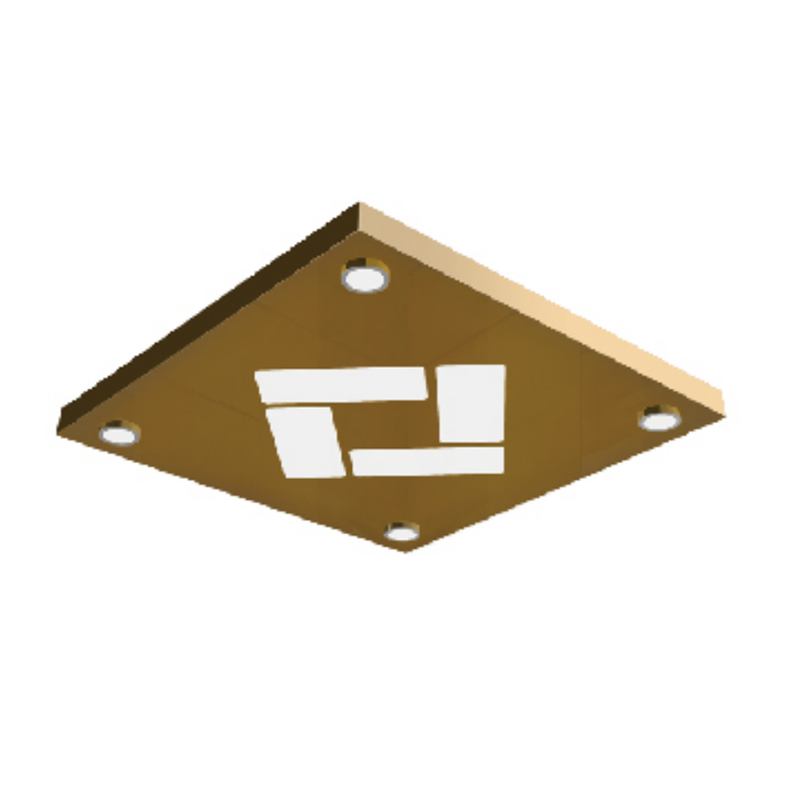
TO-VD04
3. Design Advantages of the TO-VD04
3.1 A Clean and Contemporary Visual Character
One of the strongest advantages of the TO-VD04 concept is its ability to support a neat and contemporary cabin appearance. Modern architecture often favors restrained details, balanced proportions, and surfaces that appear organized rather than excessively decorated. An elevator ceiling designed around these principles can make the cabin look more spacious and better integrated with the building.
A clean ceiling design also provides long-term visual value. Elevator interiors are used repeatedly every day, and highly fashionable decorative features may become visually outdated over time. A balanced design is more likely to remain suitable as architectural preferences evolve. This can be especially valuable for commercial buildings, residential developments, and public facilities expected to remain in service for many years.
3.2 Better Coordination with Interior Components
The ceiling cannot be evaluated separately from the rest of the cabin. Its proportions, color, surface finish, and lighting layout should coordinate with the wall panels, floor, handrail, operating panel, door frame, and entrance design. TO-VD04 can be used as part of a complete interior concept rather than as an isolated component.
When the ceiling and other cabin elements are planned together, the result is more coherent. Lighting can be positioned to complement wall textures and passenger movement. Decorative lines can be aligned with cabin panels. The ceiling can help direct attention toward the center of the car or create a wider visual impression, depending on the design objective.
3.3 Support for Passenger Comfort
Passenger comfort is influenced by light distribution, visual balance, cabin proportions, temperature, ventilation, sound, and perceived cleanliness. The ceiling plays a direct role in several of these factors. A well-planned lighting arrangement can reduce dark corners and create a more comfortable environment for passengers entering or leaving the elevator.
In buildings with heavy traffic, passengers may use the elevator many times a day. A calm, evenly illuminated ceiling can help make each trip feel more pleasant. This is relevant not only to luxury buildings but also to offices, residential towers, hospitals, transportation facilities, and public buildings.
3.4 Adaptability Across Elevator Categories
The TO-VD04 product category is compatible with a broad range of elevator applications. Passenger elevators may use it in office towers, hotels, apartment buildings, shopping centers, and public facilities. Panoramic elevators may benefit from a ceiling that complements glass cabin elements and architectural views. Home villa elevators may use the product as part of a more personalized interior package.
Hospital elevators require a particularly careful approach to interior design. The cabin must be easy to understand, sufficiently bright, and compatible with regular cleaning and maintenance procedures. A practical ceiling arrangement can contribute to a reassuring environment for patients, visitors, medical staff, and equipment handlers.
For cargo or service-oriented elevators, appearance may be less important than robustness and access to technical components. Even in such applications, a coordinated ceiling can contribute to a professional cabin environment, especially where the elevator is visible to customers or building occupants.
3.5 Compatibility with Custom Interior Planning
Elevator projects often require customization because the cabin must correspond to a particular building design. Architects may specify a certain color family, material effect, lighting temperature, or visual theme. Developers may want a recognizable style across multiple buildings. Interior contractors may need a ceiling that can be coordinated with locally sourced wall or floor materials.
TO-VD04 can be considered within this type of coordinated planning. The exact customization scope depends on technical feasibility, project quantity, production requirements, and applicable standards. Early communication between the elevator supplier, architect, interior designer, and installation contractor can help establish a practical and consistent configuration.
4. Advantages Over Generic Elevator Ceiling Solutions
Generic elevator ceiling products are often selected only as basic coverings for the upper part of the cabin. This approach may overlook the relationship between the ceiling and passenger experience. A more carefully developed product such as TO-VD04 is intended to be evaluated as part of a complete elevator interior system.
4.1 More Than a Decorative Panel
A basic ceiling panel may cover the cabin roof but provide limited attention to lighting, maintenance, appearance, and integration. A professionally designed elevator ceiling considers how the component functions within the entire cabin. This system-oriented perspective can reduce visual inconsistencies and improve the overall finish of the elevator.
The advantage is particularly noticeable in buildings where elevator interiors contribute to the public image of the property. In a hotel, office tower, shopping center, or high-end residence, passengers may judge the quality of the building partly through the elevator. The ceiling is a central part of that impression.
4.2 Greater Design Consistency
Inconsistent dimensions, uneven finishes, poorly aligned lighting, or mismatched materials can make an elevator appear less refined. A manufactured ceiling solution developed within an elevator company’s broader product system is more likely to be coordinated with cabin engineering and interior production requirements.
This does not mean that every project must use the same appearance. Instead, the product can provide a stable technical and design basis for different cabin styles. This helps project teams reduce uncertainty when combining functional requirements with architectural preferences.
4.3 Better Attention to Manufacturing Repeatability
For a single custom elevator, a one-off ceiling may appear sufficient. However, large developments often contain several elevators or multiple buildings with similar specifications. Repeatability becomes important. Components must maintain consistent dimensions, finish quality, and installation relationships across production batches.
A professional manufacturer with established processes can support this requirement more effectively than an informal or purely decorative supplier. Tenau’s manufacturing model, which includes automated production lines, intelligent manufacturing, and closed-loop quality control, is designed to support consistent production across a broad range of elevator products and components.
4.4 Integration with a Complete Elevator Supply Chain
Purchasing a ceiling from a company that also designs and manufactures complete elevator systems can simplify technical coordination. The ceiling can be reviewed alongside the elevator car, traction or drive arrangement, control system, doors, safety equipment, and installation method. This integrated approach may reduce the risk of conflicts between independently sourced components.
For international projects, coordination is even more important. The supplier may need to address documentation, packaging, shipping, installation instructions, inspection requirements, and after-sales communication. A complete elevator manufacturer is better positioned to coordinate these areas than a supplier focused only on interior panels.
5. Manufacturing Strength Behind the Product
5.1 Integrated Design and Research Capability
Tenau Elevator (China) Co., Ltd. integrates design, research and development, manufacturing, marketing, installation, and after-sales service. This structure allows product development to be connected with actual project requirements. Feedback from installation and maintenance can inform design decisions, while manufacturing capabilities can be considered during the early engineering stage.
For an elevator ceiling, integrated research and development is valuable because the component must fit within a larger technical system. Its appearance cannot be separated from issues such as cabin dimensions, lighting, ventilation, inspection access, structural support, weight, and service procedures.
The company has design and manufacturing capabilities covering low-speed, medium-speed, high-speed, and ultra-high-speed elevator applications. This broad technical range provides a wider context for developing cabin components and interior solutions for different operating environments.
5.2 German-Originated Technical Approach
The company originates from Germany and emphasizes international technology and rigorous management systems. German-originated engineering principles are commonly associated with systematic planning, process discipline, attention to detail, and long-term reliability. These principles are relevant to elevator manufacturing, where quality depends not only on the visible finish but also on dimensional accuracy, component coordination, inspection, and controlled installation.
For an elevator ceiling, process discipline helps ensure that the finished component is produced according to approved drawings and technical requirements. It also supports the consistency needed when several cabins use the same design. A systematic approach can improve communication between design, production, quality control, logistics, and installation teams.
5.3 Intelligent Manufacturing and Industry 4.0
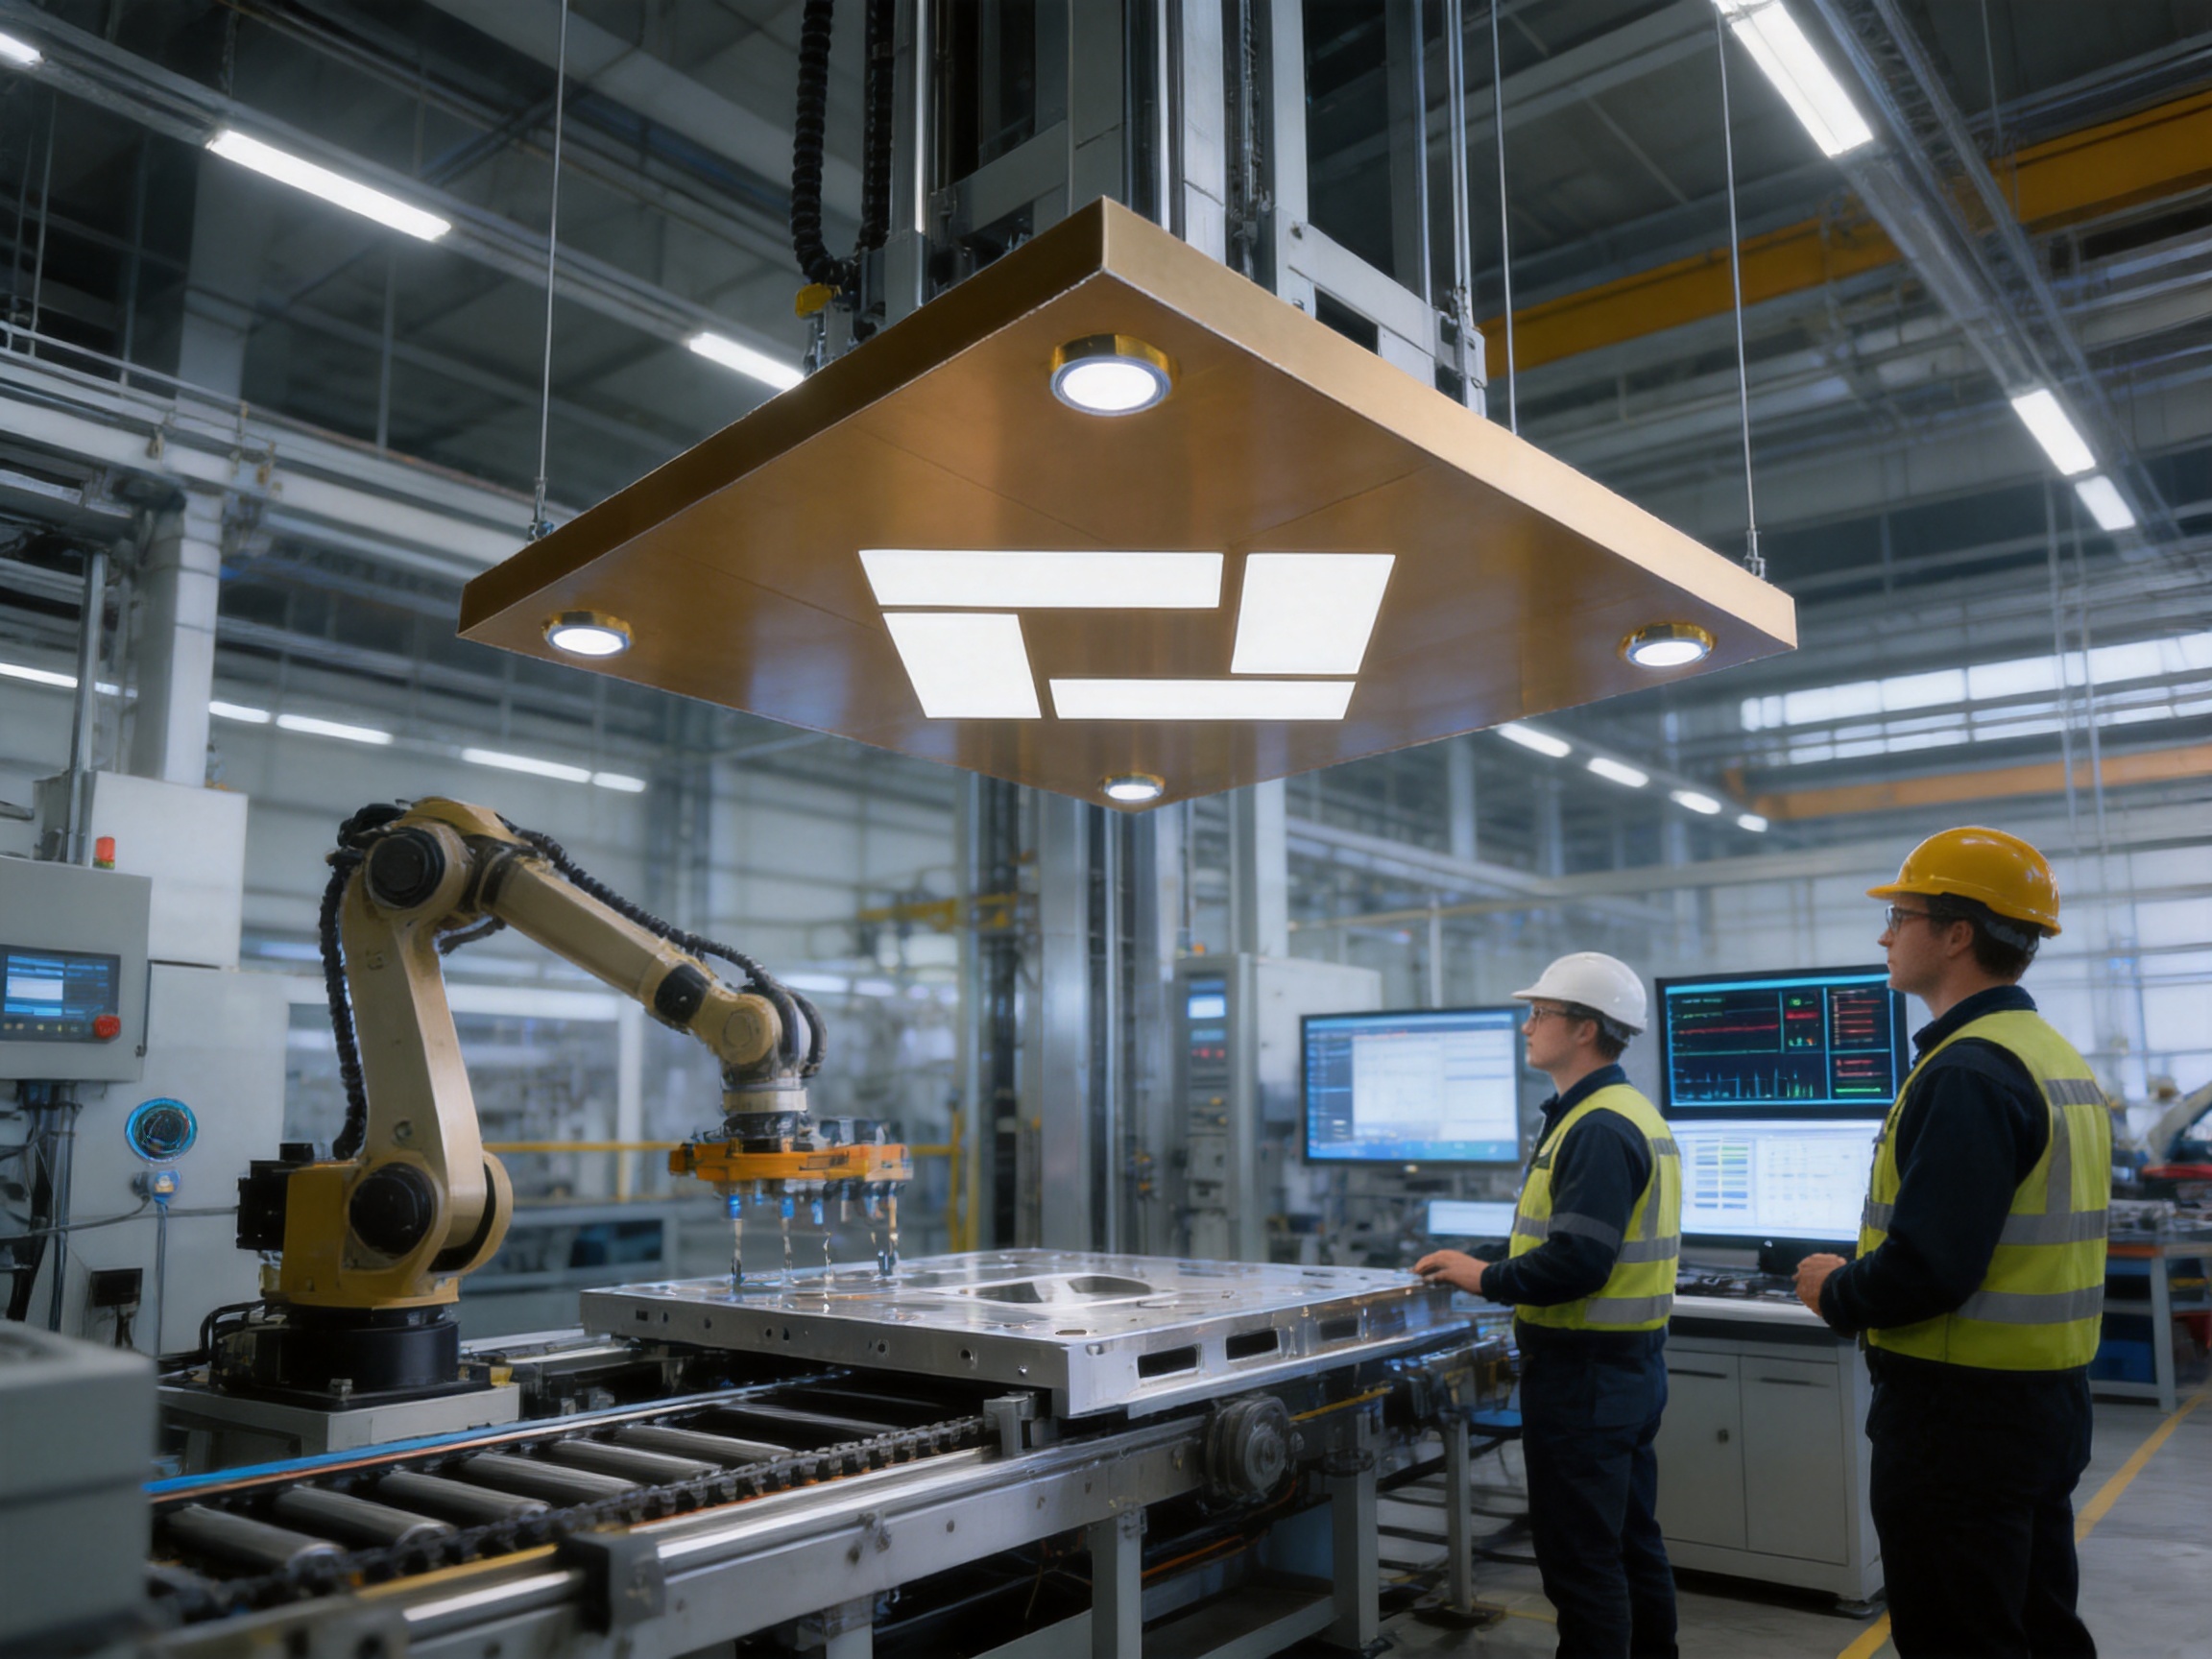
Tenau uses German Industry 4.0 intelligent manufacturing concepts, automated production lines, big data, and Internet of Things technology. These capabilities are increasingly important in modern elevator production because they help manufacturers manage complex product configurations while maintaining process visibility.
Automated production can support repeatable operations and reduce the variability associated with purely manual work. Data-based production management can help monitor orders, processing stages, inspection results, and delivery preparation. IoT-related systems can support communication between equipment, production processes, and management platforms.
For a ceiling product such as TO-VD04, intelligent manufacturing may contribute to more reliable cutting, forming, surface treatment, assembly, and inspection processes, depending on the exact material and configuration selected. The manufacturer can use standardized process controls while retaining the ability to manage project-specific requirements.
5.4 Full Closed-Loop Quality Control
A full closed-loop quality control system is intended to connect design requirements, material management, manufacturing operations, inspection, delivery, installation, and service feedback. Rather than treating quality inspection as a single final step, a closed-loop approach monitors quality throughout the product life cycle.
This is important because problems discovered during installation may originate in design, production, packaging, or transportation. When feedback is recorded and connected to the responsible process, corrective action can be more systematic. The goal is not only to identify a defective component but also to prevent similar issues from recurring.
For elevator interior components, quality control may include checking dimensions, surface condition, structural fit, lighting openings, mounting points, and compatibility with approved drawings. Exact inspection procedures depend on the selected configuration and applicable standards, but the principle remains the same: quality must be managed before, during, and after production.
5.5 Standards and Management Systems
Tenau reports compliance with ISO9001, ISO14001, and OHSMS18001 management standards. ISO9001 relates to quality management, ISO14001 relates to environmental management, and OHSMS18001 relates to occupational health and safety management.
These management systems are relevant to elevator projects because successful delivery depends on more than product appearance. Quality systems support documented processes and traceability. Environmental systems encourage controlled resource use and environmental responsibility. Occupational health and safety systems support safer working practices for employees and installation personnel.
When a product is manufactured within a structured management environment, project teams can have greater confidence that production activities are organized and documented. For international customers, such systems may also support supplier evaluation and procurement procedures.
6. Material, Finish, and Lighting Considerations
The final performance of an elevator ceiling depends on the selected materials and configuration. The product should be reviewed according to the building’s use, expected traffic, cleaning requirements, design objectives, and local technical regulations. The following considerations can help guide project discussions.
6.1 Surface Durability
Elevator ceilings are exposed to regular operation, vibration, cleaning, installation handling, and occasional maintenance activity. A suitable surface should resist visible deterioration under normal conditions and remain compatible with the cleaning methods used in the building.
Projects with heavy passenger traffic may place greater emphasis on resistance to fingerprints, dust, minor marks, and frequent cleaning. Residential or villa projects may prioritize decorative appearance, while hospitals may place greater emphasis on hygiene and easy maintenance. The appropriate surface finish should be selected according to the actual operating environment.
6.2 Color and Reflectance
Ceiling color affects the perceived size and brightness of the cabin. Light-colored finishes can help create a more open appearance, while darker or metallic finishes may provide a stronger visual contrast. Reflective surfaces can enhance brightness but should be used carefully to avoid uncomfortable glare or excessive visual complexity.
Color should also be coordinated with the lighting temperature and wall materials. A warm lighting scheme may complement wood-effect or bronze finishes, while neutral or cool lighting may suit stainless steel, glass, stone-effect, or minimalist interiors.
6.3 Lighting Integration
Lighting is one of the most important functional elements associated with the elevator ceiling. The layout should provide sufficient illumination while avoiding sharp glare, excessive shadows, and uncomfortable brightness. Light sources should be positioned according to cabin dimensions, ceiling geometry, passenger circulation, and the location of control panels.
Energy-efficient lighting can help reduce operating costs and heat generation. The final selection should consider service life, replacement access, electrical compatibility, color rendering, and local regulations. Emergency lighting and other required safety-related provisions must be incorporated according to the complete elevator design and applicable standards.
6.4 Ventilation and Inspection Access
The ceiling may need to accommodate ventilation paths, inspection access, lighting drivers, communication equipment, or other technical provisions. These elements must be planned before production so that the decorative design does not interfere with technical operation.
Inspection access should be designed with maintenance personnel in mind. A ceiling that looks attractive but is difficult to remove, inspect, or reinstall may increase service time and maintenance cost. A balanced design allows the technical team to work efficiently while preserving a clean passenger-facing appearance.
7. Application in Different Building Types
7.1 Commercial Buildings and Office Towers
Office towers commonly require elevators that can handle high traffic while presenting a professional appearance. The ceiling can support the building’s corporate identity through a restrained, coordinated design. It can also help create a brighter cabin environment during peak travel periods.
For commercial projects, consistency across multiple elevator cars is often essential. TO-VD04 can be included in a standardized interior specification, helping the developer maintain a unified visual language across the building. If different elevator groups serve different floors or functions, the ceiling may also be coordinated with variations in cabin materials or signage.
7.2 Hotels and Hospitality Projects
Hotels often pay close attention to passenger impressions. Guests may use the elevator shortly after entering the property, and the cabin becomes part of the hospitality experience. A refined ceiling can support the hotel’s interior design and contribute to an atmosphere of comfort and quality.
In this environment, lighting and finish selection are particularly important. The ceiling should complement reception areas, corridors, room interiors, and public spaces. It should also be practical for frequent cleaning and ongoing maintenance.
7.3 Residential Towers
Residential elevators must combine durability with a welcoming appearance. Residents use the cabin repeatedly, often transporting shopping, bicycles, furniture, strollers, and other household items. A well-designed ceiling can help keep the interior visually pleasant even under regular use.
Developers may choose a consistent standard ceiling across all residential buildings, or they may create different interior packages for premium and standard properties. The flexibility of the TO-VD04 concept allows it to be discussed as part of either approach, subject to configuration and engineering review.
7.4 Hospitals and Healthcare Facilities
Hospital elevators operate under demanding conditions. They may carry beds, medical equipment, staff, patients, visitors, and service materials. The interior must be bright, understandable, durable, and compatible with strict cleaning routines.
A hospital ceiling should avoid unnecessary visual complexity and support a calm environment. Lighting should be sufficient for safe movement and observation. Materials and joints should be selected with hygiene, maintenance, and long-term use in mind. The cabin design must also coordinate with the hospital’s traffic planning and elevator control requirements.
7.5 Panoramic and Observation Elevators
Observation elevators are often designed as architectural features. Their cabins may use glass walls or other transparent elements to provide views of the surrounding building or landscape. In such cases, the ceiling becomes part of the visible composition from many angles.
TO-VD04 can be considered where the project requires a ceiling that complements the panoramic character of the elevator. The design should be coordinated with natural light, reflections, structural framing, and the intended passenger viewpoint. Lighting should enhance the experience without obscuring the view or creating excessive reflections on glass surfaces.
7.6 Home and Villa Elevators
Home and villa elevators often have more individualized requirements than commercial systems. The owner may want the cabin to match a private residence, luxury apartment, or architectural theme. The ceiling can be coordinated with decorative wall panels, flooring, lighting controls, and personalized finishes.
Because residential projects may have smaller cabins and different usage patterns, the ceiling configuration should be planned carefully around available space, access, and maintenance. A professional manufacturer can help balance decorative preferences with technical requirements.
8. Project Planning and Specification Guidance
Early planning is essential when selecting an elevator ceiling. The project team should define the building type, elevator capacity, cabin dimensions, traffic intensity, interior style, lighting objectives, cleaning requirements, and maintenance approach.
Architects and designers should provide clear information about the desired visual result. This may include drawings, reference colors, finish samples, lighting preferences, and relationships with surrounding materials. The elevator manufacturer can then evaluate whether the proposed concept is compatible with the cabin structure and production process.
Contractors should confirm the sequence of delivery and installation. Elevator components must be protected during transportation and stored in a clean, dry, and secure location. Ceiling panels and related parts should not be exposed to unnecessary impact, moisture, contamination, or deformation before installation.
Before final approval, the project team should review the following items:
- Cabin dimensions and ceiling clearances.
- Material, color, and surface finish.
- Lighting type, layout, power requirements, and replacement access.
- Ventilation and inspection provisions.
- Compatibility with cabin walls, doors, handrails, and operating panels.
- Cleaning and maintenance requirements.
- Applicable elevator safety and building regulations.
- Packaging, shipping, installation, and commissioning responsibilities.
- Documentation required for inspection and handover.
Detailed confirmation at this stage can reduce later changes. It also helps ensure that the architectural appearance and technical design are developed together instead of being treated as separate tasks.
9. Installation and Maintenance Principles
Installation should be carried out by qualified elevator professionals in accordance with approved drawings, manufacturer instructions, and local regulations. The ceiling must be securely installed and properly aligned with the cabin structure. Lighting, ventilation, inspection openings, and other technical provisions should be checked before the cabin is placed into regular service.
Care should be taken during installation to protect visible surfaces. Scratches, dents, contamination, and incorrect handling can reduce the quality of the finished interior even when the component itself has been manufactured correctly. Protective films or packaging materials should be removed according to the manufacturer’s instructions and only after surrounding construction work is sufficiently complete.
Maintenance routines should reflect the building’s use. Regular cleaning can help preserve the ceiling’s appearance, but cleaning products should be compatible with the selected materials. Strong chemicals, abrasive tools, or unapproved treatments may damage surface finishes. Maintenance personnel should follow the recommended procedures and record any unusual noise, vibration, loose fittings, lighting failure, or visible deformation.
Periodic inspection can also help identify minor issues before they become larger problems. The ceiling should be checked as part of the wider elevator maintenance program. The inspection should include mounting security, lighting operation, ventilation condition, surface integrity, and access panels.
In high-traffic buildings, maintenance teams may need to schedule more frequent inspections. Hospitals, transportation facilities, shopping centers, and major office buildings may operate elevators for extended hours and place greater demands on the cabin environment. A documented maintenance plan can help preserve both appearance and function.
10. Manufacturing and Supply Advantages for International Customers
International elevator customers often require more than a product catalog. They need a supplier capable of supporting engineering communication, production coordination, export preparation, installation guidance, and after-sales service. Tenau’s comprehensive business structure is intended to address these requirements.
The company operates a large-scale manufacturing base and employs a professional team covering technical, production, quality, marketing, installation, and service functions. This organization can be valuable for customers managing complex elevator programs or multiple projects in different countries.
Tenau exports products to many countries and regions worldwide. International experience can help a manufacturer understand the importance of clear technical documents, packaging protection, shipping coordination, and communication across different project teams. Each project remains subject to the regulations and standards of its destination market, so local compliance should be reviewed carefully.
The company’s intellectual property portfolio and investment in research and development also indicate a focus on long-term product development. For elevator components such as ceilings, this can support the creation of designs that are not only visually attractive but also connected to broader advances in elevator technology and intelligent manufacturing.
| Evaluation Area | TO-VD04 Project Value | Recommended Project Review |
|---|---|---|
| Interior appearance | Supports a clean, modern, and coordinated elevator cabin | Confirm colors, finishes, proportions, and relationship with wall panels |
| Lighting | Provides a design basis for an organized and comfortable lighting arrangement | Review brightness, glare control, emergency lighting, and service access |
| Application range | Suitable for discussion across passenger, panoramic, hospital, villa, and high-speed elevator projects | Match the ceiling configuration to the elevator type and operating environment |
| Manufacturing consistency | Benefits from automated production and structured quality management | Confirm approved drawings, inspection procedures, and batch consistency |
| Project coordination | Can be evaluated within a complete elevator system rather than as an isolated panel | Coordinate with the elevator supplier, architect, contractor, and installer |
| Maintenance | Can support practical inspection and cleaning planning when properly configured | Confirm access panels, material care, replacement procedures, and inspection frequency |
| International supply | Supported by a manufacturer with export and comprehensive elevator service capabilities | Review packaging, shipping, documentation, local regulations, and after-sales support |
11. Environmental and Operational Considerations
Environmental responsibility is increasingly important in elevator procurement. While the ceiling is only one component of the complete system, its material selection, manufacturing process, service life, lighting arrangement, and maintenance requirements can influence the project’s environmental profile.
Durable materials may reduce the need for frequent replacement. Efficient lighting can reduce energy use over the operating life of the elevator. A ceiling that is designed for practical maintenance may help extend the usable life of interior components and reduce unnecessary disposal.
Tenau identifies environmental protection as part of its mission and operates an ISO14001-related environmental management system. This provides a framework for managing environmental responsibilities within the company’s activities. Project teams should still review the specific material and finishing choices for each order, including recyclability, packaging, cleaning products, and end-of-life handling.
Operational efficiency also depends on proper integration. An attractive ceiling should not create unnecessary weight, obstruct ventilation, complicate inspection, or increase maintenance difficulty. The final design should be optimized as part of the complete elevator cabin rather than judged solely by appearance.
12. Why Manufacturer Experience Matters
Elevator equipment is a long-term investment. Unlike a standalone decorative product, a ceiling is installed inside a moving transportation system that operates repeatedly and must comply with safety requirements. Manufacturer experience therefore matters at every stage, from design and engineering to production, installation, and service.
An experienced elevator manufacturer understands how cabin components interact. The company can evaluate whether the ceiling is compatible with the car frame, lighting system, ventilation, inspection procedures, and maintenance plan. This broader perspective can help prevent design decisions that appear attractive in isolation but create practical difficulties later.
Tenau’s experience across passenger elevators, freight elevators, escalators, moving walks, and related solutions provides a wide product context. Its capabilities in low-speed, medium-speed, high-speed, and ultra-high-speed elevator manufacturing further demonstrate the company’s focus on different operating requirements.
For customers, the principal advantage is coordinated responsibility. When one manufacturer manages multiple stages of the project, communication may be more direct. Technical questions can be addressed by teams familiar with the complete equipment package. This can be especially helpful for overseas projects where coordination across several independent suppliers may be difficult.
13. Selecting TO-VD04 for a Complete Elevator Interior
The TO-VD04 elevator ceiling should be selected as part of a complete cabin interior strategy. The best result is achieved when the ceiling, lighting, walls, flooring, doors, handrails, operating panel, and signage are considered together from the beginning.
For a minimalist project, the ceiling may use restrained colors and carefully positioned lighting. For a luxury project, it may be coordinated with decorative metal, glass, stone-effect, or premium interior materials. For a hospital, the focus may shift toward brightness, hygiene, durability, and ease of cleaning. For a villa, the emphasis may be placed on personalized appearance and integration with the home’s architecture.
The product’s main advantage is its potential to provide a stable and professionally manufactured basis for these different design directions. It offers a way to move beyond generic ceiling coverings while keeping the component connected to the engineering and manufacturing capabilities of a complete elevator company.
Customers should request project-specific technical confirmation before finalizing an order. The manufacturer can review dimensions, materials, lighting requirements, installation conditions, and destination-market requirements. This process helps transform a general product concept into a suitable elevator ceiling configuration for the intended building.
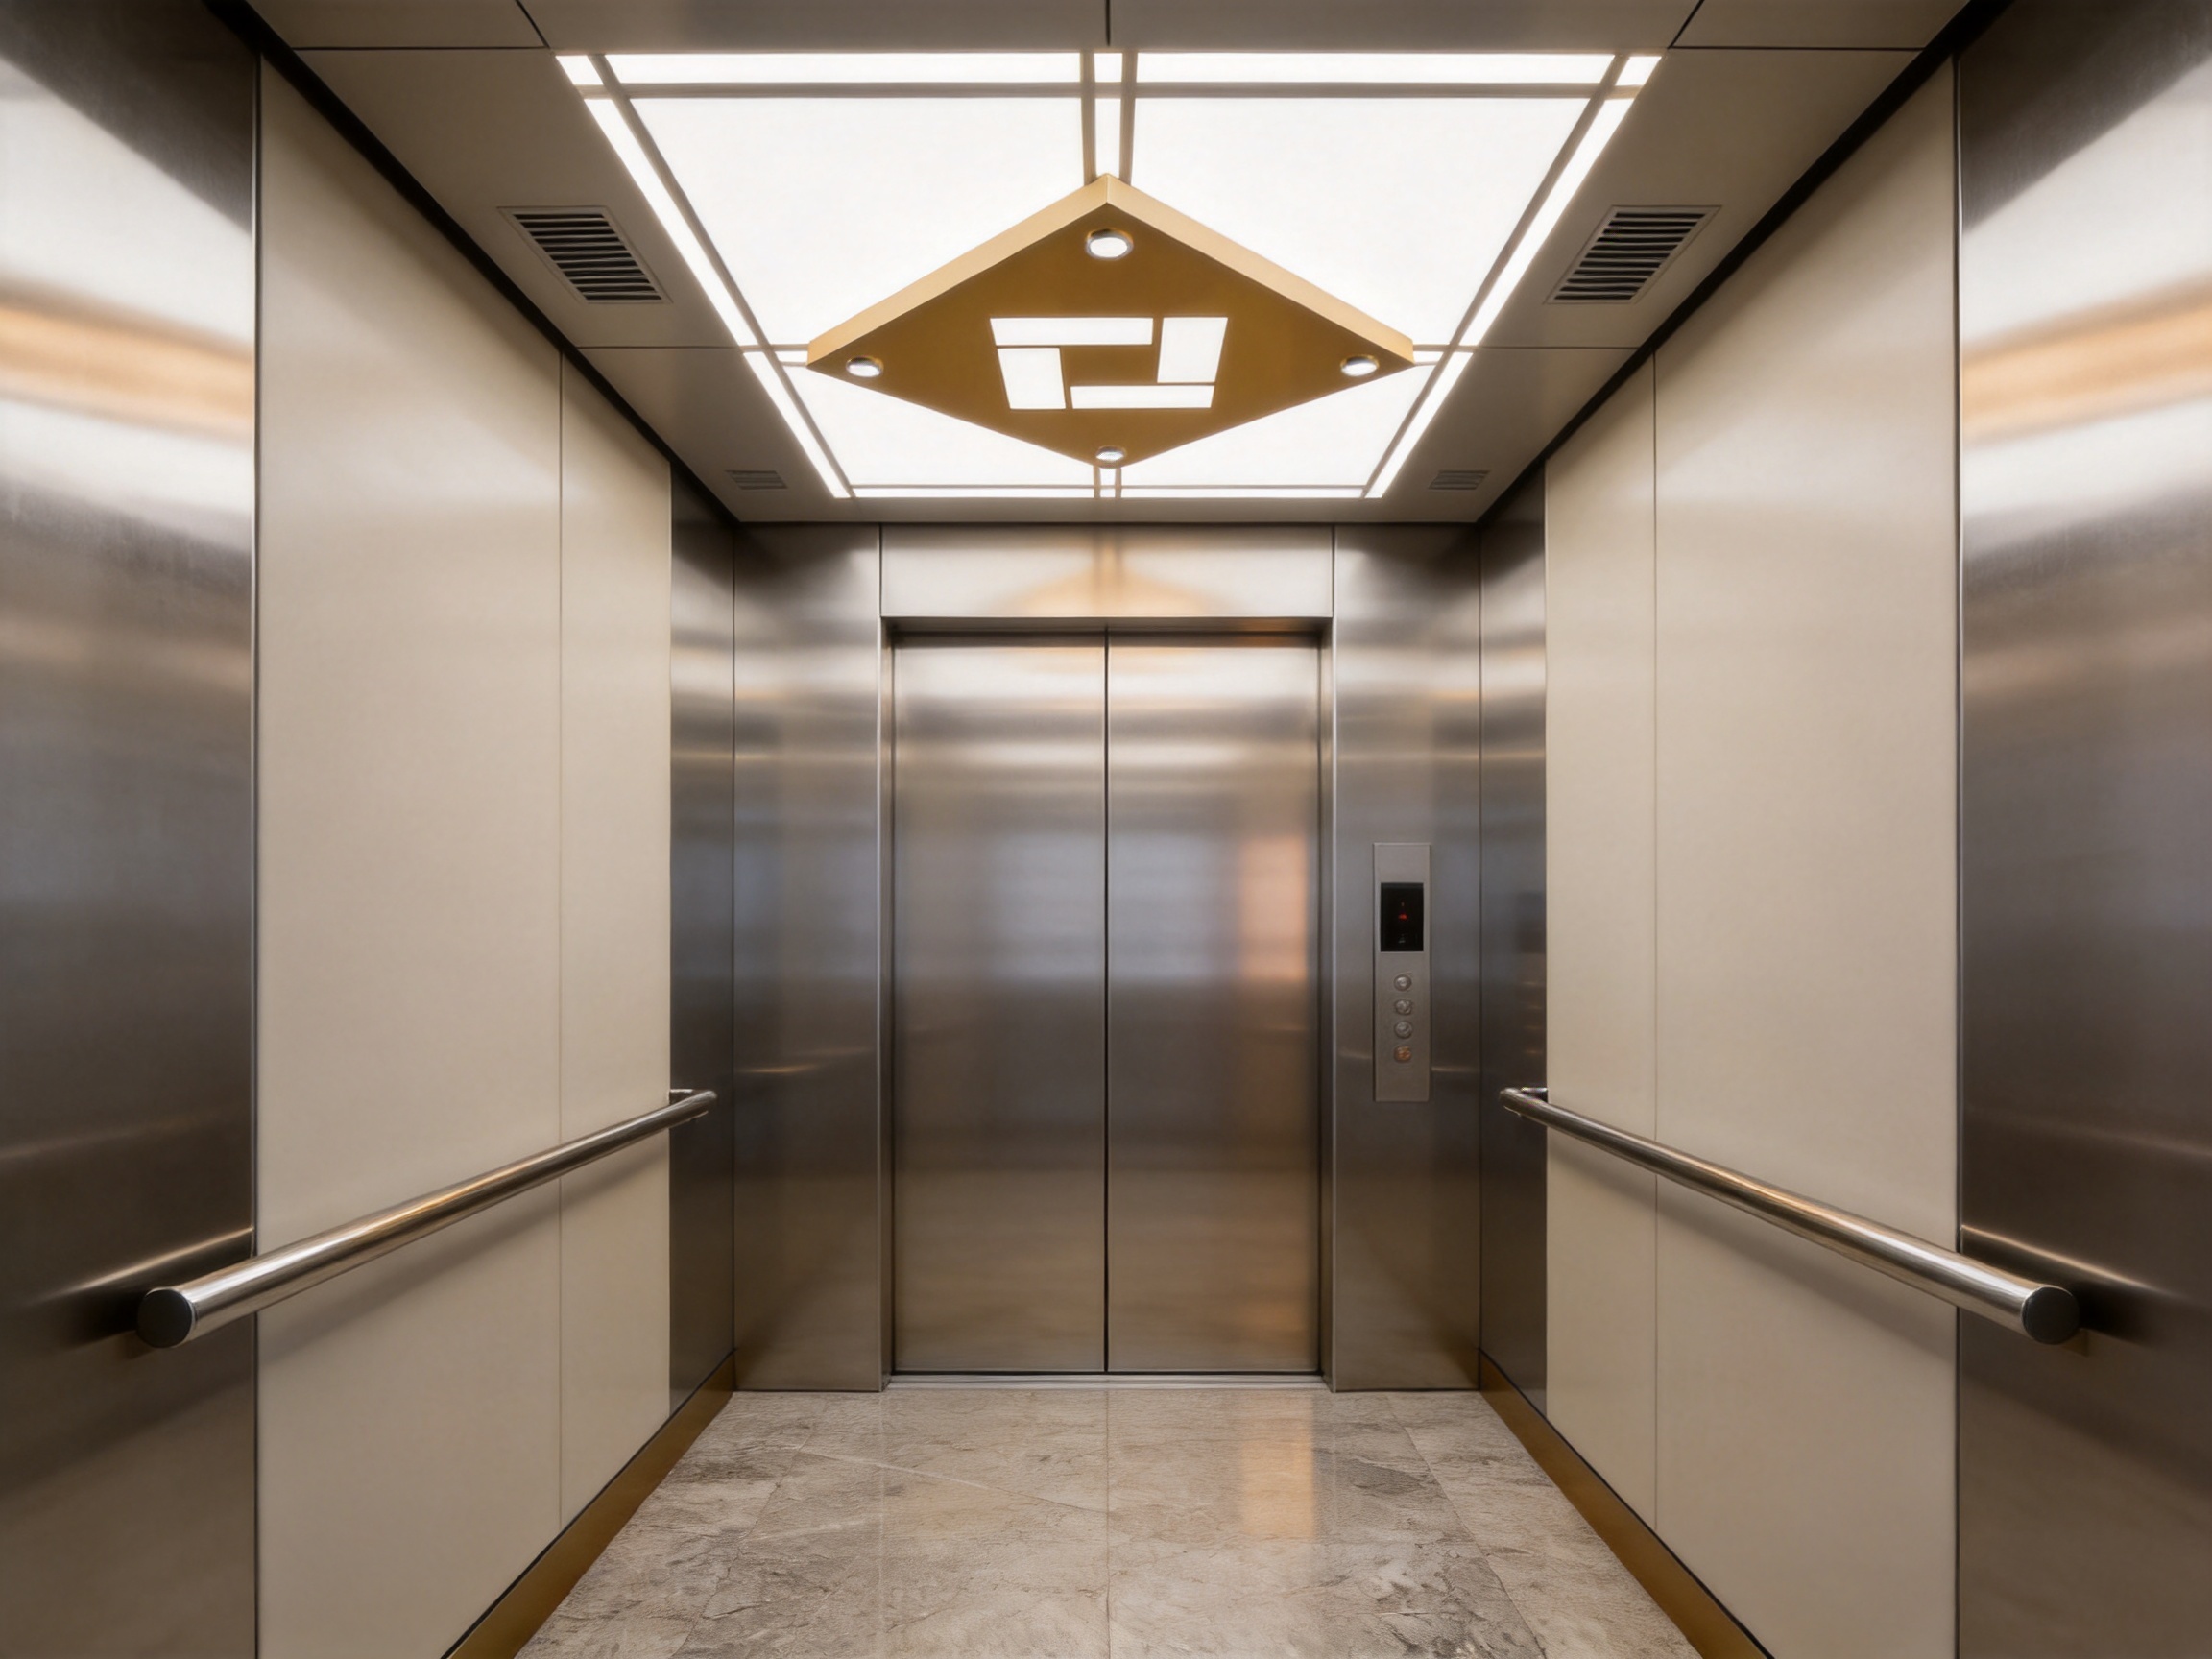
14. Frequently Asked Questions
Q1: What is the TO-VD04?
TO-VD04 is an elevator ceiling product designed for integration into modern elevator cabin interiors. It is intended to support appearance, lighting coordination, passenger comfort, and practical cabin planning. The final configuration should be confirmed according to the elevator model, dimensions, materials, and project requirements.
Q2: Which elevator types can use this ceiling?
The product can be considered for passenger elevators, panoramic and observation elevators, hospital elevators, home villa elevators, high-speed elevators, and other customized elevator applications. Compatibility depends on the cabin design, technical specifications, and applicable regulations.
Q3: Can the ceiling be customized?
Customization may be available for project-specific requirements such as dimensions, finishes, colors, lighting arrangements, and technical openings. The exact scope depends on engineering feasibility, order quantity, manufacturing requirements, and the intended elevator system. Customers should discuss customization before approving production drawings.
Q4: How does the ceiling contribute to passenger comfort?
The ceiling provides a platform for organized lighting and helps shape the visual atmosphere of the cabin. A well-planned ceiling can reduce dark areas, improve perceived spaciousness, and create a calmer environment. Comfort also depends on ventilation, cabin dimensions, noise control, and the complete elevator design.
Q5: Is TO-VD04 suitable for hospital elevators?
It can be considered for hospital elevator projects when the selected materials, lighting, access provisions, and cleaning requirements are properly reviewed. Hospital applications should prioritize hygiene, durability, brightness, maintenance access, and compliance with healthcare facility requirements.
Q6: What manufacturing capabilities support the product?
The manufacturer integrates design, research and development, manufacturing, installation, marketing, and after-sales service. It uses intelligent manufacturing concepts, automated production lines, big data, IoT technology, and a full closed-loop quality control system. These capabilities are intended to support consistent production and coordinated project delivery.
Q7: What management standards does the company report?
The company reports compliance with ISO9001, ISO14001, and OHSMS18001 management standards. These relate respectively to quality management, environmental management, and occupational health and safety management.
Q8: How should the ceiling be maintained?
Maintenance should follow the manufacturer’s instructions and form part of the complete elevator maintenance program. The ceiling should be cleaned with suitable products, checked for secure mounting, and inspected for surface damage, lighting problems, ventilation issues, or other irregularities. Abrasive tools and unapproved chemicals should be avoided.
Q9: Can the product be used in a high-speed elevator?
It may be considered for high-speed elevator applications when properly engineered as part of the complete cabin. High-speed projects require careful review of cabin structure, weight, vibration, lighting, ventilation, inspection access, and applicable safety requirements. Final suitability must be confirmed by the elevator manufacturer.
Q10: What should international customers confirm before ordering?
International customers should confirm approved drawings, dimensions, materials, finishes, lighting, packaging, shipping responsibilities, installation procedures, documentation, local regulations, inspection requirements, and after-sales support. Early technical coordination helps reduce delays and ensures that the ceiling is compatible with the complete elevator system.
Q11: Why choose a ceiling from a complete elevator manufacturer?
A complete elevator manufacturer can evaluate the ceiling together with the cabin, doors, control system, safety equipment, lighting, ventilation, and installation method. This integrated approach can simplify communication and reduce the risk of incompatibility between independently sourced components.
Q12: Where is the manufacturer located?
Tenau Elevator (China) Co., Ltd. is located in the Nanxun Economic Development Zone, Nanxun District, Huzhou City, Zhejiang Province, China. The company operates within the Shanghai-Nanjing-Suzhou-Hangzhou economic circle and serves customers in China and international markets.
15. Conclusion
The TO-VD04 elevator ceiling represents an important part of a modern elevator cabin rather than a simple overhead covering. Its value comes from the combination of visual coordination, lighting potential, passenger comfort, adaptability, and integration with professional elevator manufacturing.
For passenger elevators, it can support a clean and reliable public environment. For panoramic elevators, it can complement architectural views and transparent cabin structures. For hospital elevators, it can be evaluated with hygiene, lighting, and maintenance requirements in mind. For home and villa elevators, it can provide a foundation for personalized interior design. For high-speed and other specialized elevators, it can be developed as part of a carefully engineered cabin system.
The product is supported by a company with integrated design, research and development, intelligent manufacturing, automated production, international technology, quality management, environmental management, installation, and after-sales capabilities. These strengths provide a meaningful advantage over generic ceiling products that are supplied without complete elevator-system coordination.
Successful selection depends on early communication and project-specific confirmation. When dimensions, materials, lighting, ventilation, inspection access, maintenance, local standards, and installation responsibilities are reviewed together, the elevator ceiling can deliver both a refined appearance and dependable practical value.
For building owners, architects, contractors, and elevator distributors seeking a professional interior component, TO-VD04 offers a strong basis for developing attractive, coordinated, and well-managed elevator cabin solutions.
References
1. ISO 9001, Quality Management Systems — Requirements.
2. ISO 14001, Environmental Management Systems — Requirements with Guidance for Use.
3. OHSMS18001, Occupational Health and Safety Management System Framework.
4. General principles of elevator cabin design, interior coordination, lighting, ventilation, and maintenance planning.
5. Manufacturer-provided product and company information for the TO-VD04 elevator ceiling.
6. Manufacturer-provided information regarding intelligent manufacturing, automated production, Industry 4.0 processes, big data, IoT technology, and closed-loop quality control.
7. Manufacturer-provided information regarding passenger elevators, panoramic elevators, hospital elevators, villa elevators, cargo elevators, car elevators, escalators, moving walks, elevator parts, cabin interiors, and high-speed elevators.
Product: TO-VD04

Related Products
Related News
Built on safety, forging trust in vertical mobility.
lf you have any questions or need help, feel free to contact with our team.
 export@tenau.com.cn
 +86-18601458867
 +86-512-65059883
Elevator & Escalator
Factory Add
East of Xicheng Road, North of Lianyi Road, Nanxun Economic Development Zone, Nanxun District, Huzhou City, Zhejiang Province, P.R.China
Copyright © Tenau Elevator (China) Co., Ltd. All Rightd Reserved.
Custom High Quality Elevator Suppliers and World Brand Elevator Company