

 en
en Español
 русский
 中文简体
中文简体
Industry News
How a Home Villa Elevator Transforms Multi-Level Residential Living
Content
- 1 What Makes a Home Villa Elevator Essential for Multi-Level Living
- 2 Why Space-Saving Lift Solutions Matter for Compact Villas
- 3 Comparing Elevator Types for Residential Installations
- 4 How Home Elevator Installation Cost Breaks Down
- 5 Residential Elevator Safety Standards Explained
- 6 Modern Villa Elevator Design Considerations
- 7 Planning Your Elevator Installation: A Step-by-Step Process
- 8 Frequently Asked Questions
- 8.0.1 Q1: How long does a full residential elevator installation typically take?
- 8.0.2 Q2: Can a small residential lift be added to an existing home without major renovation?
- 8.0.3 Q3: What ongoing maintenance does a home elevator require?
- 8.0.4 Q4: Are compact residential elevators as safe as larger commercial-style units?
- 8.0.5 Q5: What factors most affect home elevator installation cost?
What Makes a Home Villa Elevator Essential for Multi-Level Living
Multi-story homes present a practical challenge that many owners underestimate until stairs become a daily obstacle. A home villa elevator addresses this by giving residents, guests, and service staff a reliable way to move between floors without physical strain. Unlike commercial installations, these systems are engineered specifically for the scale, aesthetics, and usage patterns of private residences.
Demand for residential vertical transportation has grown steadily as households plan for long-term occupancy. Aging in place, accommodating family members with mobility limitations, and simply improving day-to-day convenience are the three most commonly cited reasons for installation. A well-planned elevator also tends to support resale value, since buyers increasingly view accessibility features as a long-term asset rather than a luxury add-on.
Choosing the right configuration depends on the structure of the home, available shaft space, budget, and how frequently the elevator will be used. The sections below break down the technical and practical considerations involved in specifying, costing, and safely operating a residential elevator system.
Why Space-Saving Lift Solutions Matter for Compact Villas
Not every property has room for a full-size shaft. This is where a small residential lift becomes relevant, particularly for renovation projects where structural changes are limited. These units typically require a smaller footprint than traditional elevators while still meeting comfort and load requirements for everyday household use.
Compact residential elevators are often selected for townhouses, narrow lot properties, and retrofit projects where preserving floor area is a priority. Manufacturers achieve this through optimized cabin dimensions, reduced pit depth requirements, and machine-room-less drive systems that eliminate the need for a separate equipment room.
- Reduced shaft footprint suitable for tight floor plans
- Lower structural load compared to conventional elevator systems
- Shorter installation timelines due to simplified mechanical components
- Flexible cabin finishes that match interior design themes
For homeowners renovating an existing structure, a compact configuration can often be installed within a stairwell void or an exterior addition, avoiding the need for major demolition work.
Comparing Elevator Types for Residential Installations
Selecting between drive systems affects cost, maintenance frequency, and how the elevator integrates visually into the home. The table below outlines the most common residential options.
| Elevator Type | Typical Use Case | Maintenance Frequency | Visual Integration |
|---|---|---|---|
| Hydraulic home elevator | Larger villas with available machine room space | Moderate, fluid checks required | Enclosed cabin, flexible finishes |
| Residential glass elevator | Open-plan interiors, feature installations | Low to moderate | High visibility, architectural centerpiece |
| Traction cable-driven unit | Mid-rise villas with three or more floors | Low, minimal fluid components | Enclosed, standard cabin options |
| Pneumatic vacuum lift | Retrofit projects with minimal pit depth | Very low | Cylindrical, compact footprint |
A residential glass elevator is frequently chosen when the elevator itself is meant to serve as a design feature, since transparent cabin walls allow natural light to pass between floors. Hydraulic systems remain popular for their smooth ride quality and ability to handle heavier loads, making them suitable for larger properties with space for a small equipment room.
How Home Elevator Installation Cost Breaks Down
Home elevator installation cost varies significantly based on drive type, shaft construction requirements, cabin finish level, and site accessibility. The following breakdown reflects general industry cost categories rather than a fixed price, since regional labor rates and structural conditions differ widely.
| Cost Component | Share of Total Budget | Key Variables |
|---|---|---|
| Equipment and drive system | 35 to 45 percent | Drive type, load capacity, travel distance |
| Shaft or hoistway construction | 20 to 30 percent | New build versus retrofit, structural reinforcement |
| Cabin finishes and doors | 10 to 15 percent | Glass, wood, metal, or custom panel selections |
| Electrical and control systems | 8 to 12 percent | Smart controls, backup power, emergency systems |
| Permitting and inspection | 5 to 10 percent | Local code requirements, inspection cycles |
Retrofit projects generally cost more per installation than new-build projects, since existing structures often require reinforcement to support shaft loads. Owners planning a villa from the ground up can reduce long-term expense by allocating shaft space during the design phase rather than after construction is complete.
Residential Elevator Safety Standards Explained
Safety compliance is not optional, and residential elevator safety standards exist to protect both occupants and maintenance personnel. Requirements vary by region, but most jurisdictions reference similar core principles.
- Emergency braking systems that engage automatically during power loss or overspeed conditions
- Door interlocks preventing cabin movement while doors remain open
- Battery backup lowering systems for safe evacuation during outages
- Load sensors that prevent operation beyond rated capacity
- Periodic inspection cycles conducted by certified technicians
Practical note: Many regions require an annual safety inspection for residential elevators, similar to commercial units, even though usage frequency is typically lower. Skipping this step can affect insurance coverage and resale documentation.
Homeowners should request documentation confirming that installed equipment meets applicable structural and electrical codes, since this paperwork is often requested during property transactions or insurance reviews.
Modern Villa Elevator Design Considerations
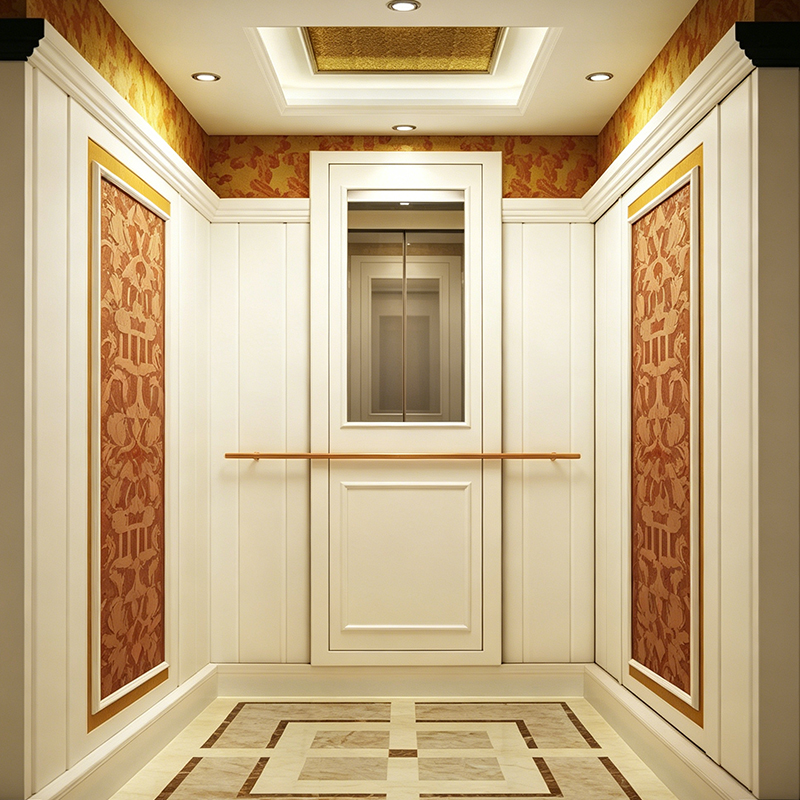
Modern villa elevator design increasingly treats the elevator as an architectural element rather than a purely functional addition. Cabin materials, lighting, and door styles are now selected to complement interior design rather than stand apart from it.
A hydraulic home elevator generally requires a small machine room adjacent to the shaft, while cable-driven and pneumatic systems can often eliminate this requirement entirely, freeing up usable floor area. This distinction matters most in renovation projects where every square foot is accounted for.
Common Design Choices
Owners typically select between three general aesthetic directions: fully enclosed cabins with solid panel walls, partially glazed cabins that allow limited visibility, and fully transparent glass cabins that showcase the mechanism as a design feature. Lighting and flooring choices are usually matched to adjacent rooms to maintain visual continuity between floors.
Planning Your Elevator Installation: A Step-by-Step Process
A structured planning process reduces delays and unexpected costs. The diagram below outlines the typical sequence from initial assessment through final handover.
| Stage | Typical Duration | Key Activity |
|---|---|---|
| Site assessment | 1 to 2 weeks | Structural survey and space evaluation |
| Design planning | 2 to 4 weeks | Cabin, drive, and finish selection |
| Permit approval | 2 to 8 weeks | Local authority review and sign-off |
| Shaft construction | 2 to 6 weeks | Structural work, wiring, framing |
| Installation and inspection | 1 to 3 weeks | Equipment fitting and final safety review |
Frequently Asked Questions
Q1: How long does a full residential elevator installation typically take?
From initial assessment to final handover, most projects take between eight and twenty weeks, depending on permitting timelines and whether the installation is new-build or retrofit.
Q2: Can a small residential lift be added to an existing home without major renovation?
In many cases yes, particularly with pneumatic or cable-driven systems that require minimal pit depth and no separate machine room. A structural assessment is still necessary before confirming feasibility.
Q3: What ongoing maintenance does a home elevator require?
Most systems require inspection at least once a year, with hydraulic units also needing periodic fluid checks. Maintenance frequency depends on usage volume and local regulatory requirements.
Q4: Are compact residential elevators as safe as larger commercial-style units?
Yes, compact units are held to the same core safety principles, including emergency braking, door interlocks, and load sensors, though specific certification requirements vary by region.
Q5: What factors most affect home elevator installation cost?
Drive system type, whether shaft construction is new or retrofitted, cabin finish level, and site accessibility are the primary factors influencing total project cost.
Related Products



Related News
Built on safety, forging trust in vertical mobility.
lf you have any questions or need help, feel free to contact with our team.
 export@tenau.com.cn
 +86-18601458867
 +86-512-65059883
Elevator & Escalator
Factory Add
East of Xicheng Road, North of Lianyi Road, Nanxun Economic Development Zone, Nanxun District, Huzhou City, Zhejiang Province, P.R.China
Copyright © Tenau Elevator (China) Co., Ltd. All Rightd Reserved.
Custom High Quality Elevator Suppliers and World Brand Elevator Company