

 en
en Español
 русский
 中文简体
中文简体
TO-D200 Elevator Ceiling: A Refined Lighting and Interior Solution for Modern Elevators
Content
- 1 1. The Role of an Elevator Ceiling in Cabin Design
- 2 2. Product Overview of the TO-D200
- 3 3. Aesthetic Advantages Over Basic Ceiling Solutions
- 4 4. Lighting Integration and Passenger Comfort
- 5 5. Materials, Finishes, and Cleaning Considerations
- 6 6. Structural and Functional Coordination
- 7 7. Application in Passenger Elevators
- 8 8. Application in Panoramic and Observation Elevators
- 9 9. Application in Hospital Elevators
- 10 10. Application in Home Villa Elevators
- 11 11. Application in Cargo and Car Elevators
- 12 12. Compatibility with Complete Elevator Systems
- 13 13. Advanced Manufacturing Capabilities
- 14 14. Research, Development, and Engineering Strength
- 15 15. Quality Control from Material to Finished Product
- 16 16. Installation and Project Coordination
- 17 17. Maintenance and Long-Term Serviceability
- 18 18. Advantages for Distributors, Contractors, and Developers
- 19 19. Why Manufacturing Origin Matters
- 20 20. Environmental and Safety Considerations
- 21 21. Recommended Selection Process
- 22 22. Comparison with Common Alternative Solutions
- 23 23. Project Value and Total Cost Considerations
- 24 24. Quality Assurance Through Integrated Management
- 25 25. Ordering and Technical Communication
- 26 26. Q&A: Frequently Asked Questions
- 26.1 Q1: What is the TO-D200 product?
- 26.2 Q2: Which elevator types can use this ceiling?
- 26.3 Q3: Is TO-D200 suitable for a complete elevator project?
- 26.4 Q4: Can the ceiling be used for elevator modernization?
- 26.5 Q5: Can the finish or appearance be customized?
- 26.6 Q6: How does the ceiling support lighting?
- 26.7 Q7: Is the product suitable for hospitals?
- 26.8 Q8: What makes this product different from a basic ceiling panel?
- 26.9 Q9: What manufacturing strengths support the product?
- 26.10 Q10: Which management standards does the company report?
- 26.11 Q11: Does the ceiling require professional installation?
- 26.12 Q12: How should the ceiling be maintained?
- 26.13 Q13: What information is needed for a quotation?
- 26.14 Q14: Can international customers purchase the product?
- 26.15 Q15: Why should the ceiling be selected together with the cabin design?
- 27 27. Conclusion
- 28 References
- 29 Product: TO-D200
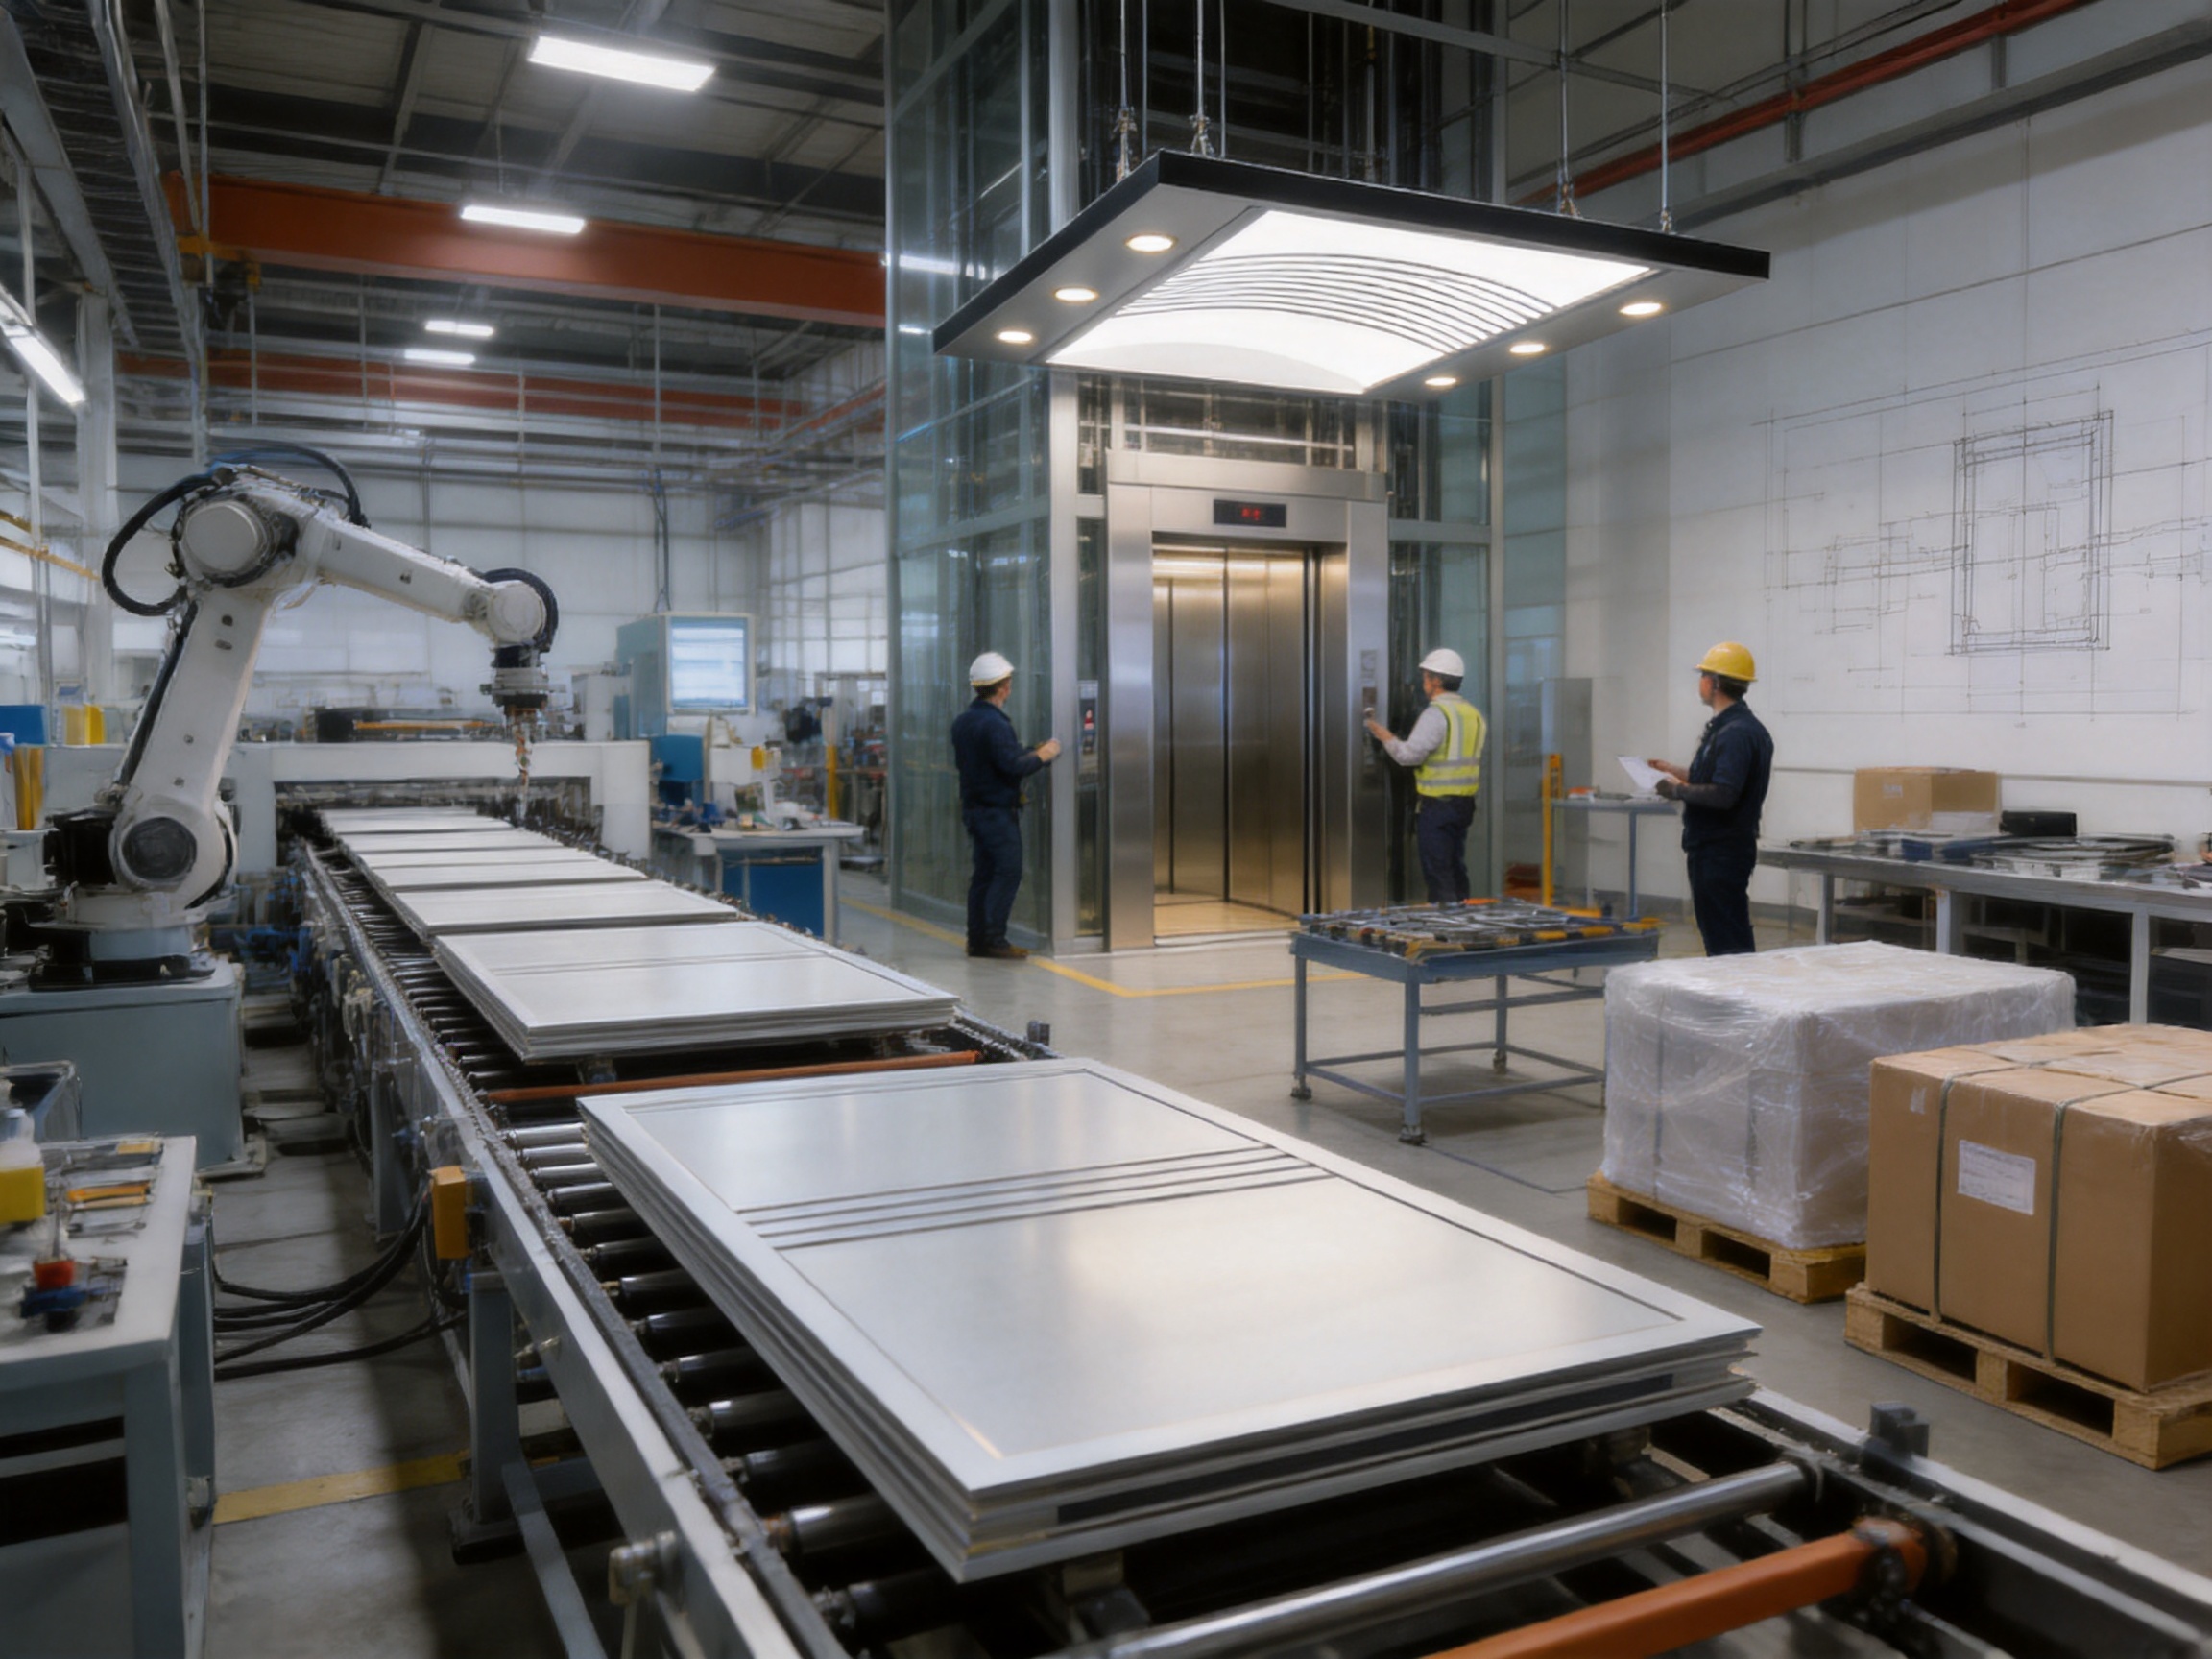
The ceiling is one of the most visible and influential elements inside an elevator cabin. Although it occupies the uppermost part of the interior, it affects how passengers perceive the entire space. Its proportions, surface finish, lighting performance, structural stability, ventilation arrangement, and maintenance accessibility all contribute to the comfort, safety, and visual quality of the elevator. The TO-D200 elevator ceiling is designed as a practical and refined interior solution for contemporary elevator cabins, combining a clean appearance with the engineering requirements of daily vertical transportation.
As an elevator ceiling product, TO-D200 can be integrated into a range of interior concepts, including passenger elevators, panoramic and observation elevators, hospital elevators, home villa elevators, cargo elevators, car elevators, and other specialized lift systems. Its design approach supports projects that require a professional cabin environment without excessive visual complexity. The ceiling can serve as a coordinated component within a complete elevator interior package, helping architects, contractors, developers, and elevator distributors create a consistent and dependable cabin design.
Modern elevator interiors must satisfy more than appearance. They must withstand repeated use, tolerate vibration and movement, support appropriate lighting, allow practical cleaning, and remain compatible with the cabin’s structural and electrical systems. In hospitals, hotels, commercial buildings, residential developments, factories, and transportation facilities, elevator cabins may operate continuously for many years. A ceiling solution must therefore be selected according to both design expectations and long-term performance requirements.
TO-D200 is developed by Tenau Elevator (China) Co., Ltd., a comprehensive elevator manufacturer involved in design, research and development, manufacturing, marketing, installation, and after-sales service. The company’s broader product portfolio includes passenger elevators, freight elevators, escalators, moving walks, high-speed elevators, and related elevator components and cabin interiors. This integrated background enables the ceiling product to be considered not as an isolated decorative panel, but as part of a complete elevator ecosystem.
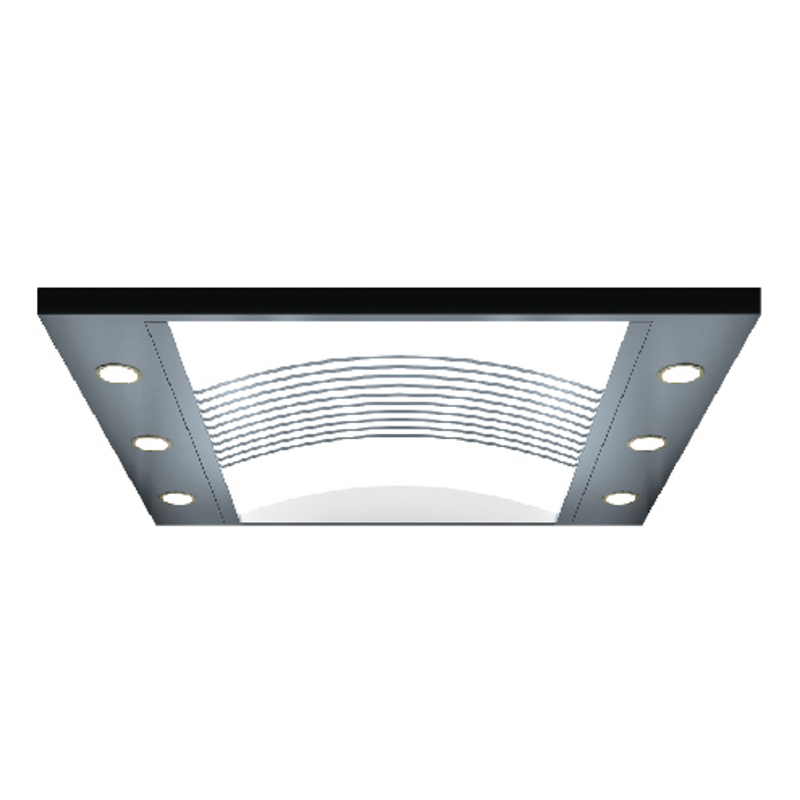
TO-D200
1. The Role of an Elevator Ceiling in Cabin Design
An elevator ceiling has several functions at the same time. Its most visible function is decorative: it completes the upper boundary of the cabin and influences the passenger’s first impression. However, a ceiling also provides a platform for lighting, may support ventilation elements, helps conceal wiring and equipment, and contributes to the perceived proportion of the cabin. A well-designed ceiling can make a compact cabin appear more orderly and spacious, while a poorly coordinated ceiling may make the interior feel crowded or unfinished.
The ceiling is especially important because passengers naturally look upward while entering, waiting, or standing inside an elevator. Lighting distribution can affect the perceived cleanliness and comfort of the cabin. Harsh glare, dark corners, exposed wiring, or poorly aligned panels can reduce the quality of the user experience. By contrast, balanced illumination and a neat ceiling structure can give the elevator a calm and professional appearance.
For commercial and public buildings, the ceiling may also support the architectural identity of the property. A hotel may require a refined and welcoming cabin. An office building may prefer a restrained, modern interior. A hospital may prioritize brightness, hygiene, and easy cleaning. A villa elevator may emphasize personalized decoration and harmony with residential materials. The same basic ceiling concept can be adapted to different interior schemes when the product is engineered with appropriate flexibility.
In freight and car elevators, visual decoration may be less important than durability, protection, and functional access. Nevertheless, a ceiling still influences the usability of the cabin. It can help protect upper components, provide lighting for loading operations, and contribute to a more organized working environment. This broad range of applications demonstrates why elevator ceiling design must balance aesthetics with structural and operational requirements.
2. Product Overview of the TO-D200
TO-D200 is an elevator ceiling product intended for integration into elevator cabin interiors. It is positioned as a modern ceiling solution with a clean and adaptable appearance. The product can be used in projects where the ceiling must coordinate with cabin walls, handrails, flooring, doors, lighting elements, and other interior components.
The product is suitable for consideration in new elevator installations as well as selected modernization projects. During a new project, the ceiling can be coordinated with the cabin dimensions and the overall interior style from the beginning. During modernization, it may be evaluated as part of a cabin refurbishment program intended to improve appearance, lighting, and perceived quality without replacing every elevator component.
Because elevator projects vary significantly in cabin size, passenger capacity, building type, and local requirements, final configuration should be confirmed with the manufacturer or project engineering team. Dimensions, materials, finishes, lighting arrangements, fixing methods, ventilation details, and load-related requirements may depend on the specific elevator model and installation conditions.
| Item | TO-D200 Consideration | Project Benefit |
|---|---|---|
| Product category | Elevator ceiling | Provides a coordinated upper interior element for an elevator cabin |
| Primary application | Passenger and specialized elevator interiors | Suitable for residential, commercial, public, and industrial project concepts |
| Design character | Clean, contemporary, and adaptable | Supports multiple cabin decoration styles |
| Functional integration | Lighting, wiring concealment, ventilation coordination, and panel arrangement | Helps create an orderly and comfortable cabin environment |
| Manufacturing support | Produced by an integrated elevator manufacturer | Improves coordination with complete elevator systems and related components |
| Project approach | Can be evaluated for new installations and selected modernization projects | Offers flexibility for different building and renovation needs |
The most important value of TO-D200 is its balance. An elevator ceiling should not be so visually complicated that it conflicts with the rest of the cabin. At the same time, it should not look like an afterthought. A balanced design provides a finished appearance, supports the required lighting, and allows the ceiling to blend with different materials and colors.
3. Aesthetic Advantages Over Basic Ceiling Solutions
Basic elevator ceilings often focus only on covering the upper part of the cabin. Such solutions may perform a limited structural function but provide little design value. They may use simple flat panels without sufficient attention to lighting distribution, joint alignment, edge details, or coordination with the cabin walls. For projects that emphasize passenger experience, this approach can make the cabin appear ordinary or incomplete.
TO-D200 offers a more considered interior direction. Its clean visual language can support a high-quality cabin environment while avoiding unnecessary decoration. This is valuable for elevator projects because the cabin is a relatively small space. Excessive patterns, strong contrasts, or complicated forms can make the interior feel compressed. A controlled ceiling design is often more effective than a highly ornamental one.
The ceiling can also influence perceived cabin height. A neat arrangement of panels and lighting can create a more continuous visual field above passengers. When the ceiling is coordinated with vertical wall panels and reflective or light-colored finishes, the cabin may feel more open. This perceived spaciousness is important in residential elevators, office elevators, hotel elevators, and other installations where passenger comfort is a priority.
Another advantage is design compatibility. Contemporary building interiors use many combinations of stainless steel, glass, stone patterns, wood-effect finishes, painted metal, decorative laminates, and integrated lighting. An adaptable ceiling concept can complement these materials rather than competing with them. This allows designers to use TO-D200 in different architectural contexts while preserving a consistent elevator identity.
For elevator distributors and project contractors, a versatile ceiling product can simplify product selection. Instead of limiting a project to one highly specific decorative style, a flexible ceiling can be included in a broader range of proposals. This supports passenger elevator projects, villa elevators, observation elevators, and commercial interiors where the customer’s preferences may differ from one building to another.
4. Lighting Integration and Passenger Comfort
Lighting is one of the most important practical aspects of an elevator ceiling. The light should help passengers see clearly without creating uncomfortable glare. It should illuminate the floor, control panel, doors, and cabin walls in a balanced manner. Lighting also affects how clean, spacious, and modern the elevator appears.
A ceiling that is planned around lighting integration can provide a more organized result than a ceiling with randomly positioned fixtures. The position and quantity of lighting elements should be coordinated with the cabin dimensions, ceiling structure, electrical routing, and expected passenger use. In a small home elevator, soft and balanced lighting may be preferred. In a hospital elevator, clear illumination and a hygienic appearance may be more important. In a freight or car elevator, practical visibility may take priority.
TO-D200 can be considered as part of a ceiling system in which lighting locations, panel divisions, and maintenance access are planned together. This coordinated approach helps avoid visible cable disorder and reduces the possibility that lighting fixtures appear disconnected from the ceiling design. It also gives the project team a clearer basis for reviewing the cabin interior before production.
Lighting quality has a direct relationship with passenger comfort. Strong shadows can make a cabin feel smaller. Uneven brightness can cause visual discomfort. Excessive reflection from polished surfaces can create glare. A properly coordinated ceiling helps designers address these issues through a suitable combination of fixture type, light color, surface finish, and layout.
In public buildings, lighting should also support a feeling of safety. Passengers may be unfamiliar with the building or may use the elevator at night. A bright, orderly, and well-maintained ceiling can contribute to confidence. In hospitals and care facilities, it can help create a calmer environment for patients and visitors. In residential buildings, it can provide a more comfortable daily experience for families and residents.
The final lighting arrangement should always be confirmed according to the elevator system, electrical standards, local regulations, and project requirements. Ceiling design can support lighting integration, but the lighting system itself must be selected, installed, and tested by qualified professionals.
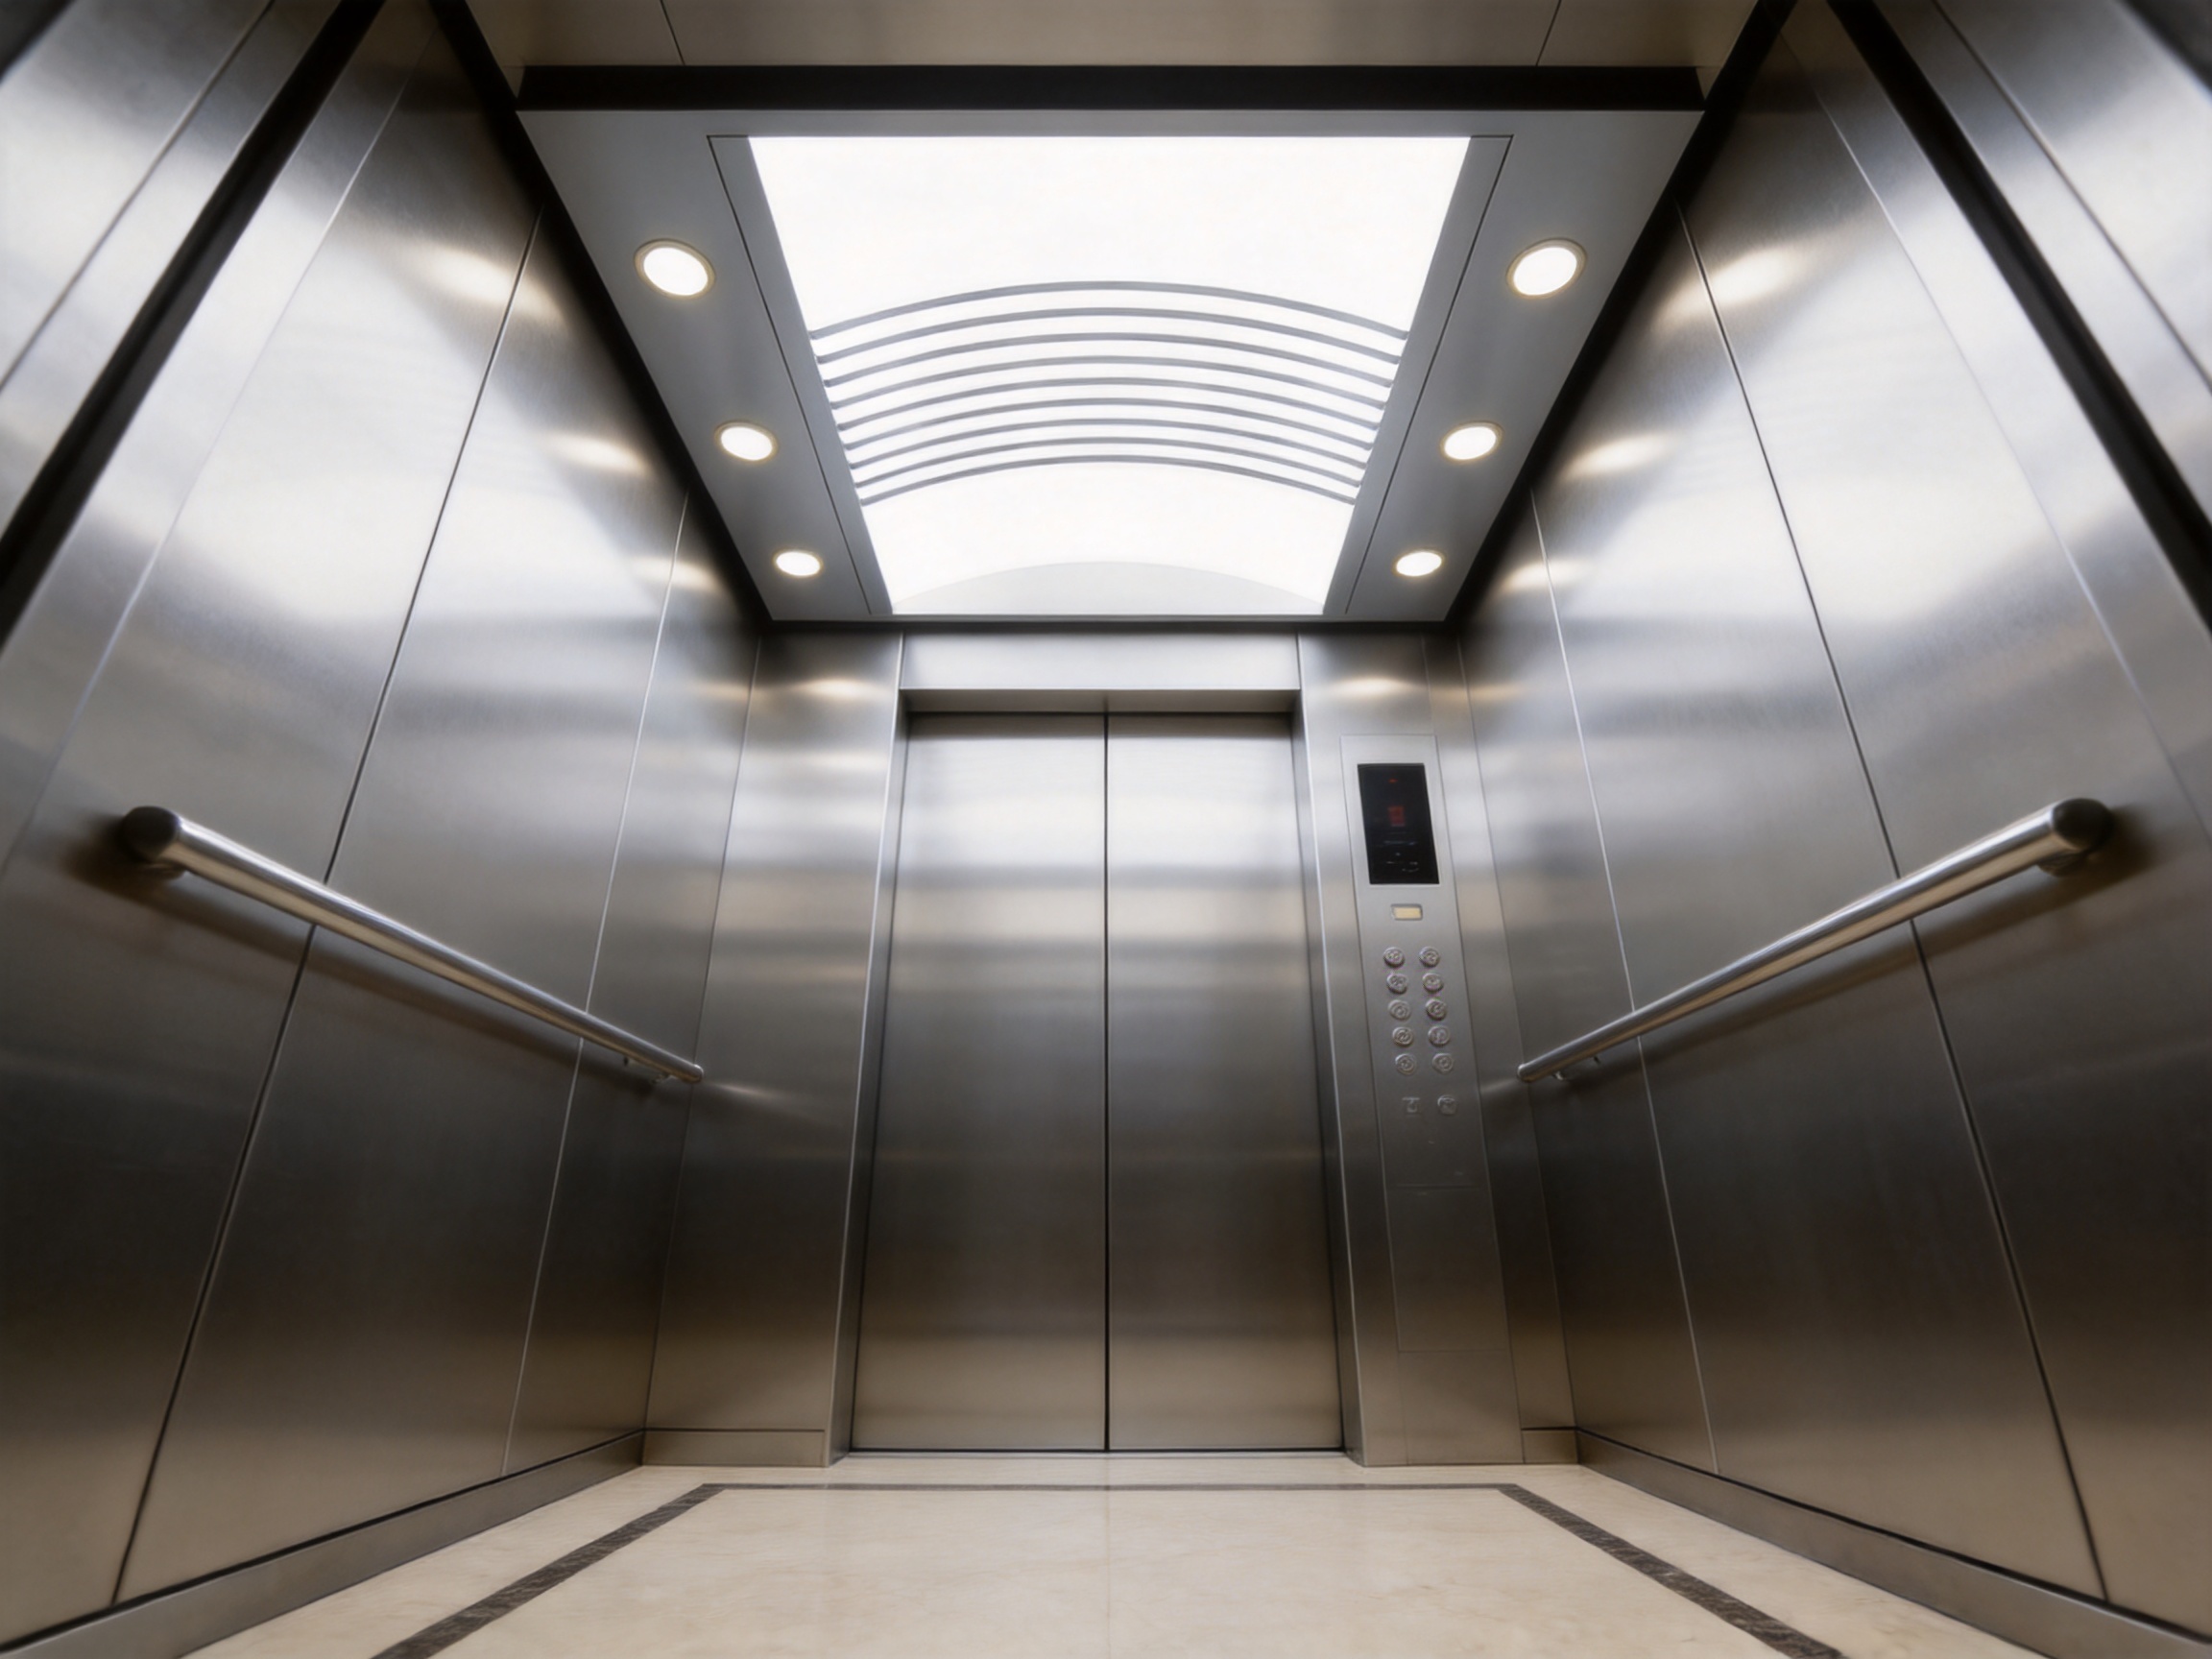
5. Materials, Finishes, and Cleaning Considerations
Elevator interiors are exposed to frequent contact, dust, moisture, cleaning chemicals, and mechanical vibration. The material and finish of a ceiling therefore influence both appearance and serviceability. A suitable surface should retain its visual quality under normal operating conditions and should be compatible with the cleaning procedures expected in the building.
Different projects may require different surface characteristics. A commercial office may prefer a refined metallic appearance. A hotel may request a decorative finish that coordinates with the lobby. A hospital may prioritize smooth, cleanable surfaces with minimal areas where dust can accumulate. A villa project may favor a personalized finish that complements the home’s interior design. The ceiling should be selected with these priorities in mind.
TO-D200 can be incorporated into a broader cabin interior specification in which surface finishes are selected according to project needs. The design process should consider color, reflectivity, texture, joint visibility, cleaning access, and compatibility with surrounding panels. This approach helps prevent the ceiling from appearing visually separate from the rest of the cabin.
Easy cleaning is particularly important in elevators that experience heavy passenger traffic. Dirt and fingerprints may accumulate more quickly in public buildings, shopping centers, transport facilities, and hospitals. A practical ceiling design should avoid unnecessary decorative recesses and complicated details that are difficult to reach. Smooth, well-finished surfaces can support regular cleaning and help building operators maintain a consistent appearance.
Maintenance teams should follow the manufacturer’s recommended cleaning procedures. Abrasive tools, unsuitable chemicals, excessive water, or improper polishing methods may damage certain finishes. Regular inspection should also include lighting covers, panel joints, fasteners, ventilation openings, and any accessible upper components.
6. Structural and Functional Coordination
An elevator ceiling is not an independent decorative object. It must be coordinated with the cabin frame, car roof, lighting equipment, wiring, ventilation, inspection access, and safety-related components. The design must also respect the available headroom and the operating requirements of the elevator.
TO-D200 benefits from being developed within an elevator manufacturing environment rather than as a general interior panel unrelated to elevator engineering. A company that designs and manufactures complete elevator systems has a better basis for understanding how ceiling components interact with car structures, doors, control systems, and installation procedures.
Functional coordination begins with accurate dimensional information. The cabin width, depth, height, door position, lighting requirements, and equipment layout all affect the ceiling. If a ceiling is designed without considering these factors, installation may require unplanned modification. Such changes can affect appearance, schedule, cost, and long-term maintenance.
Proper fixing is another important consideration. The ceiling should remain stable during normal elevator operation and should not produce unwanted noise, vibration, rattling, or movement. The fixing method should be suitable for the selected material and should permit safe installation. Where maintenance access is needed, removable or serviceable sections should be planned in advance.
Ventilation coordination can also influence the ceiling. Elevators may require airflow openings or other ventilation provisions depending on the design and applicable regulations. These openings must be positioned so that they support the cabin environment without damaging the visual balance of the ceiling. The final arrangement should be confirmed by the elevator engineering team.
The ceiling must also leave appropriate access to equipment that requires inspection or replacement. Although passengers may see only the finished lower surface, technicians need safe and practical access during installation, testing, maintenance, and repair. A well-coordinated ceiling design considers the entire life cycle of the elevator rather than focusing only on the moment of handover.
7. Application in Passenger Elevators
Passenger elevators are used in residential towers, office buildings, shopping centers, hotels, hospitals, schools, airports, and public facilities. In these applications, passengers judge the elevator by a combination of speed, smoothness, cleanliness, lighting, sound, and appearance. The ceiling is an important part of this overall experience.
In an office building, TO-D200 can support a professional and restrained cabin design. The clean ceiling appearance can coordinate with stainless steel walls, neutral flooring, and modern control panels. The result can be appropriate for a building that wants the elevator interior to reflect efficiency and reliability.
In a hotel, the ceiling may become part of a more decorative interior concept. It can be coordinated with warm lighting, patterned wall panels, or premium metal finishes. Because the elevator is often used by visitors who are forming their first impression of the property, a well-finished cabin can contribute to the building’s identity.
In residential developments, the ceiling should provide a comfortable and durable solution for everyday use. Residents may use the elevator many times per day, and the interior must tolerate regular traffic while remaining easy to maintain. A balanced design is often preferable because it can remain visually appropriate even when the building’s decoration changes over time.
In public facilities, clarity and durability are particularly important. The ceiling should support a bright, orderly cabin environment and should be coordinated with practical cleaning requirements. The final specification may also need to consider accessibility, local codes, fire-related requirements, and the needs of passengers with limited mobility.
8. Application in Panoramic and Observation Elevators
Panoramic and observation elevators are often designed as architectural features rather than purely functional transportation systems. Passengers may use them to view a city, landscape, atrium, or landmark interior. In these elevators, the ceiling must complement the transparent or open visual character of the cabin.
A ceiling that is too heavy or visually crowded may reduce the sense of openness. A carefully controlled design can provide necessary lighting and functional integration while allowing the surrounding glass and architectural environment to remain prominent. TO-D200 can be evaluated for projects where the ceiling needs to appear refined without overwhelming the observation experience.
Lighting is especially important in panoramic cabins. Reflections from glass surfaces can affect the passenger’s view and may create unwanted glare during evening operation. The ceiling design should therefore be coordinated with lighting intensity, fixture position, surface reflectivity, and the surrounding building environment.
Observation elevators may also operate in hotels, tourist attractions, shopping complexes, exhibition centers, and high-rise buildings. These locations often place a strong emphasis on appearance and visitor experience. A ceiling that is neat, stable, and visually consistent can help complete the cabin’s architectural presentation.
9. Application in Hospital Elevators
Hospital elevators have demanding operational requirements. They may transport patients, medical staff, visitors, beds, wheelchairs, equipment, and supplies. The cabin must support cleanliness, visibility, durability, and easy maintenance. The ceiling is part of this practical environment.
A hospital ceiling should contribute to a bright and reassuring interior. Patients may spend more time in the elevator than ordinary passengers, particularly when beds or medical equipment are being transported. Balanced lighting and a calm visual design can help reduce discomfort and anxiety.
Cleaning and hygiene are also central concerns. The ceiling should be specified with surfaces and details that support routine cleaning. Unnecessary gaps, difficult-to-reach recesses, and fragile decorative components may create maintenance challenges. A coordinated ceiling design can help hospital operators preserve a consistent level of cleanliness.
Hospital elevators may require larger cabins, specialized door arrangements, protective wall materials, and increased mechanical durability. TO-D200 should therefore be evaluated as part of the complete hospital elevator design, with dimensions and technical details confirmed according to the bed elevator or service elevator specification.
Noise and vibration are additional considerations. Hospitals often require a calm environment, especially near patient rooms and treatment areas. The ceiling must be installed securely and coordinated with the cabin structure so that it does not contribute to rattling or unwanted sound during operation.
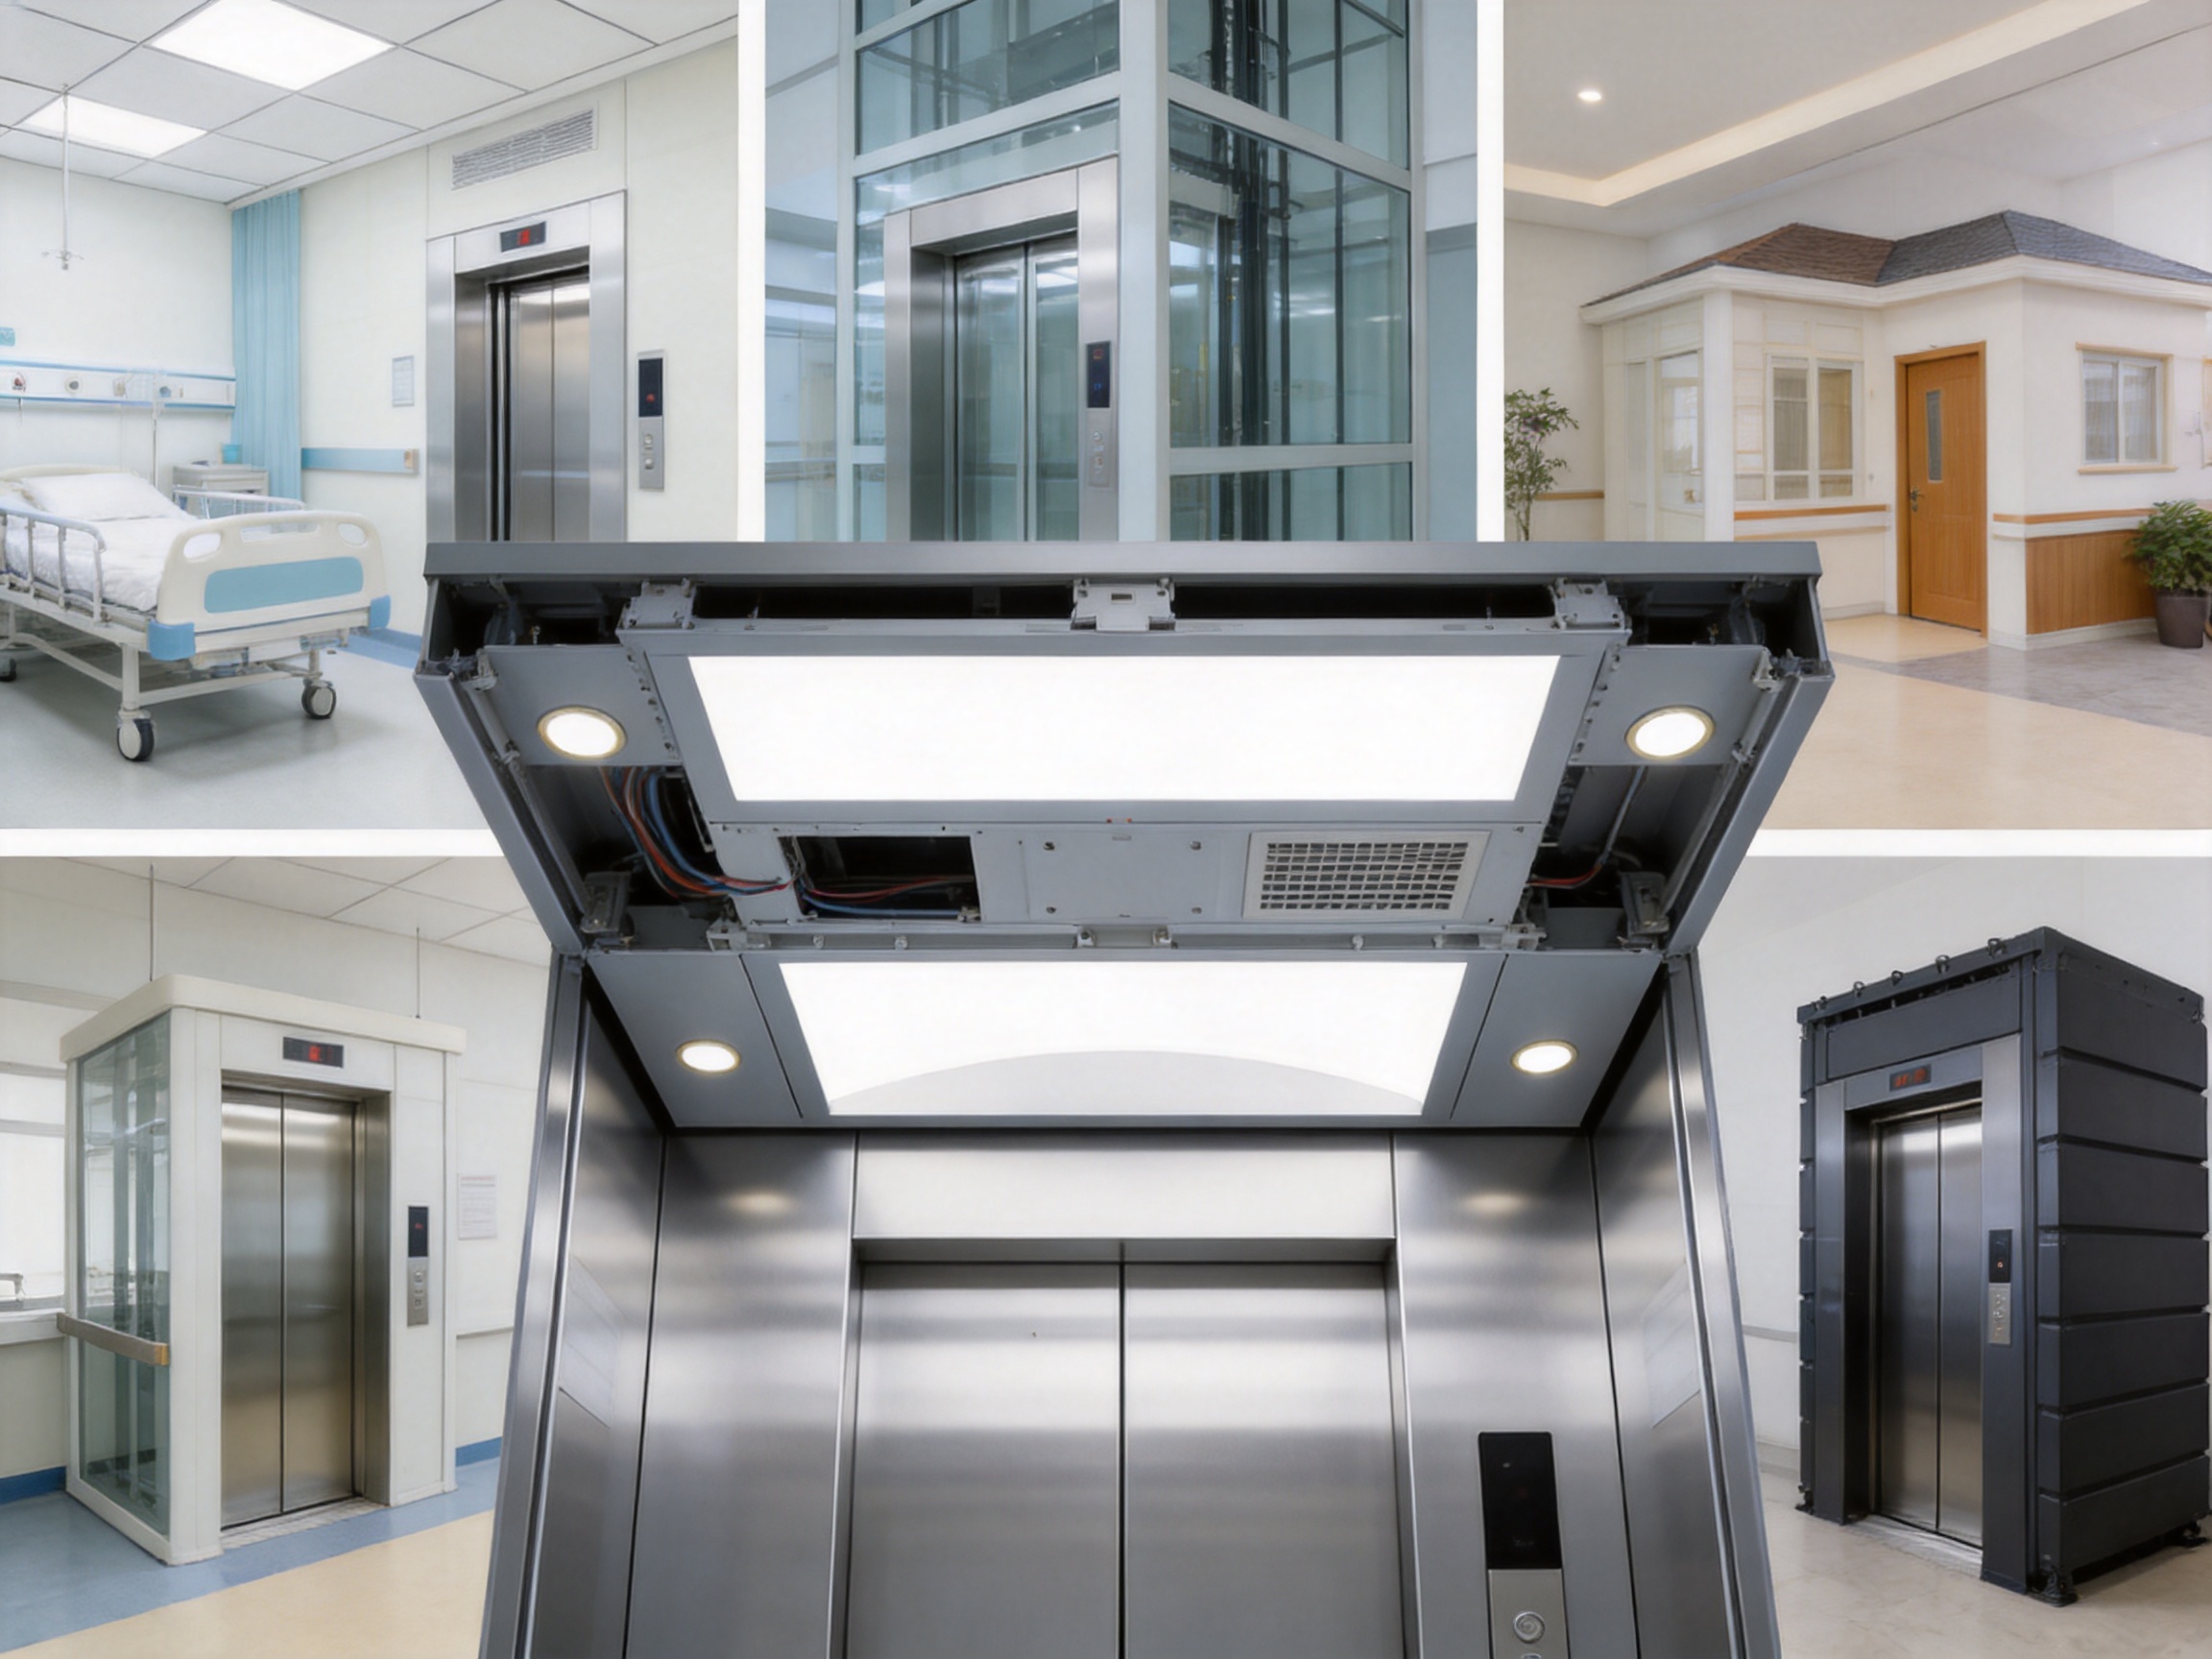
10. Application in Home Villa Elevators
Home villa elevators are usually selected for convenience, accessibility, and architectural integration. Unlike large commercial elevators, a villa elevator may be installed in a carefully designed residential environment where every visible detail matters. The ceiling can therefore play an important role in matching the elevator with the home’s interior style.
TO-D200 can support a clean and contemporary appearance in residential elevator cabins. It may be coordinated with wood-effect finishes, brushed metal, glass, decorative wall panels, or other materials selected by the homeowner or interior designer. The ceiling should be proportionate to the smaller cabin size and should avoid making the space feel visually compressed.
Residential elevators may be used by family members of different ages and abilities. Good lighting, clear visibility, and a comfortable interior can improve daily usability. A practical ceiling design can also simplify cleaning and reduce the need for frequent decorative repairs.
For villa projects, customization is often important. The exact materials, colors, lighting, dimensions, and control elements may need to correspond with the surrounding residence. Tenau’s experience in elevator design and manufacturing provides a basis for discussing integrated cabin solutions, although final customization depends on technical feasibility, local requirements, and the confirmed project specification.
11. Application in Cargo and Car Elevators
Cargo elevators and car elevators are designed for demanding operational environments. They may be exposed to heavier loads, loading equipment, vehicles, packaging materials, dust, and impacts. Their interiors usually prioritize durability and function, but the ceiling still has an important role.
In a cargo elevator, a well-integrated ceiling can provide practical lighting for loading and unloading. Workers need to see the cabin floor, corners, walls, and cargo clearly. The ceiling should also be coordinated with protective interior materials and the elevator’s rated operating conditions.
Car elevators may be installed in parking structures, residential developments, commercial buildings, and automotive facilities. Adequate illumination helps drivers position vehicles safely. The ceiling design must be considered alongside cabin height, vehicle clearance, ventilation, signage, protective rails, and operational controls.
In these applications, the product should not be selected solely for appearance. Material strength, fixing stability, access for maintenance, resistance to the working environment, and compatibility with the elevator structure must be reviewed. TO-D200 can be considered when a project requires a finished ceiling solution, but the final configuration should be adapted to the actual duty conditions.
12. Compatibility with Complete Elevator Systems
One of the main advantages of sourcing an elevator ceiling from a comprehensive elevator manufacturer is the possibility of better system coordination. An elevator cabin includes numerous components: car frames, doors, control panels, flooring, wall panels, handrails, lighting, ventilation, communication equipment, safety devices, and operating mechanisms. Each component must fit within a limited space.
When components are planned separately by unrelated suppliers, coordination risks may increase. Dimensions may not align, finishes may differ, and installation responsibilities may become unclear. A manufacturer with experience across complete elevator systems can help simplify communication between the cabin interior and the mechanical and electrical systems.
Tenau Elevator (China) Co., Ltd. provides a product portfolio that includes complete elevator categories and related elevator parts and cabin interiors. This broad capability can support project discussions involving not only the ceiling but also the overall cabin design. For distributors and contractors, it may make the product easier to include within a coordinated elevator proposal.
System coordination can also support after-sales service. If a component needs replacement or adjustment, having clear product records and technical communication channels can make the process more efficient. The exact service arrangement depends on the project contract, installation location, and agreed responsibilities.
13. Advanced Manufacturing Capabilities
The quality of an elevator ceiling depends on more than its design drawing. Manufacturing accuracy, material control, surface treatment, assembly quality, inspection, packaging, and installation guidance all influence the final result. Tenau describes its manufacturing base as incorporating German Industry 4.0 intelligent manufacturing, automated production lines, big data, Internet of Things technology, and a full closed-loop quality control system.
Industry 4.0 manufacturing generally emphasizes the connection of production equipment, digital information, process monitoring, and quality data. In an elevator manufacturing environment, this approach can help improve consistency between design requirements and physical products. Digital production planning may also support better coordination among engineering, purchasing, manufacturing, inspection, and logistics teams.
Automated production lines can provide advantages in repeatability and process stability. When components are produced through controlled procedures, the manufacturer can reduce variation in cutting, forming, drilling, assembly, and related operations. Automation does not eliminate the need for skilled workers, but it can help them manage complex production requirements with greater consistency.
Big data and connected equipment can support production analysis. Information from manufacturing processes may help identify recurring deviations, monitor equipment performance, and improve process planning. Over time, this can contribute to more stable output and more effective preventive action.
A closed-loop quality control system means that quality information is intended to move through the full process rather than being checked only at the final stage. Design inputs, material inspection, process control, assembly verification, finished-product inspection, and customer feedback can all contribute to continuous improvement. For a visible cabin component such as an elevator ceiling, this approach is valuable because small dimensional or finishing issues can affect the entire interior appearance.
The company also states that it complies with ISO9001, ISO14001, and OHSMS18001 standards. ISO9001 relates to quality management, ISO14001 relates to environmental management, and OHSMS18001 refers to occupational health and safety management. These management systems provide a structured framework for organizing processes, responsibilities, documentation, environmental considerations, and workplace safety. Certification or compliance should always be verified against the current scope and project requirements.
14. Research, Development, and Engineering Strength
Elevator interiors must evolve with changes in architecture, technology, safety expectations, and customer preferences. A manufacturer with research and development capabilities can respond more effectively to these changes than a supplier focused only on trading standard components.
Tenau identifies itself as an elevator company with capabilities in the design, research and development, and manufacturing of low-speed, medium-speed, high-speed, and ultra-high-speed elevators. This range indicates experience with different elevator performance requirements and operating environments. Such experience can support a more complete understanding of the relationship between cabin interiors and elevator engineering.
Research and development can contribute to improvements in material selection, structural integration, lighting coordination, acoustic performance, assembly methods, maintenance access, and appearance. Even when a ceiling design looks simple, its successful integration may require detailed engineering work. The design must account for cabin dimensions, loads, vibration, installation sequence, and service requirements.
A professional development process may include concept design, three-dimensional modeling, sample review, structural analysis where necessary, production verification, installation evaluation, and feedback from completed projects. These stages help ensure that the final product is practical rather than merely attractive in a catalog image.
Intellectual property rights and technical experience can also support product development. Tenau reports having numerous intellectual property rights and a professional technical team. The value of these resources is reflected in the company’s ability to develop elevator products and related components for different markets, building types, and customer requirements.
15. Quality Control from Material to Finished Product
Quality control for an elevator ceiling should begin before production. Materials must be identified and inspected according to the approved specification. Surface condition, thickness, color, dimensions, and compatibility with the intended manufacturing process should be considered. Proper material control reduces the risk of defects appearing later in the production cycle.
During processing, dimensional accuracy is important. Panels, openings, joints, and fixing points must correspond to the engineering drawings. Poor dimensional control may lead to uneven gaps, difficult installation, visible misalignment, or interference with lighting and ventilation elements.
Surface treatment must also be controlled. Decorative metal surfaces, painted surfaces, coated panels, and other finishes can vary in color, texture, gloss, and uniformity. A consistent inspection process helps identify scratches, dents, stains, uneven coating, and other visible defects before the product leaves the factory.
Assembly inspection should verify that components fit together correctly and that the required fasteners, brackets, supports, and accessories are included. Where lighting or other electrical elements are part of the supplied configuration, appropriate functional testing should be completed according to the design and applicable standards.
Final inspection should review both appearance and practical readiness. The ceiling should be checked against drawings, order specifications, packaging requirements, and installation documents. A complete inspection record can support traceability and provide useful information for installation and after-sales service.
Quality management is particularly important for export projects. Products may travel long distances, pass through different logistics environments, and be installed by teams with varying levels of familiarity. Robust packaging, clear documentation, accurate labeling, and reliable technical communication help protect the product through the entire delivery chain.
16. Installation and Project Coordination
Even a well-manufactured ceiling can perform poorly if it is installed incorrectly. Installation should be carried out by qualified personnel who understand elevator construction and the specific product instructions. The ceiling must be installed according to the approved drawings and coordinated with the car structure, lighting, wiring, ventilation, and other cabin components.
Before installation, the project team should verify the cabin dimensions, component quantity, installation tools, access conditions, and sequence of work. The installation area should be clean and protected from unnecessary damage. Other interior components should be handled carefully to prevent scratches or impact marks.
The installation sequence may depend on the elevator model and cabin construction. In some projects, upper structural components and wiring must be completed before the ceiling panels are fixed. In other projects, certain serviceable sections may be installed after testing. The manufacturer or authorized technical team should confirm the correct sequence.
Alignment is essential for the final appearance. Panel edges, lighting openings, ventilation grilles, and surrounding wall lines should be reviewed from several viewing angles. Small deviations may be noticeable in a compact elevator cabin, especially when reflective surfaces or linear lighting are used.
After installation, the ceiling should be inspected during elevator operation. The team should listen for rattling, vibration, or unusual noise and should check that lighting functions correctly. The ceiling should not interfere with doors, ventilation, inspection operations, or other elevator functions. Any issue should be corrected before final handover.
17. Maintenance and Long-Term Serviceability
Elevator ceilings are exposed to a demanding operating cycle. Maintenance planning should include regular cleaning, visual inspection, lighting checks, fastener inspection, and review of any signs of movement or damage. The frequency of inspection depends on elevator usage, building type, environmental conditions, and local maintenance requirements.
A serviceable ceiling should allow technicians to access relevant components without unnecessary disassembly. This is one reason why functional coordination is important during the design stage. If the ceiling blocks access to lighting equipment, wiring, ventilation, or inspection points, future maintenance may take longer and may increase the risk of damage.
Building operators should respond promptly to visible damage. A loose panel, broken light cover, unusual sound, or water mark may indicate a problem that should be investigated. Delaying corrective work can allow a minor issue to become a larger repair requirement.
Cleaning procedures should be consistent with the material and finish. Soft cloths and approved cleaning products are generally preferable to abrasive methods, although the manufacturer’s instructions should be followed for the specific configuration. Excess moisture should be controlled around lighting and electrical components.
For international projects, after-sales support is an important part of product selection. Tenau states that it integrates installation and after-sales service into its business operations and exports products to many countries and regions. Project buyers should confirm the available support scope, response procedure, spare part arrangements, warranty conditions, and responsibilities of local service partners before placing an order.
18. Advantages for Distributors, Contractors, and Developers
Elevator distributors need products that can be explained clearly to customers and incorporated into different project types. A ceiling with a clean appearance, broad application potential, and support from a complete elevator manufacturer can strengthen a distributor’s product offering.
Contractors benefit from coordinated technical information. When the ceiling is considered together with the complete elevator system, it may be easier to clarify dimensions, installation requirements, finish selection, packaging, and service responsibility. This can reduce uncertainty during site work.
Developers and building owners generally want a durable interior that looks appropriate at handover and remains manageable over the life of the building. TO-D200 can be evaluated as part of an elevator package intended to balance appearance, operational practicality, and long-term service considerations.
Architects and interior designers may appreciate the ability to coordinate the ceiling with the wider building concept. Elevators are often small but highly visible spaces. A ceiling that supports different cabin styles can help create continuity between the lobby, corridors, and elevator interior.
For international buyers, the manufacturer’s location in Zhejiang Province provides access to a major industrial and logistics region in China. Tenau’s position within the Shanghai-Nanjing-Suzhou-Hangzhou economic circle can support manufacturing, supplier coordination, and export activities. Delivery schedules, shipping arrangements, documentation, and local installation support should be discussed according to each order.
19. Why Manufacturing Origin Matters
When buying an elevator ceiling, it is useful to consider the manufacturer’s overall production capability rather than focusing only on the product photograph. A product image can show general appearance, but it cannot reveal process control, material traceability, packaging quality, engineering response, or after-sales support.
A manufacturer with its own research, production, quality, and service functions may be better positioned to address project-specific questions. These questions can include whether the ceiling fits a particular cabin size, how lighting should be coordinated, what finish options are available, which components are included, and how replacement parts can be obtained.
Tenau Elevator (China) Co., Ltd. describes itself as originating from Germany and operating as a professional comprehensive elevator manufacturer. The company combines design, research and development, manufacturing, marketing, installation, and after-sales service. It also emphasizes safety and environmental protection as important parts of its business mission.
This integrated model can offer advantages over a supplier that only resells decorative panels. Elevator ceilings must work within an engineered transportation system. Experience with passenger elevators, freight elevators, escalators, moving walks, and high-speed elevator technologies can provide a broader foundation for understanding system interaction.
Buyers should still conduct their own technical and commercial evaluation. Product selection should be based on confirmed drawings, applicable standards, installation conditions, material specifications, performance expectations, and the manufacturer’s documented capabilities.
20. Environmental and Safety Considerations
Elevator manufacturers increasingly need to consider environmental impact throughout the product life cycle. This includes material efficiency, production processes, energy use, packaging, durability, repairability, and responsible disposal. A durable ceiling that remains in service for many years may reduce the need for frequent replacement and renovation.
Tenau identifies environmental protection as part of its mission and reports an environmental management system aligned with ISO14001. This indicates that environmental factors are included within the company’s management framework. Buyers may request additional information about material composition, surface treatment, packaging, energy-related features, and project-specific environmental documentation.
Safety remains the primary requirement for every elevator component. The ceiling must be securely fixed, compatible with the elevator structure, and installed so that it does not create hazards for passengers or maintenance personnel. Lighting, wiring, ventilation, and access provisions must comply with relevant technical requirements.
Occupational safety is also important during manufacturing and installation. Tenau reports an occupational health and safety management system associated with OHSMS18001. Safe production and installation procedures help protect employees and improve the reliability of project execution.
Because standards and regulations vary by country, the final product specification must be reviewed according to the destination market. Local building codes, elevator standards, electrical rules, fire requirements, accessibility provisions, and inspection procedures may affect the final ceiling configuration.
21. Recommended Selection Process
A structured selection process helps ensure that TO-D200 is appropriate for the intended project. The first step is to define the elevator type and operating environment. A passenger elevator in an office building has different priorities from a hospital bed elevator, villa elevator, freight elevator, or car elevator.
The second step is to confirm cabin dimensions. Width, depth, height, door position, rated capacity, and available headroom should be provided to the engineering team. If the ceiling is intended for an existing elevator, accurate site measurements are particularly important.
The third step is to select the desired appearance and finish. Buyers should consider the relationship between the ceiling and wall panels, flooring, doors, handrails, control panels, and building decoration. Lighting color and intensity should also be discussed at this stage.
The fourth step is to clarify functional requirements. These may include ventilation, service access, emergency provisions, inspection needs, cleaning requirements, impact resistance, environmental exposure, and special equipment integration.
The fifth step is to review drawings and samples. Drawings help confirm dimensions and fixing arrangements, while samples help buyers evaluate color, texture, reflectivity, and overall visual quality. For large or high-profile projects, a mock-up may provide additional confidence before mass production.
The sixth step is to confirm quality documents, packaging, delivery, installation, warranty, and after-sales responsibilities. Clear communication at this stage can reduce misunderstandings after the order is placed.
22. Comparison with Common Alternative Solutions
Compared with a basic unfinished metal cover, TO-D200 offers a more complete interior design direction. An unfinished cover may satisfy a minimal functional requirement but may not deliver the desired visual quality for public, residential, or commercial buildings.
Compared with a highly decorative custom ceiling designed without standardized manufacturing support, TO-D200 may offer a better balance between appearance and production practicality. Excessive customization can increase cost, extend lead times, complicate installation, and make future replacement more difficult. A product based on an established manufacturing system may provide more predictable results.
Compared with a ceiling sourced independently from a general interior supplier, an elevator-manufacturer-supported solution may provide better coordination with the cabin structure and elevator equipment. This can be especially valuable when the ceiling includes lighting, ventilation, service access, or other integrated features.
Compared with a low-cost product that has limited documentation, a ceiling supported by an established quality and engineering system may offer greater confidence for international projects. Documentation, process control, installation guidance, and after-sales communication can be as important as the initial purchase price.
These comparisons do not mean that one ceiling is suitable for every project. The correct choice depends on the building, budget, design objectives, elevator model, local standards, and expected service conditions. TO-D200 is most valuable when its balanced design and manufacturing support match the needs of the project.
23. Project Value and Total Cost Considerations
The purchase price of an elevator ceiling is only one part of its total cost. Buyers should also consider installation time, compatibility with other components, maintenance access, cleaning requirements, replacement availability, shipping, packaging, and potential site modifications.
A ceiling that fits correctly during the first installation can help reduce labor and avoid delays. A surface that is easy to maintain may reduce cleaning difficulty over the life of the elevator. A stable and properly installed ceiling may reduce the risk of rattling, damage, or repeated adjustment.
For developers, a quality ceiling can support the perceived value of the elevator and the building. Passengers may not know the technical specifications of an elevator, but they notice whether the cabin appears clean, bright, stable, and well-finished. This perception can influence satisfaction with residential, commercial, hospitality, and public projects.
For distributors, a reliable product can reduce the number of technical complaints and improve customer confidence. For contractors, clear coordination can reduce installation risk. For building owners, serviceable construction can support predictable maintenance.
Cost evaluation should therefore include both initial investment and expected life-cycle performance. The best result is usually achieved when design quality, manufacturing accuracy, installation practicality, and after-sales support are considered together.
24. Quality Assurance Through Integrated Management
Tenau’s stated combination of ISO9001, ISO14001, and OHSMS18001 management systems reflects an approach that considers quality, environmental responsibility, and occupational safety together. This is relevant to elevator ceiling production because the product must be manufactured consistently, delivered responsibly, and handled safely.
ISO9001-style quality management encourages documented processes, defined responsibilities, customer-focused planning, corrective action, and continual improvement. For the TO-D200 product, these principles can support better control of drawings, materials, production steps, inspection records, and customer feedback.
ISO14001-style environmental management encourages organizations to identify environmental impacts and manage them systematically. This may relate to material use, energy consumption, emissions, waste handling, packaging, and compliance obligations.
OHSMS18001-style occupational health and safety management focuses on identifying workplace hazards and reducing risk. Manufacturing elevator components involves metal processing, machinery, lifting, assembly, storage, and logistics. Safe procedures are necessary to protect employees and maintain stable production.
Management systems do not replace product-specific testing or local elevator certification. However, they can create a more organized environment for delivering consistent products and responding to project requirements.
25. Ordering and Technical Communication
Customers interested in TO-D200 should provide clear project information when requesting a quotation or technical proposal. Useful information may include elevator type, quantity, cabin dimensions, building use, destination country, preferred finish, lighting requirements, delivery schedule, and installation arrangements.
It is also helpful to identify whether the product will be supplied as part of a complete elevator or as a separate cabin interior component. When it is part of a complete elevator package, the manufacturer can coordinate the ceiling with other components more directly. When it is supplied separately, additional dimensional and interface information may be required.
Product drawings, finish samples, technical specifications, packing details, and installation instructions should be reviewed before production. Any changes should be documented and approved by the appropriate project representatives.
International orders may require additional attention to export packaging, customs documentation, electrical specifications, language requirements, local inspection, and installation support. Tenau’s export experience and international market orientation can provide a basis for such discussions, subject to the specific project contract.
For inquiries, buyers may contact Tenau Elevator (China) Co., Ltd. through its export department. The supplied company information identifies the export email as export@tenau.com.cn and lists telephone contacts for international communication. Customers should confirm current contact details and the appropriate technical representative before proceeding.
26. Q&A: Frequently Asked Questions
Q1: What is the TO-D200 product?
TO-D200 is an elevator ceiling designed for integration into elevator cabin interiors. It provides an upper interior finish and can be coordinated with lighting, ventilation, wiring, cabin panels, and other elevator components.
Q2: Which elevator types can use this ceiling?
The product can be considered for passenger elevators, panoramic and observation elevators, hospital elevators, home villa elevators, cargo elevators, car elevators, and other elevator applications. The final suitability depends on cabin dimensions, operating conditions, structural interfaces, and technical requirements.
Q3: Is TO-D200 suitable for a complete elevator project?
Yes. It can be included as part of a complete elevator interior specification. Because the manufacturer also produces complete elevator systems and related components, the ceiling can be discussed together with the cabin structure, doors, control panels, lighting, flooring, and wall finishes.
Q4: Can the ceiling be used for elevator modernization?
It may be suitable for selected modernization or cabin refurbishment projects. Existing cabin dimensions, fixing points, available headroom, wiring, lighting, and local inspection requirements must be checked before confirmation.
Q5: Can the finish or appearance be customized?
Project-specific finishes, colors, lighting arrangements, and dimensions may be possible depending on the engineering design and production requirements. Customers should provide project drawings and design expectations so the manufacturer can confirm available options.
Q6: How does the ceiling support lighting?
The ceiling can be planned as part of an integrated lighting arrangement. Lighting position, intensity, fixture type, wiring, and maintenance access should be confirmed according to the cabin design and applicable electrical requirements.
Q7: Is the product suitable for hospitals?
It can be evaluated for hospital elevators when its materials, finish, lighting, cleaning requirements, dimensions, and structural details are coordinated with the hospital elevator specification. Hygiene, durability, accessibility, and maintenance requirements should be reviewed carefully.
Q8: What makes this product different from a basic ceiling panel?
TO-D200 is developed within a comprehensive elevator manufacturing environment. Its value comes from combining a clean interior appearance with coordination for elevator lighting, structure, installation, maintenance, and complete cabin design.
Q9: What manufacturing strengths support the product?
Tenau describes its production capabilities as including German Industry 4.0 intelligent manufacturing, automated production lines, big data, Internet of Things technology, and closed-loop quality control. These capabilities are intended to improve manufacturing consistency and process management.
Q10: Which management standards does the company report?
The company reports compliance with ISO9001, ISO14001, and OHSMS18001-related management systems. These cover quality management, environmental management, and occupational health and safety management. Buyers should request current documentation relevant to their project.
Q11: Does the ceiling require professional installation?
Yes. Elevator ceiling installation should be carried out by qualified personnel familiar with elevator construction and the applicable product instructions. Incorrect installation may cause alignment, vibration, electrical, or maintenance problems.
Q12: How should the ceiling be maintained?
Maintenance should include regular cleaning, visual inspection, lighting checks, fastener review, and examination for movement, damage, or unusual noise. Cleaning materials and methods should follow the manufacturer’s recommendations for the selected finish.
Q13: What information is needed for a quotation?
Important information includes elevator type, cabin size, quantity, destination, building use, preferred finish, lighting requirements, delivery schedule, and whether the ceiling is part of a complete elevator or a separate interior supply.
Q14: Can international customers purchase the product?
Tenau states that its elevator products are exported to many countries and regions. International customers should confirm destination-specific technical standards, documentation, packaging, shipping, installation, warranty, and after-sales service arrangements.
Q15: Why should the ceiling be selected together with the cabin design?
The ceiling affects lighting, perceived cabin size, wall coordination, ventilation, wiring concealment, maintenance access, and overall visual quality. Selecting it together with the cabin design reduces interface risks and supports a more unified result.
27. Conclusion
TO-D200 is a practical elevator ceiling solution for projects that require a clean, coordinated, and professionally manufactured cabin interior. Its value lies in the combination of visual simplicity, application flexibility, lighting coordination, system compatibility, and support from a comprehensive elevator manufacturer.
The product can be considered for passenger elevators, panoramic elevators, hospital elevators, villa elevators, cargo elevators, car elevators, and other specialized applications. Each project should be engineered according to its cabin dimensions, operating environment, local regulations, material requirements, lighting plan, installation conditions, and maintenance expectations.
Compared with a basic ceiling cover or an independently sourced decorative panel, TO-D200 can offer a more integrated approach. It is supported by Tenau’s capabilities in elevator design, research and development, manufacturing, installation, and after-sales service. The company’s reported use of Industry 4.0 manufacturing, automated production, data-based process management, Internet of Things technology, and closed-loop quality control provides a strong foundation for consistent production.
For buyers, the best results will come from early technical communication. By sharing accurate cabin information, confirming finishes and interfaces, reviewing drawings, and defining installation and service responsibilities, project teams can make full use of the ceiling’s design and manufacturing advantages.
An elevator ceiling may be a relatively small component compared with the complete elevator system, but it has a significant impact on passenger perception and long-term cabin quality. A carefully engineered product such as TO-D200 can help transform the upper interior of the cabin from a simple cover into an organized, attractive, and functional part of the elevator experience.
References
1. Tenau Elevator (China) Co., Ltd., company profile and product information for elevator systems and cabin interiors.
2. Tenau Elevator (China) Co., Ltd., technical product information for the TO-D200 elevator ceiling.
3. International Organization for Standardization, ISO 9001 quality management system principles.
4. International Organization for Standardization, ISO 14001 environmental management system principles.
5. Occupational health and safety management system guidance associated with OHSMS18001.
6. General principles of elevator cabin design, installation coordination, maintenance access, and passenger comfort.
7. General industry practices for elevator lighting, interior material selection, inspection, and lifecycle maintenance.
Product: TO-D200
Related Products
Related News
Built on safety, forging trust in vertical mobility.
lf you have any questions or need help, feel free to contact with our team.
 export@tenau.com.cn
 +86-18601458867
 +86-512-65059883
Elevator & Escalator
Factory Add
East of Xicheng Road, North of Lianyi Road, Nanxun Economic Development Zone, Nanxun District, Huzhou City, Zhejiang Province, P.R.China
Copyright © Tenau Elevator (China) Co., Ltd. All Rightd Reserved.
Custom High Quality Elevator Suppliers and World Brand Elevator Company