

 en
en Español
 русский
 中文简体
中文简体
TO-M013 Elevator Landing Doors: Safe, Durable, and Efficient Entrance Solutions
Content
- 1 Understanding the Role of an Elevator Landing Door
- 2 Product Overview of the TO-M013
- 3 Safety as the Primary Design Objective
- 4 Design Advantages of the TO-M013
- 5 Advanced Manufacturing Capabilities
- 6 Materials, Structure, and Finish
- 7 Application Flexibility
- 8 Advantages Over Generic or Poorly Integrated Alternatives
- 9 Installation and Project Coordination
- 10 Maintenance and Lifecycle Value
- 11 Environmental and Organizational Strengths
- 12 Global Supply and Service Capability
- 13 How to Specify the TO-M013 for a Project
- 14 Why Manufacturing Depth Matters to Buyers
- 15 Quality Expectations for Commercial and Residential Projects
- 16 Q&A About the TO-M013 Elevator Landing Door
- 16.1 What is the TO-M013?
- 16.2 Is the TO-M013 suitable for every elevator?
- 16.3 Can it be used in residential buildings?
- 16.4 Can it be used for hospital elevators?
- 16.5 What makes an integrated manufacturer advantageous?
- 16.6 Does the product have customizable finishes?
- 16.7 What manufacturing technologies support the product?
- 16.8 What management standards does the company follow?
- 16.9 How should the landing door be maintained?
- 16.10 What information should be provided when requesting a quotation?
- 16.11 Can the TO-M013 be used as a replacement door?
- 17 Conclusion
- 18 References
- 19 Product: TO-M013
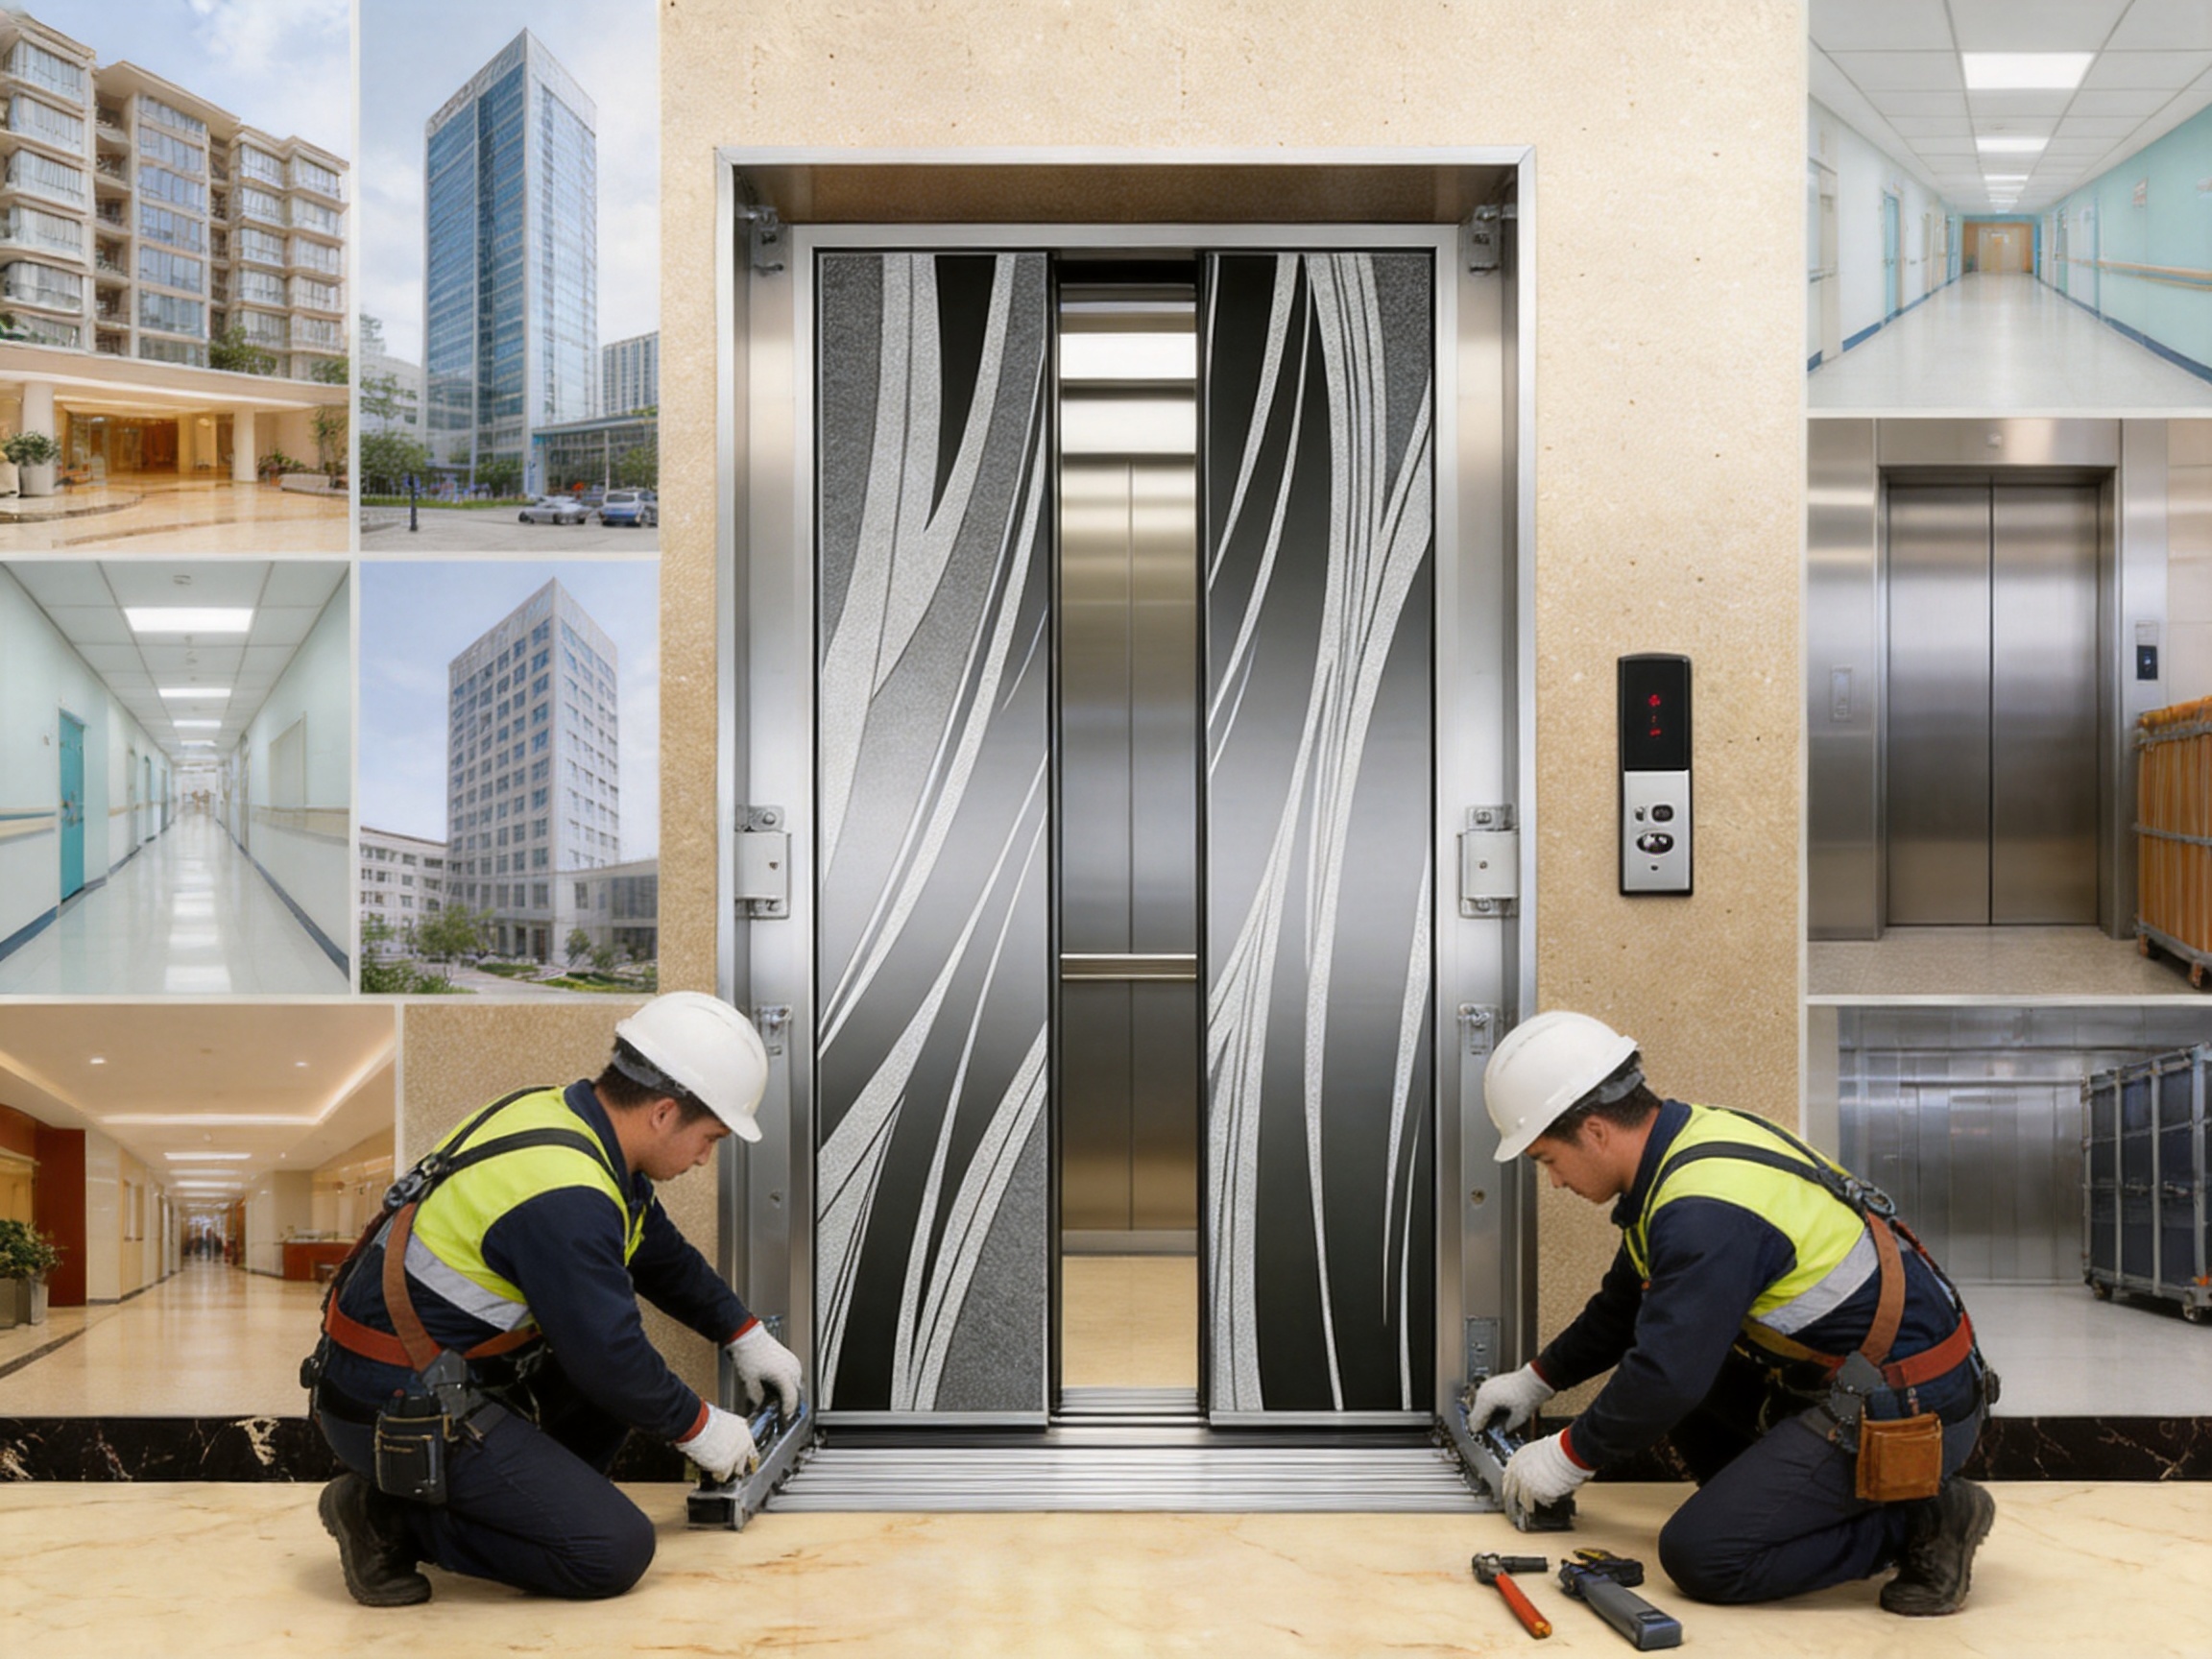
Elevator landing doors are among the most visible and frequently operated components in a vertical transportation system. They form the boundary between the elevator shaft and each building floor, protect passengers from access to the shaft, support smooth traffic flow, and contribute substantially to the appearance of an elevator lobby. Although landing doors may appear simple from the outside, their performance depends on precise engineering, accurate manufacturing, reliable safety systems, and compatibility with the complete elevator installation.
The TO-M013 elevator landing door is designed as a practical solution for modern passenger elevators, commercial buildings, residential developments, public facilities, and other projects requiring dependable elevator entrances. It is produced by Tenau Elevator (China) Co., Ltd., a comprehensive elevator manufacturer involved in design, research and development, manufacturing, marketing, installation, and after-sales service. The company combines international technical concepts with intelligent production, structured quality control, and a broad understanding of elevator applications.
This article examines the role, design value, manufacturing strengths, installation considerations, and long-term advantages of the TO-M013 landing door. It also explains how a professionally manufactured landing door can provide benefits over inconsistent or poorly integrated alternatives, particularly in terms of safety coordination, appearance, maintenance, production consistency, and project support.
Understanding the Role of an Elevator Landing Door
An elevator landing door is installed at each floor where passengers enter or leave an elevator. It works together with the elevator car door, door operator, locking mechanism, sill, guides, interlocks, and control system. When the elevator is not correctly positioned at a landing, the landing door must remain locked. When the elevator arrives at the designated floor, the system coordinates the landing door and car door so that the entrance can open in a controlled manner.
This means that a landing door is not merely a decorative panel. It is part of the elevator’s safety architecture. Its structure must resist repeated opening and closing cycles, maintain alignment, protect users from moving components, and cooperate with the elevator controller and door operator. A well-designed landing door also helps reduce noise, limit vibration, and provide a consistent appearance across every floor of a building.
In busy environments, the door may operate hundreds or thousands of times per day. Residential buildings may require quieter operation and a refined appearance, while hospitals, hotels, offices, shopping centers, and transportation facilities may prioritize high traffic endurance, ease of maintenance, and strong resistance to daily wear. The TO-M013 design can be considered within this broad range of applications, subject to project-specific configuration and technical confirmation.
Product Overview of the TO-M013
The TO-M013 is categorized as an elevator landing door. Its primary purpose is to provide a secure, coordinated, and visually integrated entrance on each elevator floor. Depending on the project, landing doors may be configured with different finishes, dimensions, opening arrangements, sill details, vision panels, frames, and hardware. The final configuration should be selected according to the elevator system, building design, traffic requirements, fire and safety regulations, and installation conditions.
The value of the TO-M013 lies in its position within a complete elevator manufacturing system. Instead of treating the landing door as an isolated architectural component, Tenau develops elevator products through coordinated design, research and development, manufacturing, installation, and service processes. This approach makes it easier to align the door with the elevator car, control system, shaft dimensions, landing conditions, and broader project requirements.
The product is suitable for projects that need a professional elevator entrance with a balance of safety, durability, appearance, and practical serviceability. It can be considered for passenger elevators, panoramic and observation elevators, hospital elevators, home and villa elevators, cargo elevators, car elevators, and other vertical transportation applications where a landing door solution is required.
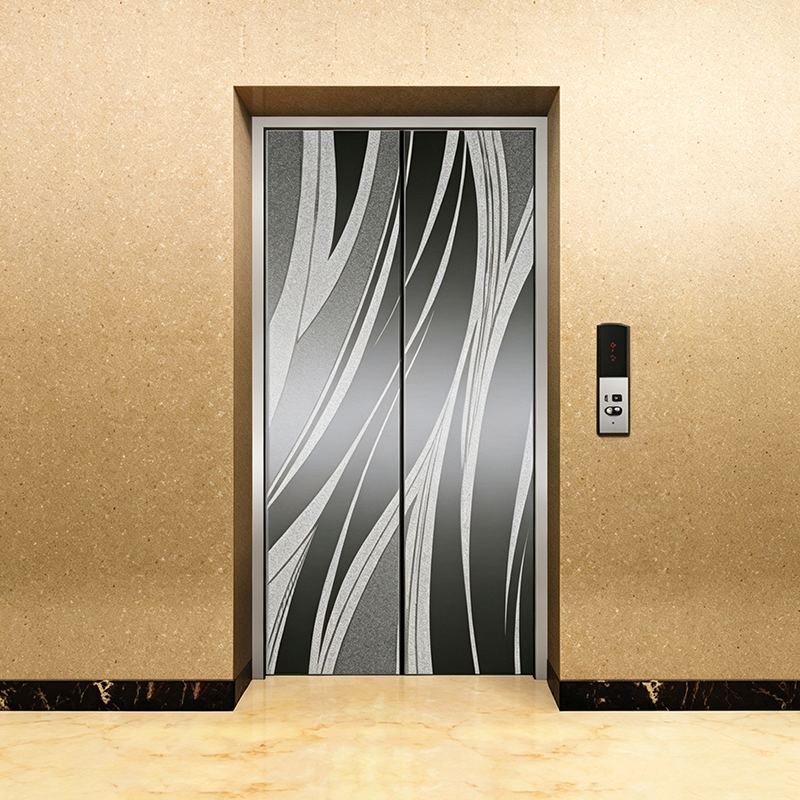
TO-M013
Safety as the Primary Design Objective
Safety is the most important performance requirement for any elevator landing door. The door must help prevent passengers from entering the shaft when the elevator car is absent. It must remain closed and locked under the correct conditions, and it must release only through the coordinated operation of the elevator control and door systems.
A reliable landing door assembly normally includes a locking system, door interlock, guides, panels, sill, frame, and related hardware. Each component must be correctly positioned and adjusted. Excessive clearance, poor alignment, weak fastening, or inconsistent manufacturing can influence the door’s operating performance. For this reason, a high-quality landing door should be manufactured with controlled dimensions and inspected as part of a complete elevator quality system.
The TO-M013 benefits from being produced by a company that designs and manufactures complete elevator systems and related components. This system-level experience is important because landing door performance is influenced by the complete installation. A manufacturer familiar with elevator control, door operation, shaft construction, installation tolerances, and after-sales maintenance can better anticipate interface requirements than a supplier that produces only general metal doors.
Safety also includes protection during normal passenger use. Door panels should move smoothly, remain stable within their guides, and avoid unnecessary impact at the end of travel. The complete door system should be configured to support suitable reopening and obstruction protection functions where required by the applicable elevator standard and project specification. Exact safety functions, ratings, and compliance documentation should be confirmed for each order.
Controlled Access to the Elevator Shaft
One of the most important functions of a landing door is to control access to the elevator shaft. The door remains secured when the car is not at the landing, reducing the risk of accidental entry. This function depends not only on the physical strength of the door panels but also on the lock, interlock, electrical monitoring, and correct installation.
In a properly integrated system, the elevator controller confirms that the landing door is closed and locked before permitting movement. If the door does not achieve the required condition, the elevator should not operate normally. This interdependent protection is one reason why landing doors should be supplied and configured by a qualified elevator manufacturer or an experienced elevator installation team.
Stable Operation in Daily Use
Passengers expect elevator doors to open and close smoothly, quietly, and consistently. A door that shakes, scrapes, closes unevenly, or produces excessive noise can reduce user confidence and increase maintenance requirements. The TO-M013 is intended to support stable operation through a coordinated structure and manufacturing process. Final performance depends on the selected hardware, door operator, installation accuracy, building conditions, and maintenance program.
Stable operation is especially valuable in hospitals, hotels, office buildings, and residential communities. In hospitals, unnecessary noise can disturb patients and medical staff. In hotels and premium residential projects, inconsistent door movement can negatively affect the perceived quality of the entire building. In commercial environments, smooth operation supports efficient passenger movement during periods of high traffic.
Design Advantages of the TO-M013
The TO-M013 can provide several practical advantages when compared with generic landing doors that are selected without sufficient attention to elevator integration. These advantages are related to coordinated engineering, manufacturing consistency, customization potential, product appearance, and long-term service support.
System-Level Compatibility
A landing door must match the elevator car door and door operator in several ways. Its opening width, opening height, panel movement, sill arrangement, lock position, and frame structure must correspond with the complete elevator design. A mismatch may cause installation delays, operating problems, or costly field modifications.
Because Tenau manufactures a wide range of elevator products, including passenger elevators, freight elevators, escalators, moving walks, and related components, the company can approach the TO-M013 from a broader system perspective. This helps support communication between the landing door, car, shaft, control equipment, and building interface. The result can be a more coherent project solution than purchasing unrelated components from multiple sources.
Appearance and Architectural Coordination
The landing door is visible on every elevator floor, so its appearance affects the building interior. A clean door surface, accurate panel gap, stable frame, and consistent finish can complement the surrounding wall, flooring, lighting, and signage. For buildings with a strong architectural identity, the elevator entrance must be both functional and visually appropriate.
The TO-M013 can be discussed as a platform for project-specific appearance selection. Depending on the confirmed configuration, customers may evaluate surface finishes, color schemes, panel arrangements, frame details, and other visual elements. The exact availability of each option should be verified with the manufacturer before ordering. This approach enables the door to serve both as a safety component and as part of the building’s interior design.
Consistent Manufacturing Quality
Consistency is essential when a building contains several floors and multiple elevator entrances. If the doors vary in panel alignment, surface quality, dimensions, or hardware installation, the inconsistency becomes immediately visible. It may also create difficulties during installation and future maintenance.
Tenau’s intelligent manufacturing approach is intended to improve repeatability. The company uses automated production lines, digital management concepts, data-based processes, and a closed-loop quality control system. These methods help reduce variation between batches and support more systematic inspection. In comparison with suppliers relying heavily on unstructured manual fabrication, a controlled manufacturing environment can offer more predictable results.
Practical Maintenance Considerations
Elevator landing doors contain moving and wear-related components. Guides, rollers, locks, sills, fasteners, and door operating interfaces may require inspection or adjustment over the service life of the elevator. A practical design should permit technicians to access relevant components efficiently and identify problems before they become serious failures.
When the landing door is supplied within an established elevator product system, maintenance personnel may benefit from clearer component identification, more consistent spare parts, and better technical communication. This can reduce confusion during service and help building operators maintain dependable elevator availability.
Advanced Manufacturing Capabilities
The quality of an elevator landing door begins long before final assembly. It is influenced by product design, material selection, production planning, processing accuracy, surface treatment, assembly, inspection, packaging, installation, and after-sales support. Tenau’s manufacturing base is organized around these interconnected stages.
The company describes itself as a professional comprehensive elevator manufacturer with capabilities in design, research and development, manufacturing, marketing, installation, and after-sales service. Its product range covers low-speed, medium-speed, high-speed, and ultra-high-speed elevator technologies, as well as passenger elevators, freight elevators, escalators, moving walks, and related solutions. This breadth provides a substantial technical environment for the development and production of elevator landing doors.
Research and Development Integration
Research and development is important for landing doors because elevator projects are not identical. Building height, traffic pattern, environmental conditions, shaft dimensions, opening arrangement, fire requirements, interior design, and local regulations may all differ. A product that can be evaluated and adapted through an organized engineering process is more useful than a fixed component with limited project support.
Tenau integrates product design and research and development with manufacturing. This allows engineering feedback from production and installation to influence future product improvement. It also helps the company evaluate the relationship between door structure, operating performance, control coordination, installation procedure, and maintenance requirements.
Intelligent Production and Industry 4.0 Methods
Tenau applies German Industry 4.0 intelligent manufacturing concepts to its production activities. Industry 4.0 generally emphasizes connected equipment, data collection, digital production planning, automation, process visibility, and feedback-based improvement. In an elevator manufacturing environment, these ideas can support better traceability and more reliable control of production activities.
Automated production lines can help maintain repeatable processing conditions. Digital production records can support order tracking and quality review. Data-based management can help identify process deviations and improve production scheduling. A closed-loop quality system can connect inspection findings with corrective actions, rather than treating inspection as a final step that is separate from manufacturing improvement.
These capabilities offer an important advantage over inconsistent workshop production. A landing door is a precision product, and small variations can affect panel fit, sill alignment, lock operation, and visual quality. Intelligent production methods do not eliminate the need for skilled personnel, but they provide a stronger framework for combining professional judgment with measurable process control.
Quality Management Systems
Tenau states that it complies with ISO9001, ISO14001, and OHSMS18001 management standards. ISO9001 is associated with quality management, ISO14001 with environmental management, and OHSMS18001 with occupational health and safety management. These systems represent structured approaches to organizational control, documentation, continuous improvement, environmental responsibility, and workplace safety.
Management system compliance should not be confused with a guarantee that every configuration is automatically suitable for every project. Product-specific conformity, testing, certification, and regulatory requirements still need to be confirmed according to the destination market and application. However, an organized management system provides a valuable foundation for consistent design control, purchasing, production, inspection, and service.
Closed-Loop Quality Control
A closed-loop quality control process monitors more than the final product. It may include incoming material checks, process inspections, assembly verification, functional assessment, final inspection, packaging review, installation feedback, and corrective action. Each stage provides information that can be used to prevent recurring issues.
For the TO-M013, this approach can support the control of dimensions, panel fit, surface condition, frame assembly, hardware positioning, and operating interfaces. The precise inspection items depend on the final technical specification, but the general principle remains important: quality should be built into the product throughout production rather than inspected only after manufacturing is complete.
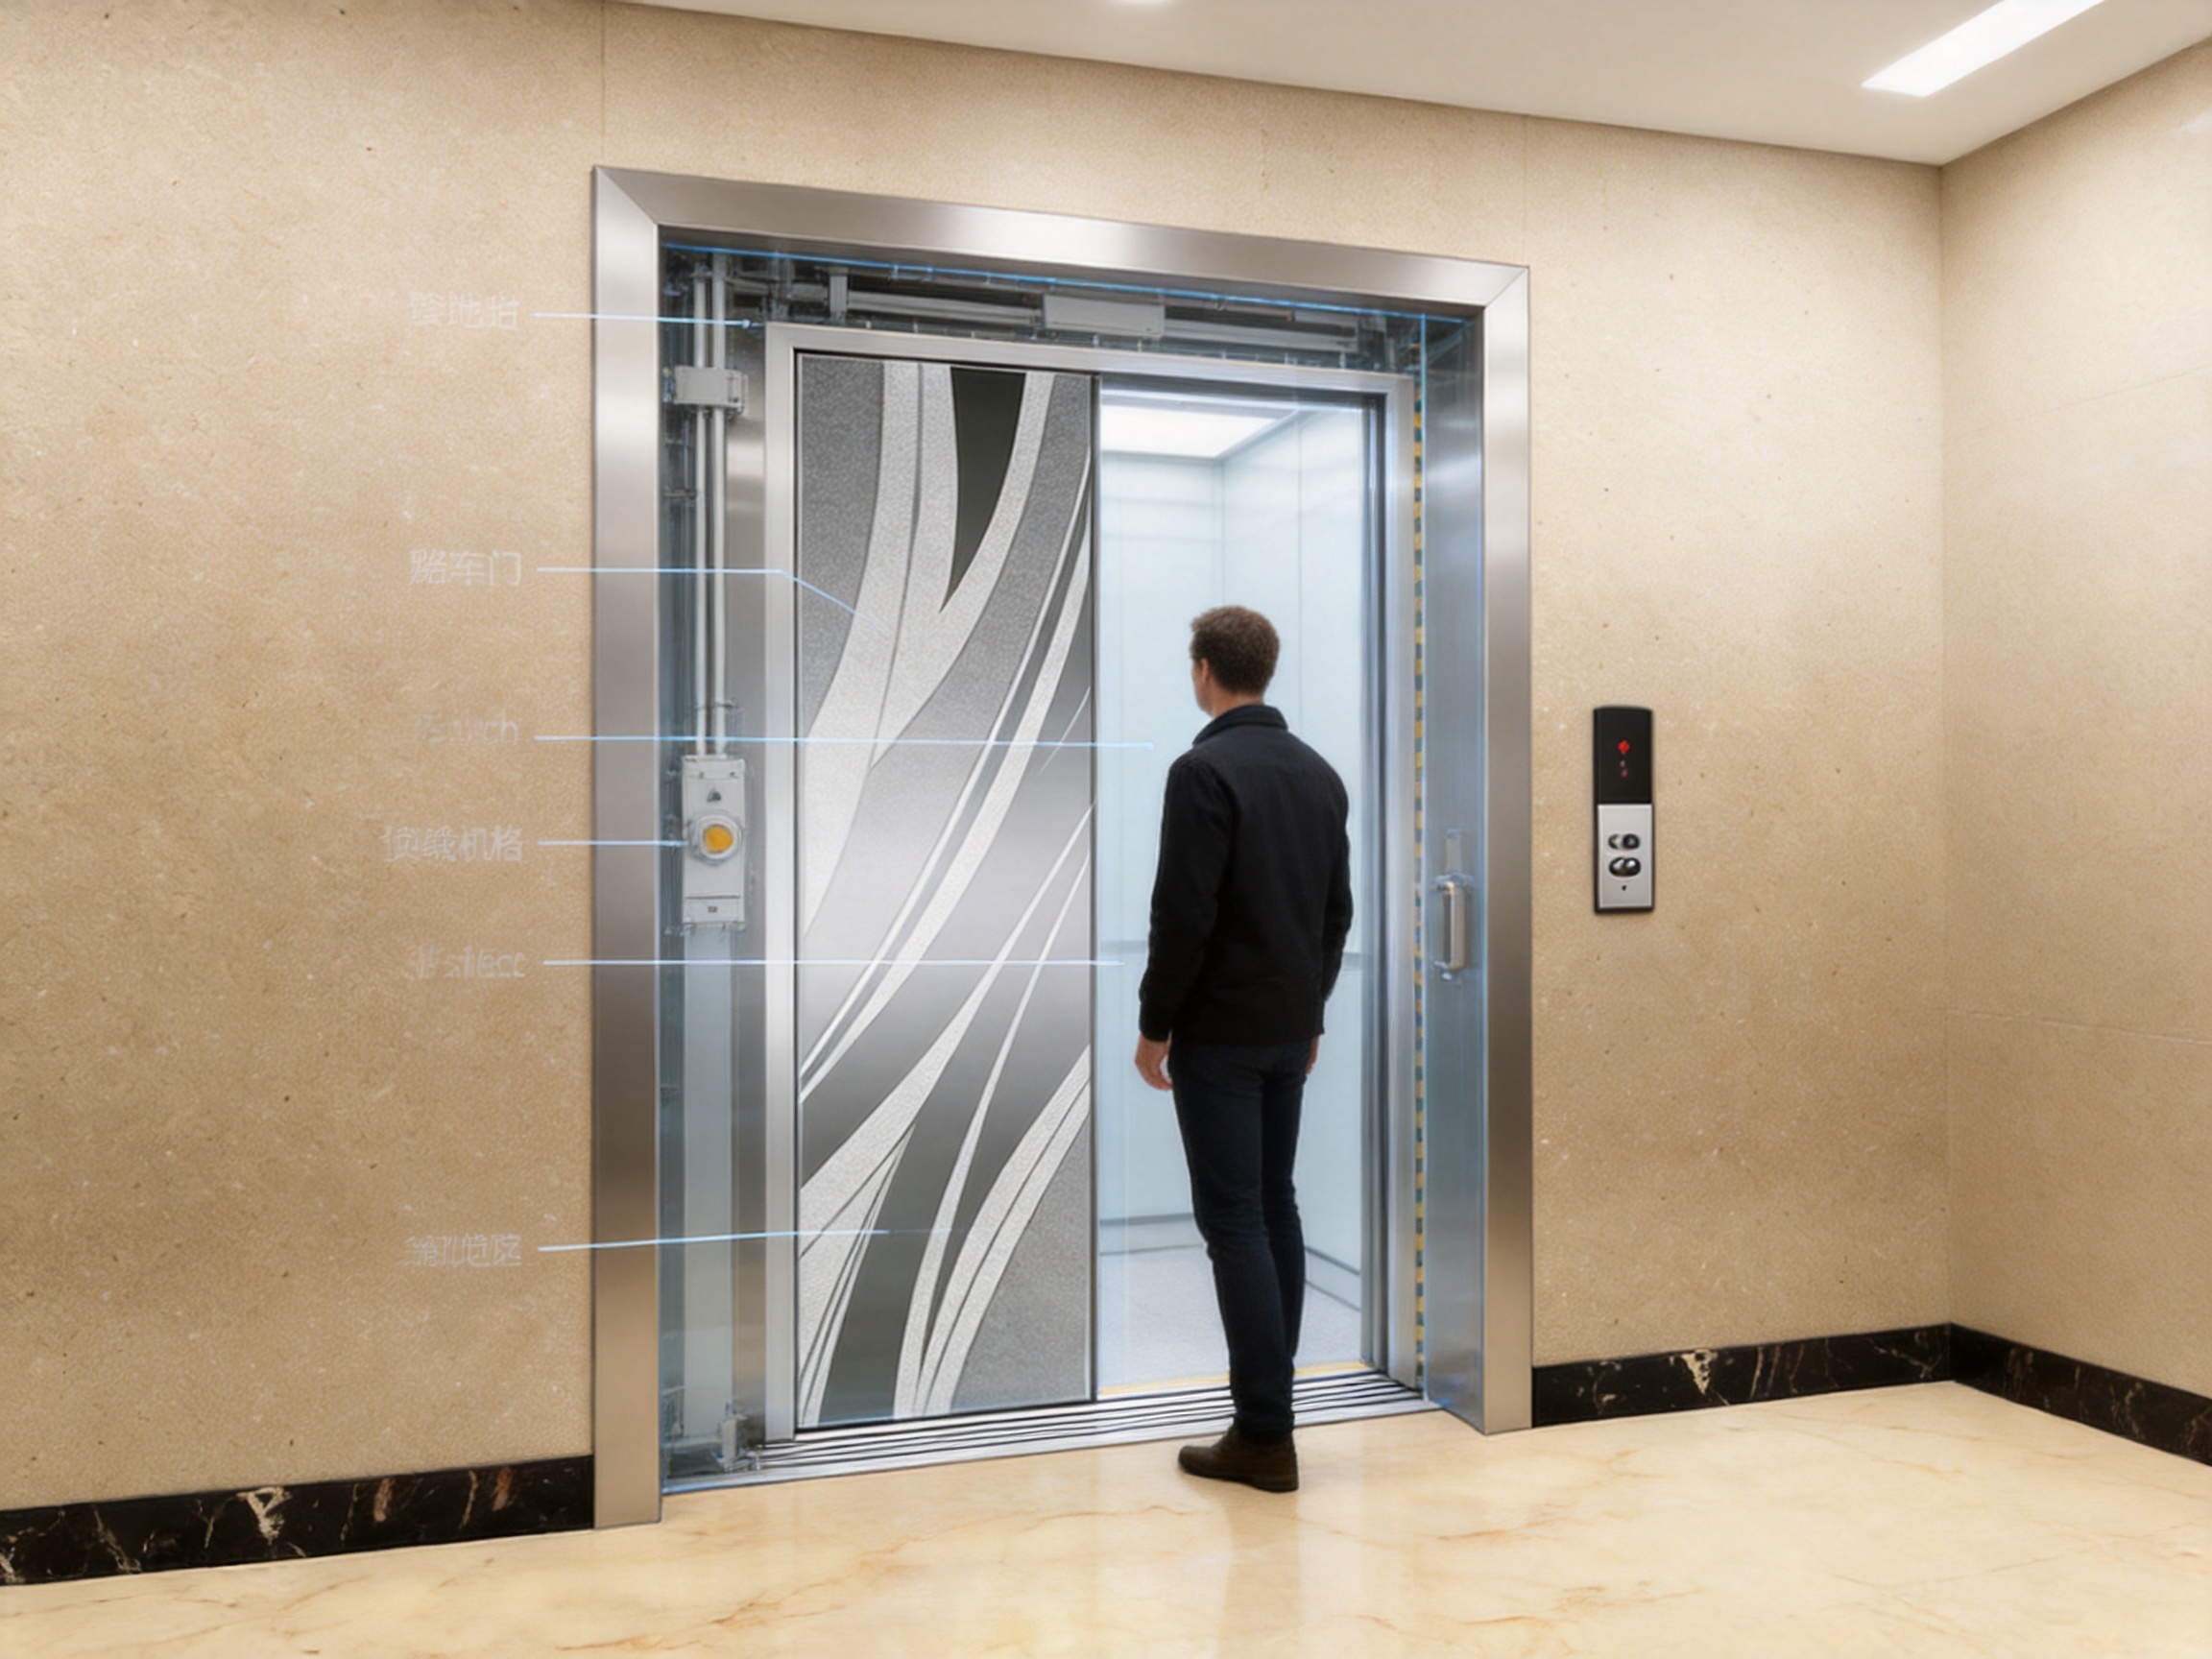
Materials, Structure, and Finish
The material and finish of an elevator landing door influence its appearance, durability, cleaning requirements, and resistance to the surrounding environment. Elevator entrances in residential buildings may face dust, fingerprints, and occasional impact from furniture. Commercial facilities may experience intense passenger flow and trolley contact. Hospitals may require surfaces that are easy to clean and compatible with strict hygiene procedures. Industrial and cargo applications may demand additional mechanical protection.
The TO-M013 should therefore be specified according to the actual project environment. Material grade, panel construction, surface treatment, sill design, frame arrangement, and protective requirements should be confirmed during the technical review. A qualified manufacturer can help match the door configuration to the building’s operational needs rather than relying on a one-size-fits-all selection.
Surface Quality
A consistent surface finish improves the visual quality of the elevator lobby. It also makes routine cleaning easier and helps the entrance retain a professional appearance over time. Accurate processing and careful handling during production are important because scratches, dents, uneven finishing, and inconsistent color can be difficult to correct after installation.
For high-visibility projects, customers should review finish samples or approved specifications before mass production. This is especially important when multiple doors must match other elevator components or adjacent architectural materials. Tenau’s integrated design and manufacturing process can support coordination between the selected door appearance and the broader elevator interior.
Mechanical Stability
Landing door panels must remain stable while moving along their guides. The structure should resist distortion under normal operation, and the frame should be installed securely within the building opening. The sill must be aligned carefully so that the door panels move without obstruction and passengers can cross the threshold safely.
Mechanical stability is influenced by both factory production and site installation. Even a well-manufactured door may perform poorly if the landing opening is inaccurate, the frame is not plumb, the sill is not level, or the guide system is contaminated. For this reason, the TO-M013 should be installed by trained personnel according to approved technical documentation.
Application Flexibility
Elevator landing doors must adapt to different building types and operating patterns. The TO-M013 can be evaluated for a range of applications within Tenau’s broader elevator product portfolio.
Passenger Elevators
Passenger elevators require doors that are safe, visually refined, and capable of repeated operation. In residential buildings, quietness and appearance are often major considerations. In office buildings, efficient door cycles and long-term reliability support daily traffic. In shopping centers and hotels, the landing entrance must withstand frequent use while maintaining a clean and coordinated appearance.
Hospital Elevators
Hospital elevators may transport patients, medical staff, beds, equipment, and supplies. Their doors may need to accommodate wider openings, frequent operation, impact risks, and strict cleaning routines, depending on the elevator design. The landing door configuration must be coordinated with the car dimensions, hospital workflow, accessibility requirements, and applicable regulations.
Home and Villa Elevators
Private residences and villas often emphasize compact planning, quiet operation, refined finishes, and architectural integration. A landing door must fit the available shaft and landing space while maintaining the required safety functions. The TO-M013 may be considered when the project requires a professionally manufactured entrance that can be coordinated with a customized residential elevator design.
Cargo and Car Elevators
Cargo elevators and car elevators may experience heavier loads, larger equipment, increased contact with goods, or more demanding traffic conditions. In these applications, door structure, protective treatment, opening dimensions, operating cycles, and maintenance access require careful review. The final door design should be selected according to the load, vehicle or cargo dimensions, building use, and local safety requirements.
Panoramic and Observation Elevators
Panoramic and observation elevators are often designed as architectural features. Their landing doors must support the visual concept of the elevator while retaining the safety and reliability expected of a normal elevator installation. Finish coordination, frame details, panel arrangement, and the relationship between the landing door and surrounding glass or decorative materials may be especially important.
Advantages Over Generic or Poorly Integrated Alternatives
Many elevator landing doors may appear similar in a catalog, but their practical performance can differ significantly. The advantages of the TO-M013 should be evaluated not only by appearance but also by manufacturing discipline, engineering coordination, support capability, and lifecycle considerations.
| Evaluation Factor | TO-M013 Integrated Approach | Potential Limitation of Generic Alternatives |
|---|---|---|
| System compatibility | Can be coordinated with the elevator car, door operator, controller, shaft, and installation requirements | May require additional adaptation when supplied separately from the elevator system |
| Manufacturing consistency | Supported by intelligent manufacturing, automated production, and structured quality control | Quality may vary between batches or depend heavily on manual workshop practices |
| Project appearance | Can be reviewed as part of a complete elevator interior and landing design | Finish, panel gaps, and frame details may not match other elevator components |
| Technical communication | Supported by a manufacturer with design, installation, and service capabilities | Responsibilities may be divided among several suppliers |
| Maintenance planning | Can be linked to a broader elevator spare-parts and service system | Replacement components and technical information may be more difficult to identify |
| Application range | Can be evaluated for passenger, hospital, residential, cargo, car, and observation projects | May be designed for a narrow application without broader system coordination |
This comparison does not mean that every alternative is unsuitable. A landing door should always be judged against the applicable technical standard, project specification, testing requirements, and lifecycle expectations. The main advantage of an integrated product is that it reduces uncertainty at the interfaces between components and project participants.
Installation and Project Coordination
Correct installation is essential to the performance of any landing door. Before installation, the project team should verify shaft dimensions, landing opening conditions, sill locations, wall thickness, finished floor levels, frame fixing points, electrical interfaces, and access for installation personnel.
The landing door frame must be positioned accurately. It should be plumb, level, securely fixed, and aligned with the elevator car entrance. The sill should be installed at the correct height and supported adequately. Door panels and guides should be checked for smooth movement, and the lock and interlock should be connected and tested in accordance with the approved installation procedure.
Building construction tolerances can affect elevator installation. Concrete openings, wall finishes, floor levels, and architectural cladding may not be perfectly uniform. Early coordination between the elevator manufacturer, contractor, architect, and installer can reduce the need for site modifications. Tenau’s involvement in installation and after-sales service gives project teams a channel for discussing these interfaces before they become costly problems.
Pre-Installation Review
A pre-installation review should confirm the approved drawings, opening dimensions, landing numbers, door opening direction, finish schedule, hardware list, electrical interface, and delivery sequence. It should also verify whether any landing doors have special requirements for fire protection, accessibility, hospital use, cargo handling, or local authority approval.
Packaging should be inspected when the product arrives. Panels and finished surfaces should be protected from impact, moisture, dust, and improper storage. Components should remain identified and organized so that the correct parts are installed at the correct landing.
Commissioning
Commissioning should include mechanical adjustment, electrical verification, door movement testing, lock and interlock checks, reopening function checks where applicable, and confirmation of communication with the elevator control system. The door should operate repeatedly without abnormal noise, scraping, instability, or delayed response.
Commissioning records are useful for future maintenance. They provide a baseline for normal operation and help technicians identify changes over time. Building owners should retain installation documents, maintenance instructions, spare-parts information, and relevant inspection records.
Maintenance and Lifecycle Value
Elevator landing doors are exposed to frequent movement and passenger interaction, so maintenance should be planned from the beginning of the project. Routine inspection can identify worn guides, loose fasteners, contaminated sills, damaged panels, unusual noise, slow movement, and lock-related irregularities.
Cleaning the sill and keeping the door track free from debris are simple but important tasks. Dust, small stones, packaging materials, and other foreign objects can obstruct door movement. Door panels should be cleaned using methods appropriate for the selected finish. Harsh chemicals or abrasive tools may damage the surface and should be avoided unless specifically approved.
Qualified elevator technicians should inspect and adjust safety-related components. Building staff should not bypass door locks, interlocks, or protective systems. If a door does not close correctly, repeatedly reopens without an obvious obstruction, produces unusual sounds, or shows signs of impact, the elevator should be reported to the responsible maintenance provider for professional assessment.
The lifecycle value of the TO-M013 is supported by more than its initial purchase price. A door that is consistently manufactured, correctly installed, properly maintained, and supported with suitable spare parts can help reduce downtime and unexpected repair costs. Integrated technical support can also simplify communication when a problem involves the relationship between the landing door and another elevator component.
Environmental and Organizational Strengths
Modern elevator customers increasingly evaluate suppliers according to environmental responsibility, workplace safety, resource efficiency, and long-term organizational stability. Tenau identifies safety and environmental protection as important elements of its mission. Its stated management systems include quality, environmental, and occupational health and safety frameworks.
Environmental management can influence material use, production planning, waste reduction, energy management, packaging, and process improvement. Occupational health and safety management supports safer working conditions for employees involved in engineering, manufacturing, installation, and service. These organizational factors are relevant to customers seeking a supplier that can support large projects and long-term cooperation.
The company’s location in Nanxun, Zhejiang Province, places its manufacturing base within the Shanghai-Nanjing-Suzhou-Hangzhou economic circle. This region is known for developed manufacturing, logistics, engineering, and supply-chain resources. A manufacturing base supported by a broad industrial environment can help facilitate production coordination, component sourcing, export preparation, and project delivery.
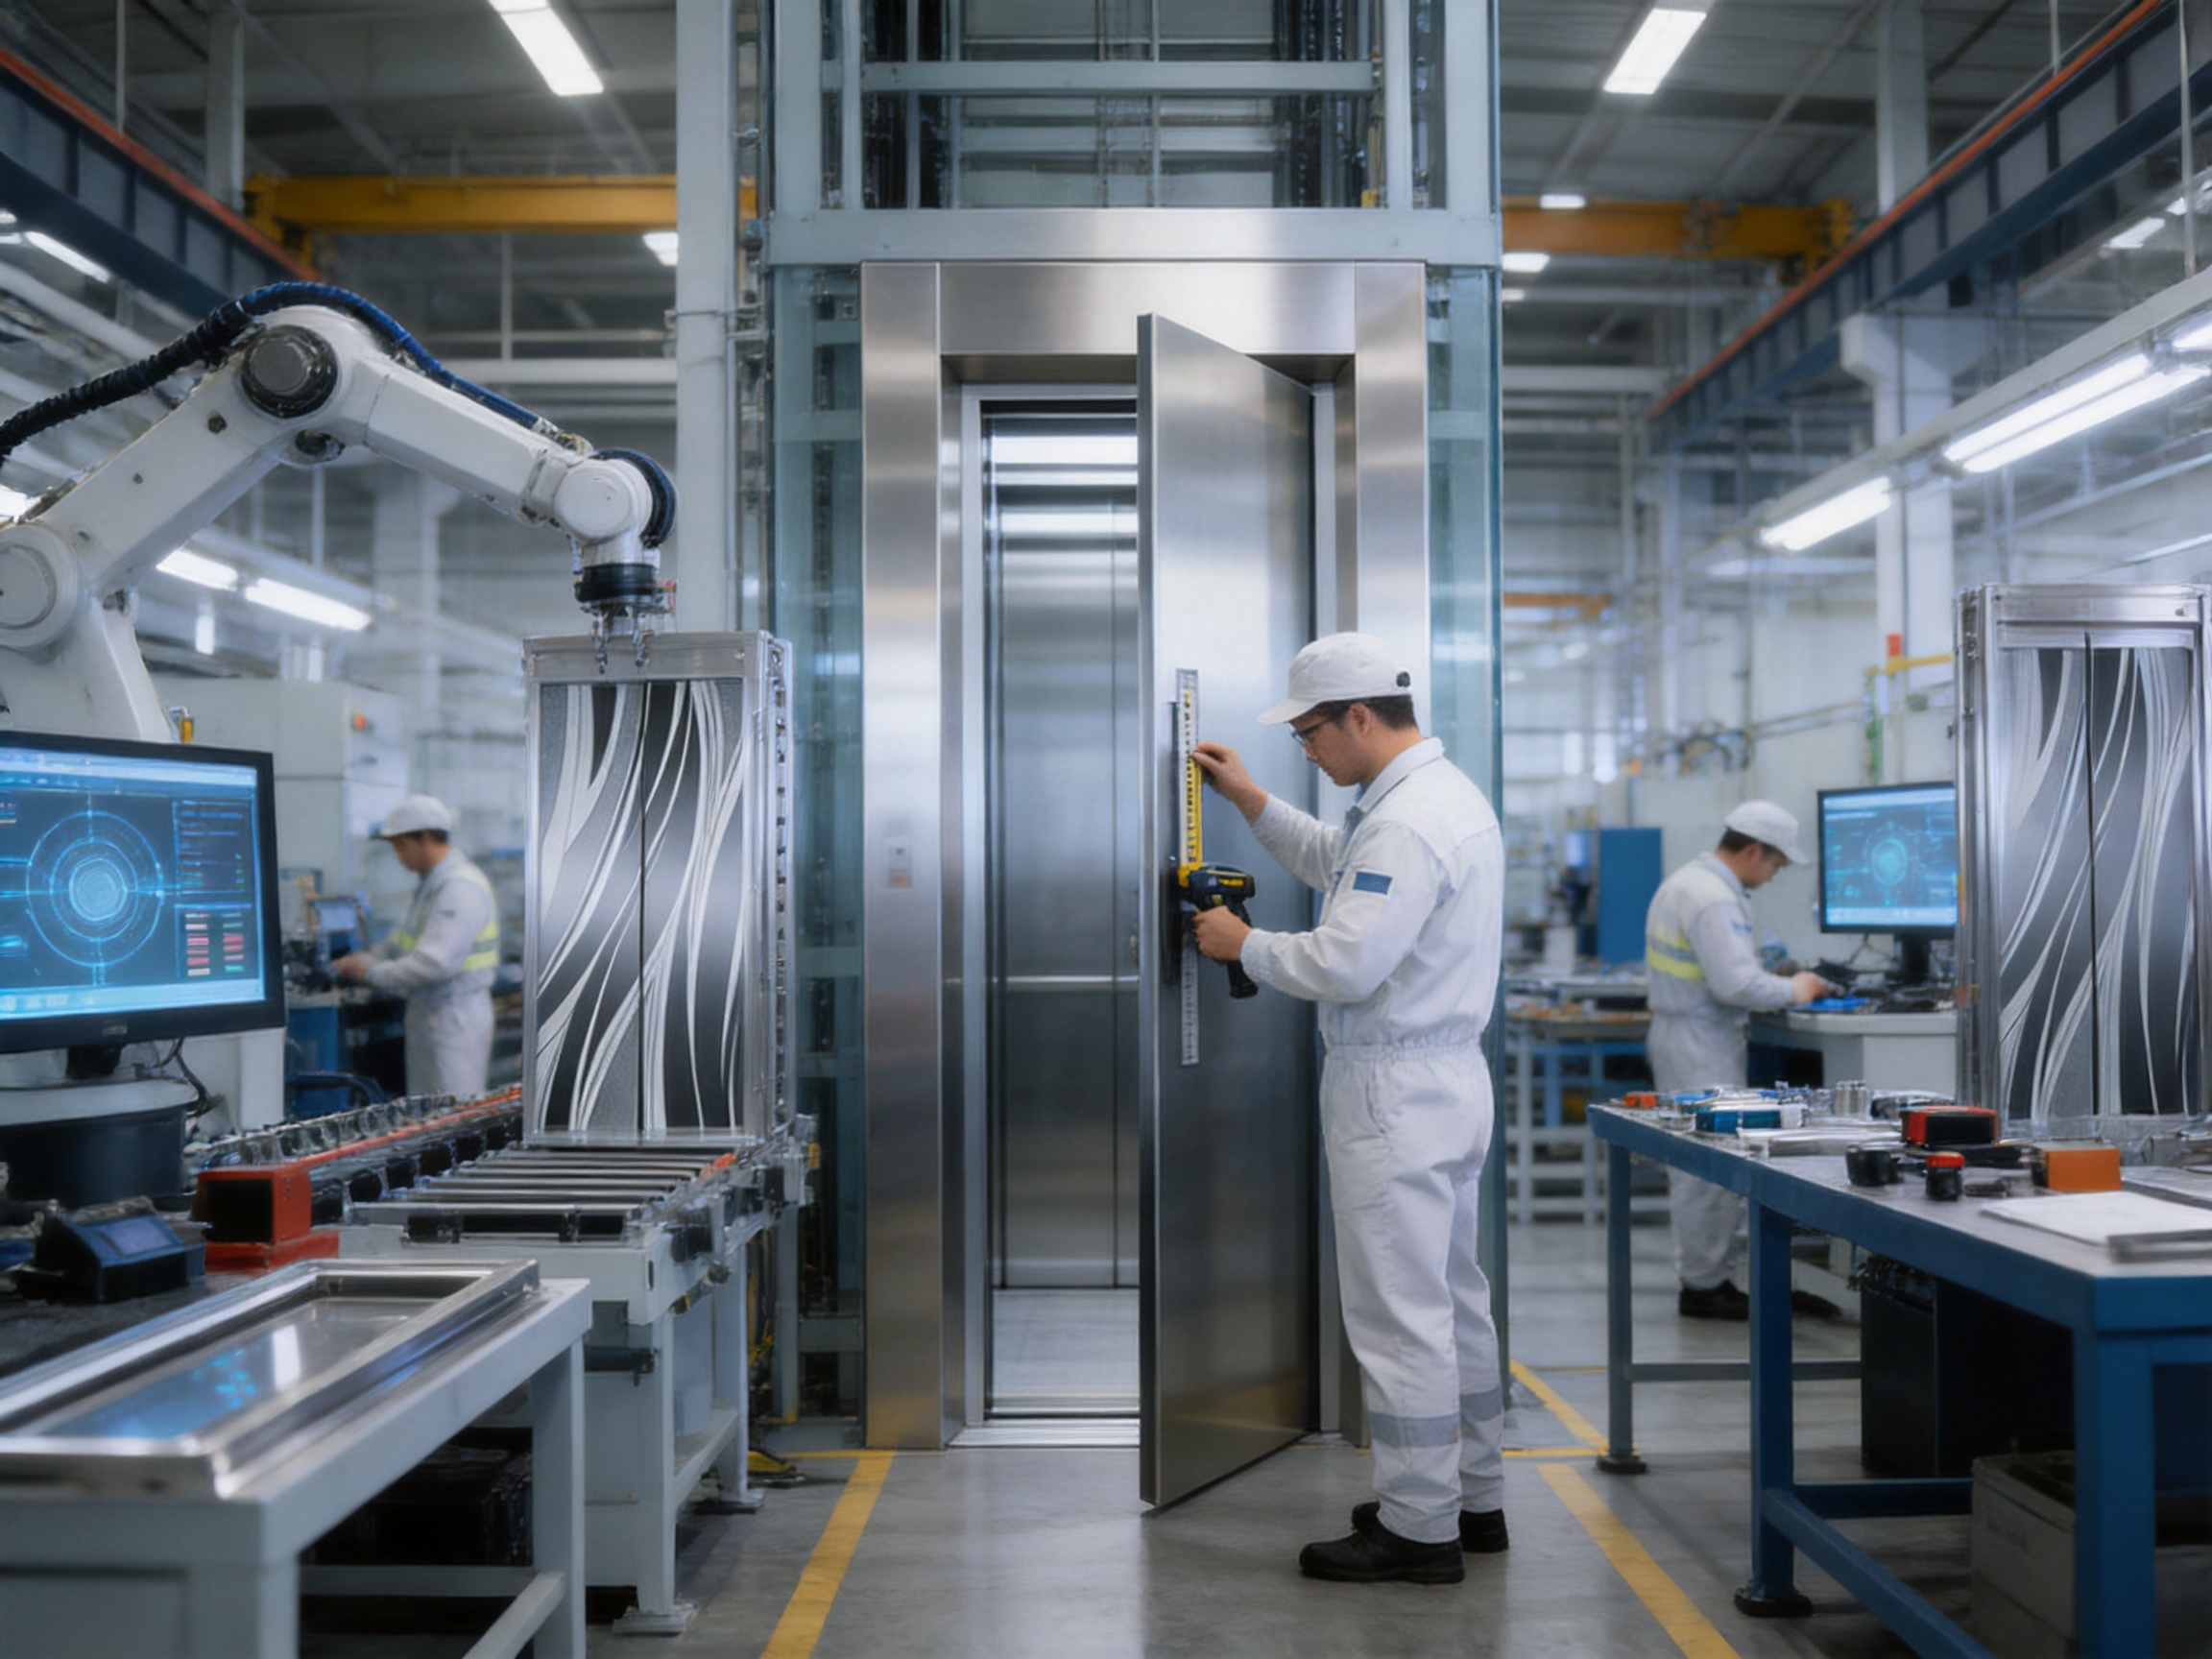
Global Supply and Service Capability
Elevator projects often involve international customers, local contractors, consultants, distributors, and regulatory authorities. Effective communication is therefore an important part of product quality. Technical drawings, specifications, packaging information, installation guidance, commissioning support, and after-sales communication all influence project success.
Tenau exports products to many countries and regions worldwide. Its international orientation means that the TO-M013 may be considered for overseas projects requiring communication across different languages, standards, construction practices, and procurement procedures. Customers should provide complete project information at the quotation and engineering stages so that the product can be evaluated against local requirements.
A dependable supplier should be able to discuss not only the product itself but also delivery planning, documentation, installation conditions, warranty responsibilities, spare parts, maintenance expectations, and service response. Tenau’s combined manufacturing and service structure provides a foundation for these discussions.
How to Specify the TO-M013 for a Project
Before ordering, customers should prepare a clear technical brief. The brief may include the building type, number of floors, elevator quantity, rated load, rated speed, door opening dimensions, opening arrangement, shaft dimensions, landing wall construction, finish requirements, traffic pattern, environmental conditions, local regulations, and expected delivery schedule.
For hospitals, the brief should identify bed or stretcher requirements, cleaning procedures, impact risks, accessibility needs, and operational priorities. For cargo or car elevators, it should include the dimensions and weight of transported goods or vehicles. For villas, it should describe space limitations, architectural finishes, noise expectations, and residential control preferences.
Customers should also confirm whether the landing doors require special fire-related documentation, special environmental protection, reinforced construction, visibility features, or compatibility with an existing elevator system. Where the TO-M013 is being used as a replacement component, the existing elevator model, door operator, controller, shaft opening, and interface dimensions must be carefully verified.
Important Technical Questions
Useful questions include: What opening width and height are required? Is the door center-opening or side-opening? What landing wall thickness and fixing method are available? What finish is required? How will the sill connect with the finished floor? What are the expected operating cycles? Are there special requirements for fire, accessibility, hygiene, noise, or impact resistance? Which local standards apply? What testing and documentation must be supplied?
Answering these questions early helps prevent misunderstandings and allows the manufacturer to recommend an appropriate configuration. It also ensures that the product price reflects the actual project requirements instead of a basic configuration that later requires modifications.
Why Manufacturing Depth Matters to Buyers
Buyers sometimes compare elevator doors only by unit price. However, the purchase decision should consider the total cost of ownership. A low initial price may become expensive if the door requires frequent adjustment, causes installation delays, has inconsistent finishes, lacks spare parts, or is difficult to coordinate with the elevator control system.
A manufacturer with deep capabilities can provide value at multiple stages. During design, it can identify compatibility issues. During production, it can control dimensions and finish quality. During delivery, it can organize components and documentation. During installation, it can support adjustment and commissioning. During operation, it can provide maintenance guidance and replacement parts.
Tenau’s broad elevator portfolio and manufacturing capabilities strengthen its position in this respect. The company is not limited to a single decorative component. It develops and produces different types of elevators, escalators, moving walks, and related solutions. This gives it an understanding of how individual products fit into complete vertical transportation systems.
Quality Expectations for Commercial and Residential Projects
Commercial projects often require a combination of durability, appearance, delivery reliability, and service support. The elevator entrance is seen by thousands of users, and a damaged or poorly aligned door can affect the perception of the entire property. A consistent landing door solution helps the building maintain a professional appearance across all floors.
Residential projects may place greater emphasis on quietness, finish quality, compact design, and ease of use. Residents are sensitive to vibration and noise, particularly during nighttime operation. Proper installation, correct adjustment, stable guides, and a suitable door operator are essential. The TO-M013 should be selected and commissioned with these expectations in mind.
Public buildings, transport facilities, hospitals, and educational institutions may have additional requirements related to accessibility, heavy traffic, emergency operation, cleaning, vandal resistance, and maintenance planning. A project-specific review is therefore necessary before final specification.
Q&A About the TO-M013 Elevator Landing Door
What is the TO-M013?
The TO-M013 is an elevator landing door designed for installation at elevator floor entrances. It forms part of the landing-side entrance system and works with the elevator car door, door operator, locking mechanism, control system, and shaft structure.
Is the TO-M013 suitable for every elevator?
No single landing door configuration is automatically suitable for every elevator. Compatibility depends on opening dimensions, elevator model, door operator, shaft conditions, load, speed, traffic pattern, local regulations, and other technical factors. The final configuration should be confirmed with the manufacturer and project engineering team.
Can it be used in residential buildings?
It can be evaluated for residential and villa elevator projects when the selected dimensions, finish, operating system, and safety configuration meet the project requirements. Residential customers should pay particular attention to noise, appearance, space limitations, and long-term maintenance.
Can it be used for hospital elevators?
It may be considered for hospital elevator applications, subject to the required opening size, traffic level, cleaning conditions, impact resistance, accessibility requirements, and applicable healthcare building standards. Hospital projects should be reviewed in detail before production.
What makes an integrated manufacturer advantageous?
An integrated manufacturer can coordinate the landing door with the car door, control system, shaft, installation process, spare parts, and after-sales service. This can reduce interface problems and improve technical communication compared with purchasing unrelated components from several suppliers.
Does the product have customizable finishes?
Landing door finishes and decorative options depend on the confirmed product configuration and project requirements. Customers should request available finish samples, technical drawings, and approval procedures before placing a production order.
What manufacturing technologies support the product?
Tenau describes its production system as including German Industry 4.0 intelligent manufacturing concepts, automated production lines, big data and Internet of Things technologies, and a closed-loop quality control system. These methods are intended to improve process visibility, repeatability, traceability, and continuous improvement.
What management standards does the company follow?
Tenau states that it complies with ISO9001, ISO14001, and OHSMS18001 standards. These relate respectively to quality management, environmental management, and occupational health and safety management. Product-specific documentation and destination-market compliance should still be confirmed for each project.
How should the landing door be maintained?
Maintenance should be performed by qualified elevator technicians. Regular checks should include door movement, guides, sill cleanliness, panel alignment, fasteners, locking functions, interlocks, unusual noise, and signs of impact or wear. Safety devices must never be bypassed.
What information should be provided when requesting a quotation?
Customers should provide the elevator type, number of floors, opening dimensions, opening arrangement, rated load and speed, shaft information, door finish, building use, local standards, quantity, delivery location, and any special requirements. Complete information helps the manufacturer prepare a more accurate technical and commercial proposal.
Can the TO-M013 be used as a replacement door?
Replacement use is possible only after checking the existing elevator system and physical interfaces. The existing controller, door operator, landing opening, sill, lock, frame, car door, and electrical connections must be assessed. A replacement should not be selected based only on visual similarity.
Conclusion
The TO-M013 elevator landing door is a practical component for projects seeking a secure, coordinated, and professionally manufactured elevator entrance. Its importance extends beyond the visible door panel. Performance depends on safety coordination, mechanical stability, production consistency, installation accuracy, appearance, maintenance, and long-term technical support.
Its principal advantages are associated with Tenau’s comprehensive elevator manufacturing capabilities. The company combines design, research and development, manufacturing, installation, and after-sales service. Its product portfolio covers multiple elevator categories and related transportation equipment. Intelligent Industry 4.0 production concepts, automated lines, data and Internet of Things technologies, and closed-loop quality management provide a structured foundation for consistent manufacturing.
Compared with a generic or poorly integrated alternative, the TO-M013 can offer clearer system compatibility, more consistent production, stronger project coordination, and better lifecycle support. The exact benefits depend on the selected configuration and the quality of installation and maintenance. For this reason, customers should evaluate the product as part of a complete elevator solution rather than as an isolated architectural fitting.
For passenger, residential, hospital, commercial, cargo, car, and observation elevator projects, the correct landing door selection begins with a complete understanding of the building and operating environment. When dimensions, finishes, safety functions, regulations, installation conditions, and service expectations are reviewed carefully, the TO-M013 can contribute to a safer, more attractive, and more dependable vertical transportation system.
References
1. Tenau Elevator (China) Co., Ltd., Product and Company Information for Elevator Landing Door Model TO-M013.
2. Tenau Elevator (China) Co., Ltd., Corporate Information on Elevator Design, Research and Development, Manufacturing, Installation, and After-Sales Service.
3. International Organization for Standardization, Quality Management Systems: General Principles and Requirements.
4. International Organization for Standardization, Environmental Management Systems: Guidance and General Principles.
5. International elevator safety standards and national regulations applicable to landing doors, door locks, interlocks, accessibility, fire protection, installation, and maintenance.
6. General engineering principles for elevator door alignment, commissioning, inspection, preventive maintenance, and lifecycle management.
Product: TO-M013

Related Products
Related News
Built on safety, forging trust in vertical mobility.
lf you have any questions or need help, feel free to contact with our team.
 export@tenau.com.cn
 +86-18601458867
 +86-512-65059883
Elevator & Escalator
Factory Add
East of Xicheng Road, North of Lianyi Road, Nanxun Economic Development Zone, Nanxun District, Huzhou City, Zhejiang Province, P.R.China
Copyright © Tenau Elevator (China) Co., Ltd. All Rightd Reserved.
Custom High Quality Elevator Suppliers and World Brand Elevator Company