

 en
en Español
 русский
 中文简体
中文简体
35° Space-Saving Escalator for Modern Office Buildings
Content
- 1 Why a 35° Escalator Is Valuable in Office Buildings
- 2 Main Product Advantages
- 3 Technical Configuration and Capacity Options
- 4 Advantages Compared with Conventional Alternatives
- 5 Advanced Manufacturing and Engineering Strengths
- 6 Installation Planning for Office Projects
- 7 Operation, Maintenance, and Life-Cycle Value
- 8 Applications Beyond Traditional Offices
- 9 Why Manufacturer Capability Matters
- 10 Selection Guide for Buyers and Consultants
- 11 Frequently Asked Questions
- 11.1 What is the main benefit of the 35° Space-Saving Office Building Escalator?
- 11.2 What speed does the escalator use?
- 11.3 What step widths are available?
- 11.4 What travelling heights are available?
- 11.5 Can the escalator be customized to match an office interior?
- 11.6 Does the escalator include energy-saving functions?
- 11.7 What safety features are identified for this product?
- 11.8 Is this escalator a replacement for elevators?
- 11.9 What should be confirmed before installation?
- 11.10 What manufacturing strengths support this product?
- 11.11 Where can the product be used?
- 12 Conclusion
- 13 References
- 14 Product: 35° Space-Saving Office Building Escalator
Office buildings increasingly need vertical transportation systems that use space intelligently, operate reliably throughout the working day, and contribute to a comfortable architectural environment. As urban land becomes more expensive and commercial buildings become denser, every square meter of floor area matters. Conventional circulation arrangements can consume valuable space through long approach zones, large openings, and inefficient connections between floors. A properly selected escalator can solve these challenges by creating a direct, continuous passenger route while supporting the visual and functional design of the building.
The 35° Space-Saving Office Building Escalator is engineered specifically for this type of application. Its 35-degree inclination allows the escalator to connect floors within a shorter horizontal footprint than a conventional escalator with a gentler angle. The result is a compact vertical transportation solution for office buildings, mezzanines, commercial interiors, transport hubs, and other projects where space efficiency is a primary design objective.
Designed for a speed of 0.5 meters per second, the escalator is available with step widths of 600, 800, and 1,000 millimeters. Depending on the selected width and configuration, the listed passenger capacities reach approximately 4,500, 6,750, or 9,000 passengers per hour. Travelling heights in the available data range from 3,000 to 6,000 millimeters, allowing the equipment to serve a variety of floor-to-floor arrangements.
The product combines a compact structural concept with quiet movement, energy-conscious operation, durable components, and a comprehensive safety system. It is supported by the engineering and manufacturing capabilities of Tenau Elevator (China) Co., Ltd., a comprehensive elevator manufacturer with experience in design, research and development, production, installation, and after-sales service.
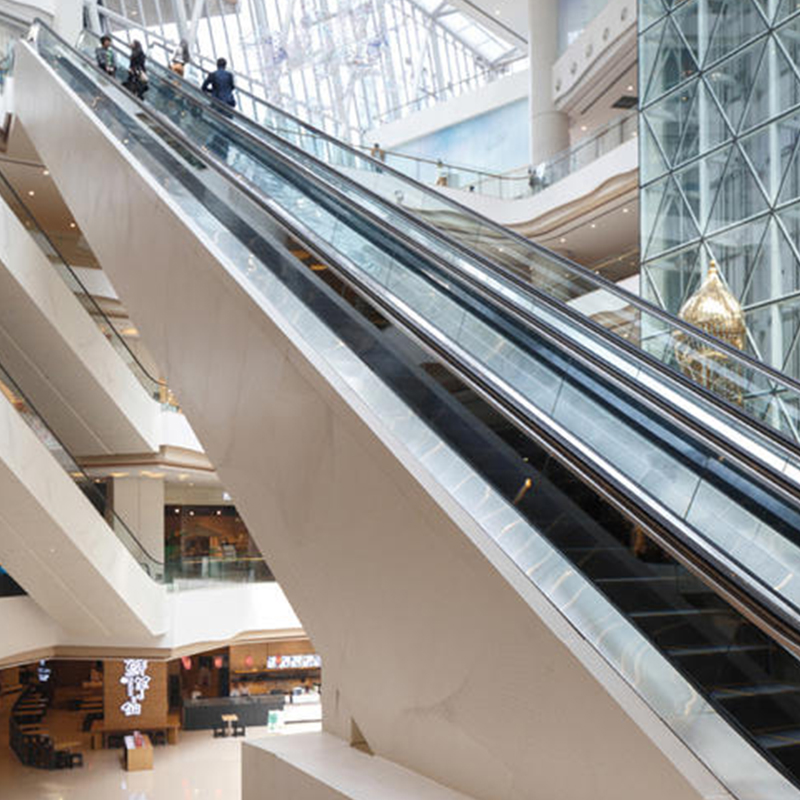
35° Space-Saving Office Building Escalator
Why a 35° Escalator Is Valuable in Office Buildings
Office buildings often have a different transportation profile from shopping centers or large railway stations. Passenger demand may be concentrated during morning arrival, lunch periods, meeting changes, and evening departure. At the same time, the building must preserve usable floor area for workstations, meeting rooms, reception areas, retail services, and circulation. A transportation product for this environment must therefore balance capacity, compactness, comfort, appearance, and operating cost.
The 35° inclination is an important part of that balance. Compared with a less steep arrangement, a 35° escalator can reduce the length required to overcome the same vertical height. This can make it easier for architects and engineers to place the equipment between floors, beside atriums, within compact cores, or near existing structural elements.
A shorter horizontal arrangement can also reduce the amount of surrounding floor area required for the escalator opening and landing zones. This does not eliminate the need for proper clearances, access, maintenance space, structural support, and compliance with applicable regulations. However, it gives project designers greater flexibility when developing a compact plan.
For office owners, the benefit is not limited to construction planning. A space-efficient escalator can help maintain a more open ground-floor layout, protect rentable area, and improve connections between departments or business levels. In buildings with mezzanines, split floors, or internal public zones, the escalator can provide an intuitive route that is easier to find than a remote stairway or elevator lobby.
Direct Vertical Circulation
Escalators are particularly effective when passenger movement is continuous and the connected levels are close enough for people to choose an immediate route. An office employee moving from a reception floor to a mezzanine, for example, may prefer an escalator because it offers an uninterrupted connection without waiting for a car to arrive. Visitors can also understand the direction of travel at a glance, which supports intuitive wayfinding.
The 35° Space-Saving Office Building Escalator is suitable for connecting multiple office floors, intermediate platforms, public areas, and internal circulation zones. Its application should be assessed by a qualified project team based on the expected traffic pattern, building layout, fire and evacuation strategy, accessibility requirements, and local standards.
Balancing Capacity and Footprint
Three step-width options allow the product to be matched to the expected passenger flow and available space. The 600-millimeter version is useful where the installation footprint must be minimized and the passenger demand is moderate. The 800-millimeter version provides a wider passage and higher listed capacity while retaining a compact configuration. The 1,000-millimeter version is intended for projects requiring the greatest listed passenger throughput among the available configurations.
This approach is more practical than treating every project as if it required the largest possible escalator. A properly selected width helps avoid unnecessary initial cost, structural loading, and floor consumption. Conversely, a high-traffic office complex can select a wider model to reduce crowding and improve passenger distribution during peak periods.
Main Product Advantages
Space-Efficient 35° Inclination
The defining advantage of this product is its 35° incline. The steeper geometry reduces the horizontal length needed for a given travelling height, creating opportunities for installation in areas where a longer escalator would interfere with architectural planning.
This is especially valuable in office buildings with restricted floor plates. A compact escalator can preserve more usable space around columns, elevator cores, atrium edges, retail fronts, or meeting areas. It may also simplify the coordination of architectural finishes and interior circulation, although the final arrangement must always be confirmed through project-specific engineering.
Compared with a competing product that uses a longer arrangement for the same vertical connection, the 35° design can offer a more efficient use of the building envelope. The competitive advantage is therefore not simply a smaller machine; it is the ability to deliver a direct passenger connection while reducing the impact on the surrounding plan.
Stable and Quiet Operation
Office users expect a transportation system to operate smoothly without becoming a source of noise or vibration. The product uses a precision-engineered step chain and drive system to support stable movement. Proper coordination between the drive, chain, steps, handrails, guide systems, and control components is essential to achieving a comfortable ride.
Smooth operation is particularly important in office environments because escalators may be installed close to reception counters, open-plan work areas, conference rooms, retail spaces, or public lounges. A well-controlled drive system can help reduce unpleasant movement and maintain a more comfortable indoor atmosphere.
Stable operation also benefits maintenance. Excessive vibration, irregular step movement, or inconsistent handrail motion can increase wear on mechanical components. Precision engineering and systematic quality control help the equipment maintain predictable performance over its service life.
Energy-Conscious Performance
Escalators can consume significant energy when they operate continuously without regard to passenger demand. This model incorporates high-efficiency motors and a standby mode designed to reduce unnecessary energy use. In a modern office building, passenger demand may vary considerably throughout the day, making energy management an important part of the operating strategy.
Standby operation can be useful during periods of low traffic, such as late evenings, weekends, holidays, or quiet inter-office hours. The specific control strategy should be configured according to the building schedule, safety requirements, and local regulations. When the escalator is needed, the control system can support a return to normal service in a coordinated manner.
Energy efficiency provides benefits beyond reduced electricity consumption. Lower operating demand can support a building’s environmental objectives and contribute to a more favorable life-cycle cost. For office developers and owners pursuing sustainable building performance, an efficient escalator system can complement other measures such as intelligent lighting, high-performance HVAC, occupancy control, and building management systems.
Comprehensive Passenger Safety Features
Safety is fundamental to every escalator installation. The product includes handrail speed monitoring, step demarcation, and emergency stop systems as part of its safety-oriented design. These features help address different aspects of passenger protection, from identifying abnormal handrail behavior to improving step visibility and providing a rapid means of stopping the equipment during an emergency.
Handrail speed monitoring helps the control system identify a difference between handrail movement and step movement. Maintaining appropriate synchronization is important because passengers naturally rely on the handrail for balance while boarding, riding, and leaving the escalator.
Step demarcation improves the visual recognition of individual step boundaries and the transition between the step area and adjacent components. Clear visual definition can help passengers understand where to place their feet, especially in busy or unfamiliar environments.
Emergency stop systems provide a direct response mechanism for abnormal events. Their arrangement, accessibility, testing, and integration must be completed according to the applicable safety code and the specific project design. Safety performance depends not only on the equipment itself but also on correct installation, commissioning, inspection, maintenance, and passenger guidance.
Durable Construction for Frequent Use
Office escalators may experience repeated daily cycles for many years. Although traffic patterns may differ from those of a major transit station, the equipment still requires durable structural and mechanical components. The product is designed for frequent use with long-lasting components selected to support dependable operation.
Durability is influenced by the full system rather than by one individual component. The truss, step chain, drive mechanism, steps, handrails, guide tracks, comb plates, control system, and safety devices must work together. Manufacturing consistency is therefore essential. Dimensional accuracy, welding quality, surface treatment, assembly procedures, and functional testing all contribute to the final product.
Customizable Architectural Finishes
An escalator is both a transportation machine and a visible part of the interior. The product offers customizable options for step finishes, handrail colors, and side panel materials. These choices allow designers to coordinate the equipment with a corporate identity, lobby concept, commercial interior, or broader architectural palette.
Customization can be used to create a restrained appearance in a premium office lobby, a highly visible feature beside an atrium, or a durable and practical finish for a high-traffic public zone. Selecting suitable materials also supports cleaning, inspection, and long-term appearance retention.

Technical Configuration and Capacity Options
The product data identifies three principal configurations: SEM(600)-35, SEM(800)-35, and SEM(1000)-35. All are listed with a speed of 0.5 meters per second. The corresponding stated passenger capacities are 4,500, 6,750, and 9,000 passengers per hour.
| Configuration | Step Width | Listed Passenger Capacity | Listed Speed | Travelling Height Range |
| SEM(600)-35 | 600 mm | 4,500 passengers/hour | 0.5 m/s | 3,000–6,000 mm |
| SEM(800)-35 | 800 mm | 6,750 passengers/hour | 0.5 m/s | 3,000–6,000 mm |
| SEM(1000)-35 | 1,000 mm | 9,000 passengers/hour | 0.5 m/s | 3,000–6,000 mm |
The table provides a general selection framework rather than a substitute for project calculations. Actual passenger demand depends on building occupancy, peak arrival patterns, the number of connected floors, elevator availability, stairway arrangements, and the location of the escalator. A qualified consultant should evaluate the complete transportation system before a final model is selected.
Travelling Height Range
The published technical information includes travelling heights from 3,000 to 6,000 millimeters. This range covers many internal office connections, mezzanine arrangements, and relatively low-rise floor transitions. Each travelling height affects the structural arrangement, transport dimensions, support reactions, and installation requirements.
The available values include 3,000, 3,500, 4,000, 4,500, 5,000, 5,500, and 6,000 millimeters. As travelling height increases, the net weight, support forces, motor requirements in some configurations, and transport length may also change. These values should be confirmed against approved technical drawings for the selected project.
Representative Technical Data
The following table summarizes representative data from the supplied specifications. The source information uses the headings R1, R2, H, and L for several structural and dimensional values. Because the source table does not provide expanded definitions for every abbreviation, the values should be treated as preliminary selection data and verified against the manufacturer’s final technical documentation.
| Model | Travelling Height | Net Weight | R1 | R2 | H | Motor Power | L |
| SEM(600)-35 | 3,000 mm | 54 | 43 | 39 | 8 | 8 | 2,850 |
| SEM(600)-35 | 4,500 mm | 64 | 52 | 46 | 8 | 8 | 2,940 |
| SEM(600)-35 | 6,000 mm | 73 | 60 | 54 | 8 | 8 | 3,000 |
| SEM(800)-35 | 3,000 mm | 56 | 49 | 44 | 8 | 8 | 2,850 |
| SEM(800)-35 | 4,500 mm | 66 | 59 | 53 | 8 | 8 | 2,940 |
| SEM(800)-35 | 6,000 mm | 76 | 69 | 61 | 11 | 11 | 3,000 |
| SEM(1000)-35 | 3,000 mm | 60 | 56 | 30 | 8 | 8 | 2,850 |
| SEM(1000)-35 | 4,500 mm | 71 | 67 | 60 | 8 | 8 | 2,940 |
| SEM(1000)-35 | 6,000 mm | 85 | 81 | 72 | 11 | 11 | 3,000 |
The table is intended to illustrate how the product data changes with step width and travelling height. The supplied information presents net weight and support-related values without explicitly stating the units in the displayed format. For structural design, lifting plans, and procurement documents, the project team should use the original manufacturer drawings and the confirmed unit system.
Step-Width Dimensions
The product information also provides dimensional values associated with each step width. These dimensions can assist architects and engineers during preliminary layout work.
| Step Width | A | B | C | D | E | F |
| 1,000 mm | 1,000 | 1,158 | 1,238 | 1,600 | 1,660 | 2,310 |
| 800 mm | 800 | 958 | 1,038 | 1,400 | 1,460 | 2,110 |
| 600 mm | 600 | 758 | 838 | 1,200 | 1,260 | 1,910 |
Dimension labels should be reviewed together with the relevant general arrangement drawing. In an actual construction project, the escalator opening, landing dimensions, balustrade clearances, support locations, headroom, access routes, and maintenance zones must all be coordinated before construction begins.
Advantages Compared with Conventional Alternatives
Product comparisons should be based on the complete project requirement rather than on a single feature. Nevertheless, the 35° Space-Saving Office Building Escalator presents several practical advantages when compared with less compact or less configurable alternatives.
Compared with a Longer, Less Steep Escalator Arrangement
The most direct comparison concerns horizontal space. For the same vertical connection, a longer escalator arrangement can extend farther into the floor plan and require more extensive coordination around its upper and lower landings. The 35° design reduces this impact by using a steeper angle.
This advantage can be decisive in renovation projects, constrained office cores, and buildings with valuable frontage. It may allow the owner to retain more rentable area or preserve a planned architectural feature. The reduced footprint can also make it easier to maintain a clear pedestrian route around the equipment.
Compared with Elevators Used for Short Internal Connections
Elevators remain essential for accessibility, privacy, heavy loads, and longer vertical travel. However, they may not always be the most efficient solution for frequent movement between adjacent office levels. Passengers must wait for the car, enter and exit through doors, and share the car with other users. An escalator provides continuous movement and visible direction, which can be more convenient for high-frequency internal circulation.
The best office transportation strategy often combines elevators, stairs, and escalators rather than selecting only one system. The escalator can handle continuous passenger flow between selected levels while elevators serve accessible travel, larger vertical distances, and users carrying equipment or luggage.
Compared with Oversized Escalator Equipment
Installing a wider or higher-capacity escalator than the building requires can increase the initial investment, structural demand, energy consumption, and floor-area impact. The three available step widths make it possible to select a capacity closer to the actual passenger requirement.
A 600-millimeter model may be appropriate for a small office connection, while an 800-millimeter or 1,000-millimeter model may be more suitable for a large corporate campus, public office complex, or mixed-use building. This configurable approach helps balance performance and economy.
Advanced Manufacturing and Engineering Strengths
The performance of an escalator is strongly influenced by how it is designed and manufactured. A product may have an attractive appearance, but dependable long-term operation requires disciplined engineering, repeatable production, and comprehensive testing. Tenau Elevator (China) Co., Ltd. integrates design, research and development, manufacturing, marketing, installation, and after-sales service within its business structure.
Integrated Design and Research Capability
An integrated organization can coordinate product design with manufacturing requirements, installation conditions, and service considerations from the beginning of a project. This is important for escalators because the equipment must fit precisely into the architectural opening and interact with structural supports, electrical systems, fire protection arrangements, lighting, drainage, and interior finishes.
Research and development supports the refinement of drive systems, control logic, structural arrangements, safety features, energy-saving functions, and finish options. It also helps the manufacturer adapt standard product platforms to different travelling heights, step widths, project environments, and regional requirements.
The company’s product portfolio includes passenger elevators, freight elevators, high-speed and ultra-high-speed elevator systems, escalators, moving walks, and related elevator solutions. This broad product scope provides experience across multiple vertical transportation categories and enables the company to understand how different systems work together in a building.
Intelligent Manufacturing
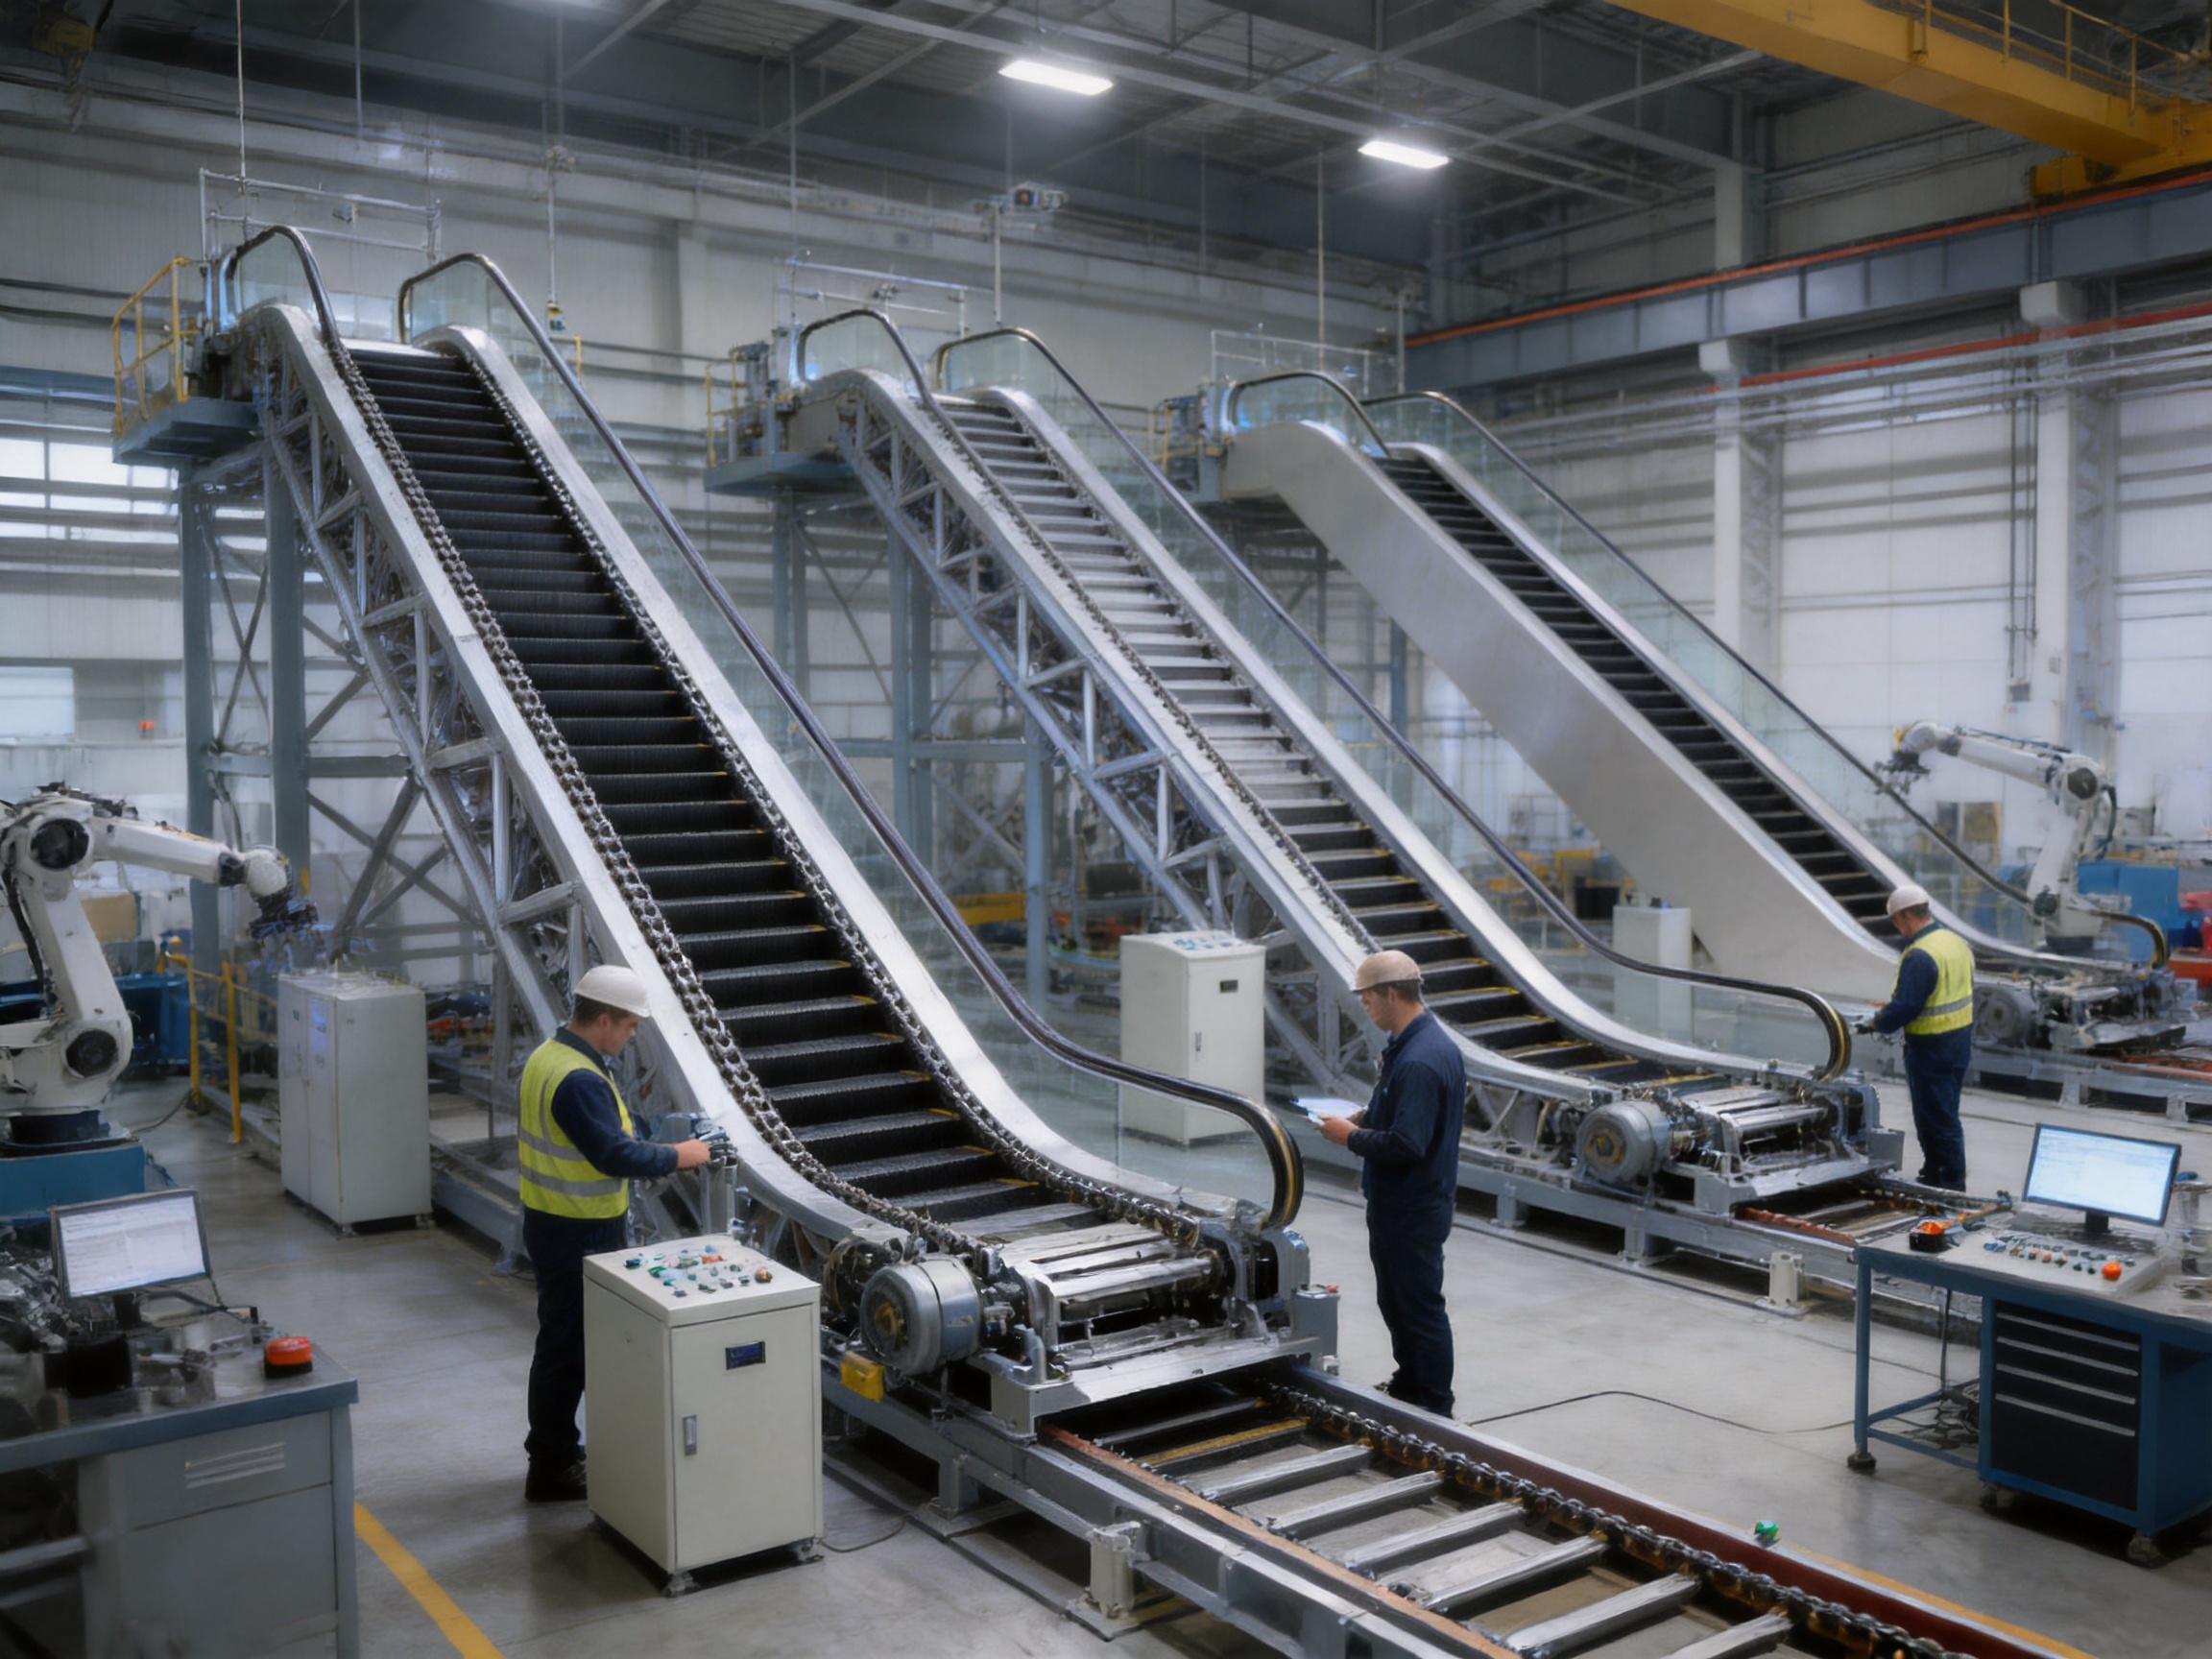
The company describes its manufacturing base as incorporating German Industry 4.0 intelligent manufacturing concepts, automated production lines, big-data applications, Internet of Things technology, and a full closed-loop quality control system. These capabilities are relevant to escalator production because the equipment contains many interdependent mechanical and electrical assemblies.
Automated production can improve repeatability in processes that require consistent dimensions and controlled tolerances. Digital production records can support traceability, while connected manufacturing systems can provide managers with information about production status, inspection results, and process performance.
Big-data and Internet of Things technologies can also support the collection and analysis of equipment information. When appropriately implemented, these tools can help identify patterns, improve maintenance planning, and support continuous product improvement. Their value is greatest when combined with trained technical personnel and clearly defined quality procedures.
Closed-Loop Quality Control
A closed-loop quality system connects design requirements, incoming material control, production processes, inspection, testing, delivery, installation, and after-sales feedback. This approach is stronger than treating quality as a final inspection performed only after manufacturing is complete.
For an escalator, quality control may include verification of structural components, welding and fabrication, drive assemblies, step chain installation, handrail movement, electrical wiring, safety circuits, surface finishes, and functional operation. The specific inspection plan should be determined by the product design, applicable standards, and project requirements.
Feedback from installation and service can be returned to engineering and production teams. This creates an improvement cycle in which recurring issues are analyzed, corrective actions are introduced, and future products benefit from accumulated field experience.
Management Systems and Environmental Responsibility
The company reports compliance with ISO9001, ISO14001, and OHSMS18001 management standards. These standards relate respectively to quality management, environmental management, and occupational health and safety management. Their application indicates a structured approach to organizational processes, environmental responsibilities, and workplace safety.
Environmental management is relevant to modern escalator manufacturing in several ways. It may involve material selection, waste control, energy management, process emissions, packaging, and responsible production practices. For building owners, the manufacturer’s environmental approach can complement the sustainability goals of the completed project.
Occupational health and safety management is equally important in a factory that handles heavy steel structures, machinery, electrical assemblies, and lifting operations. A controlled production environment supports the safety of employees and helps maintain production consistency.
Installation Planning for Office Projects
The successful installation of a 35° escalator begins long before the equipment reaches the building. Architects, structural engineers, mechanical and electrical consultants, contractors, and the manufacturer should coordinate the project at an early stage.
Architectural Coordination
The architectural team should reserve sufficient space for the escalator body, upper and lower landings, balustrades, handrails, safety zones, access routes, and adjacent pedestrian circulation. The 35° layout helps reduce the overall horizontal impact, but it does not remove the need for proper clearance and safe passenger movement.
Interior finishes should be selected with maintenance in mind. Side panels, handrails, step finishes, lighting, and nearby floor materials should create a coherent appearance while allowing access for inspection and replacement. Areas around the comb plates and landings deserve particular attention because they are exposed to passenger traffic and debris.
Structural Support
The building structure must be designed to support the escalator’s weight and operating loads. Support points, reaction forces, embedded components, openings, and lifting provisions should be identified in the structural drawings. The technical values in the preliminary product data must be verified before final structural calculations are approved.
Renovation projects require additional investigation because existing slabs and beams may not have been designed for escalator loads. A structural survey can identify reinforcement, concealed services, floor thickness, and potential restrictions on lifting or temporary support.
Electrical and Control Systems
The escalator requires coordinated electrical power, control wiring, emergency stop circuits, safety monitoring, lighting, and connections to relevant building systems. The project team should confirm voltage, frequency, protection requirements, control interfaces, emergency operation, and standby-mode logic during the design stage.
Where the building uses centralized monitoring, the escalator may be incorporated into the building management or facility-management strategy, subject to the selected control architecture and applicable regulations. Monitoring can assist operators in identifying status changes and organizing maintenance activities.
Delivery and Site Access
Transport size and weight influence the delivery plan. The product information lists transport lengths ranging from approximately 2,850 to 3,000 in the displayed technical data, with corresponding variations by model and travelling height. The units and final dimensions must be confirmed from approved shipping documents.
Site access should be checked for truck approach, unloading, temporary storage, lifting equipment, door dimensions, floor loading, and movement through the building. A detailed lifting plan reduces the risk of delays and protects both the equipment and the building structure.
Operation, Maintenance, and Life-Cycle Value
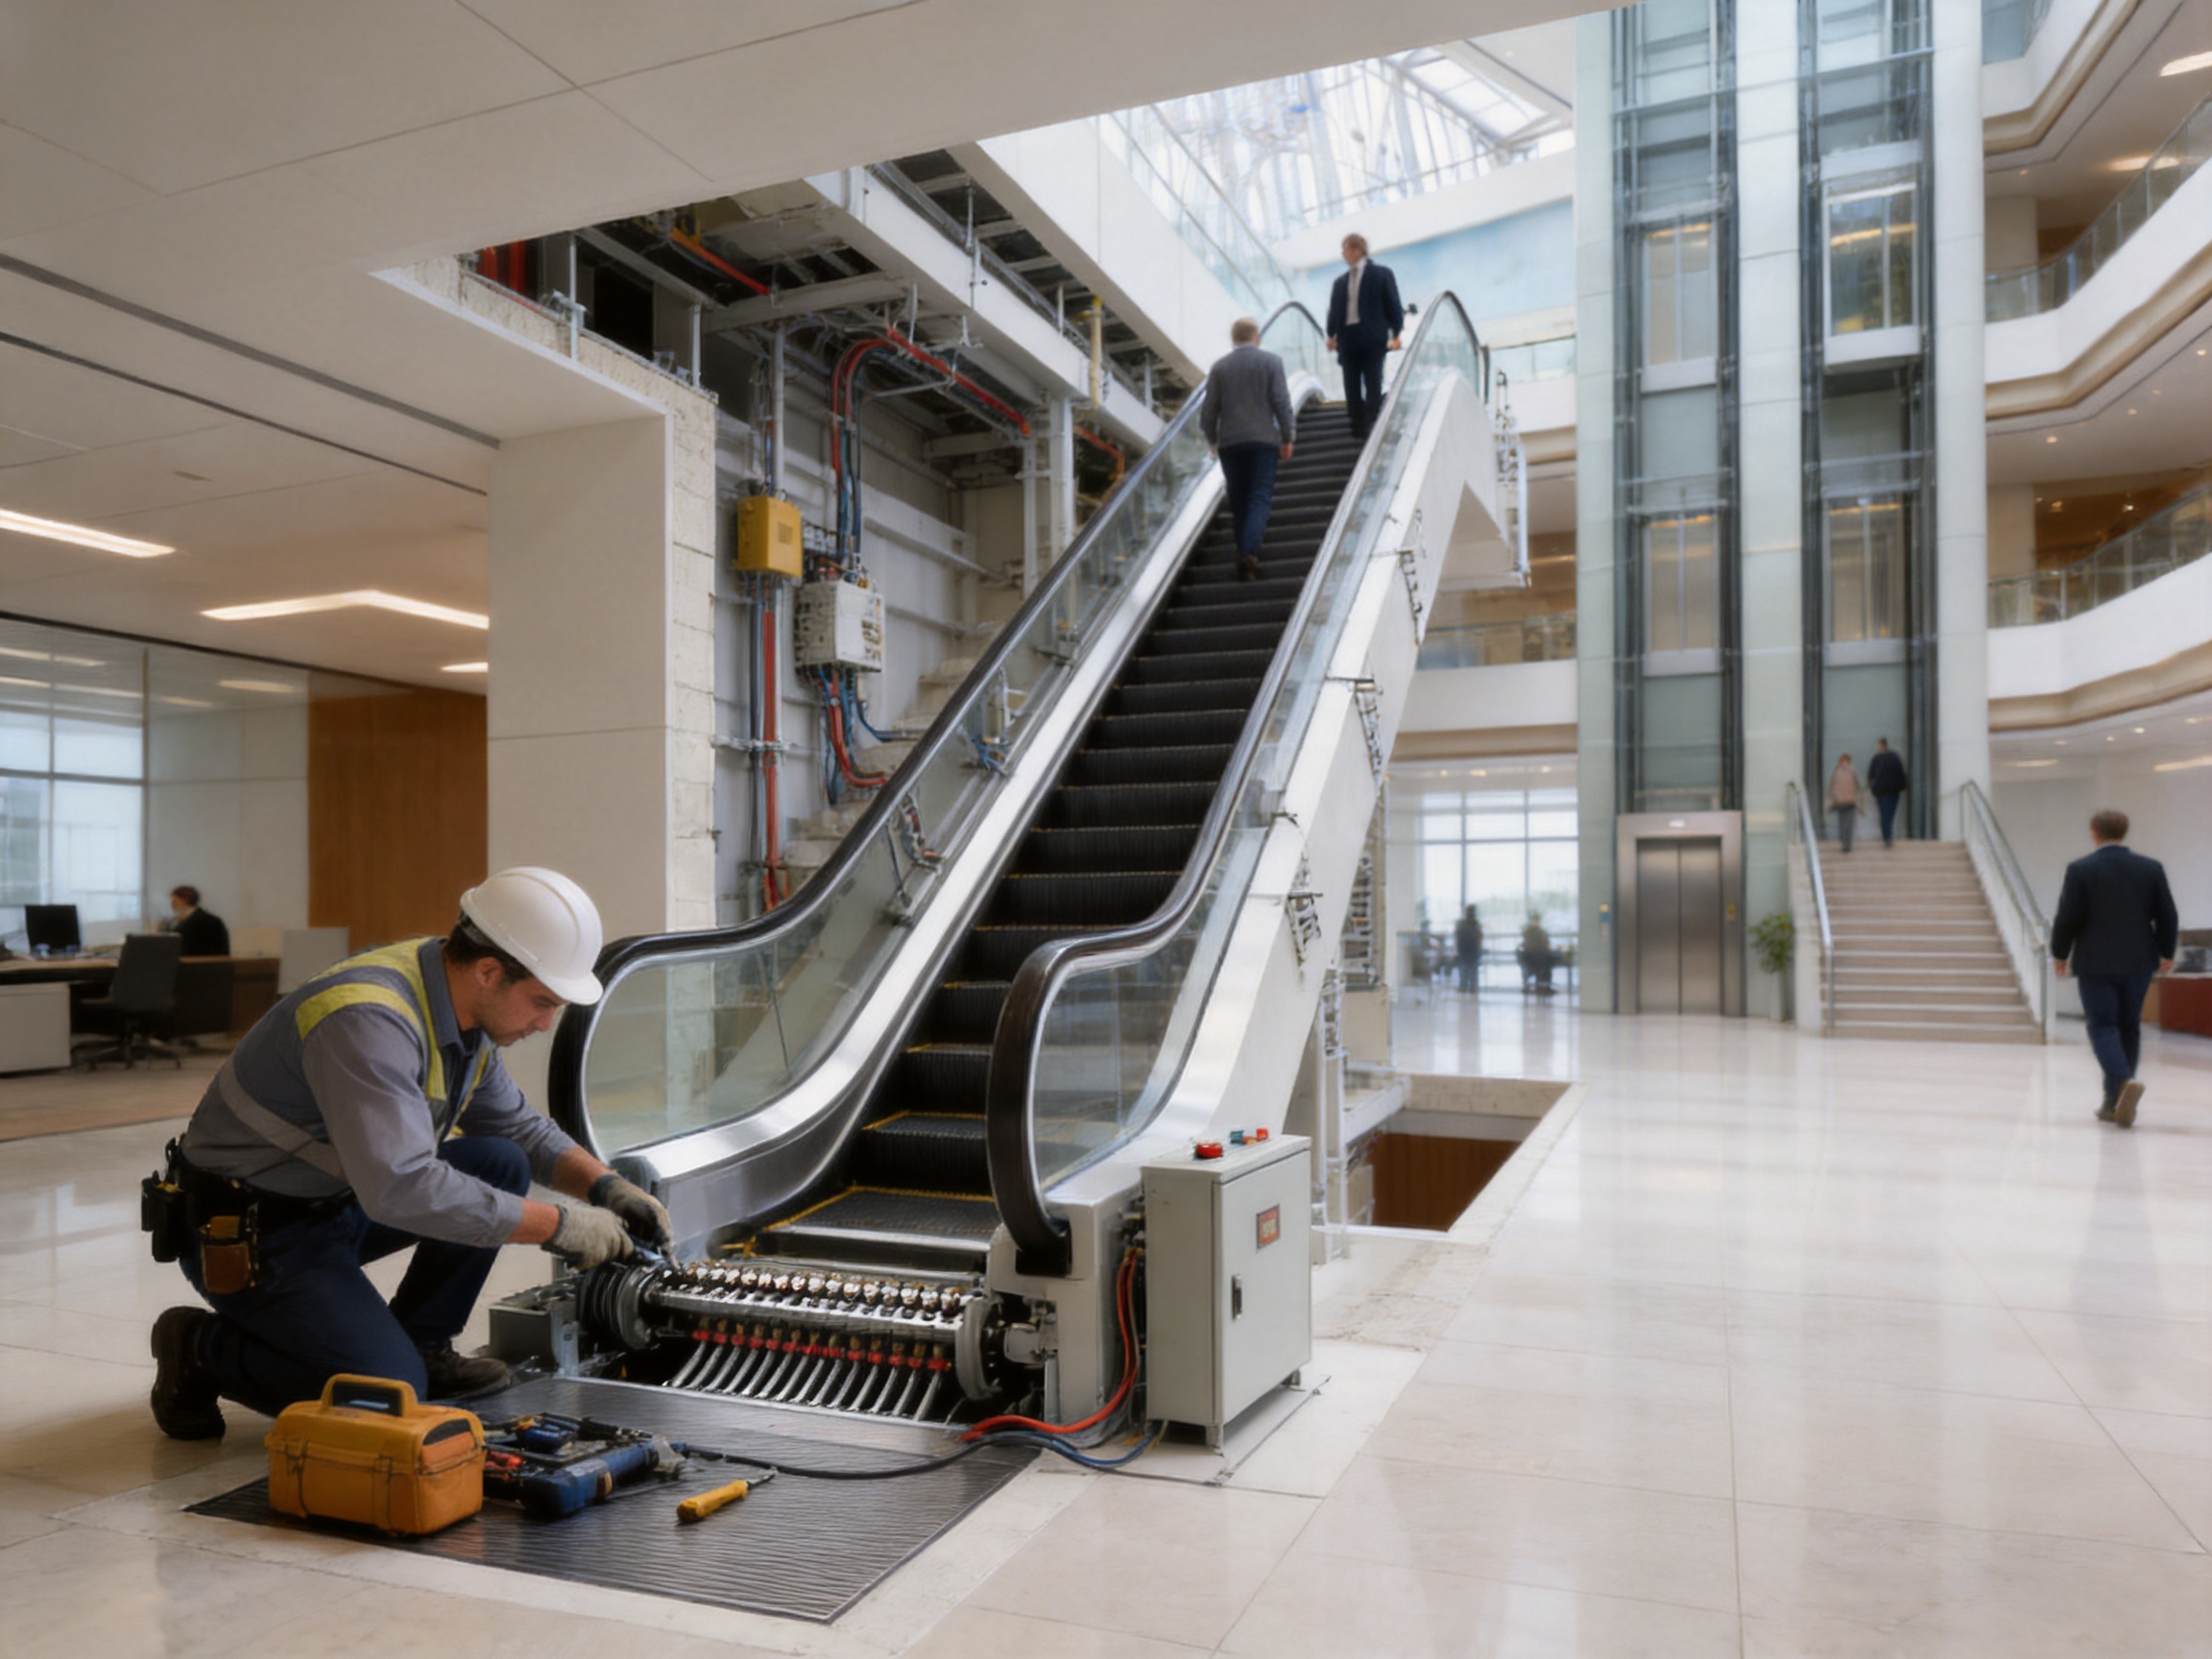
Reliable escalator operation depends on preventive maintenance rather than emergency repair alone. A maintenance program should include routine inspection, cleaning, lubrication where applicable, adjustment, safety-device testing, and replacement of worn components.
Routine Inspection Areas
Maintenance personnel should inspect steps, step chains, comb plates, handrails, skirt areas, guide systems, drive components, electrical cabinets, emergency stop devices, and monitoring functions. The exact intervals and procedures must follow the manufacturer’s instructions and local regulatory requirements.
Office buildings can reduce avoidable interruptions by keeping the escalator surroundings clean and clear. Dirt, paper, packaging, and other debris can enter areas near steps and comb plates. Building staff should also ensure that furniture, promotional displays, cleaning equipment, and temporary barriers do not obstruct passenger routes or safety access points.
Energy Management
The standby function is most effective when it is integrated with actual building use. Operators may configure operating schedules around tenant occupancy, public opening hours, and security policies. During low-demand periods, standby operation can reduce energy consumption while preserving availability when passengers return.
Energy performance should be reviewed over time. A building team can compare operating schedules, passenger patterns, and equipment status to identify unnecessary operation. The goal is to save energy without compromising passenger convenience, response time, or safety.
Long-Term Economic Benefits
Life-cycle value includes more than the purchase price. A compact escalator can reduce the opportunity cost of consumed floor area. Efficient motors and standby operation can reduce energy expenditure. Durable construction and planned maintenance can help limit unexpected downtime. Customizable finishes may also reduce the need for extensive surrounding architectural treatments.
For a commercial building, these factors can influence tenant satisfaction and asset value. A transportation system that is easy to understand, comfortable to use, visually integrated, and consistently available contributes to a better overall building experience.
Applications Beyond Traditional Offices
Although the product is designed for office buildings, its characteristics can support several other applications. The compact 35° arrangement may be useful in corporate campuses, hotels, department stores, exhibition venues, shopping centers, educational buildings, mixed-use developments, and public-service facilities.
In a hotel, the escalator may connect a lobby with meeting rooms or a banquet level. In an exhibition venue, it may help distribute visitors between halls and mezzanines. In a mixed-use development, it can provide a visible connection between retail and office areas. In an educational or institutional building, the step width and operating strategy can be selected according to the expected movement pattern.
Every application requires an independent evaluation. The appropriate model depends on passenger volume, supervision, accessibility, fire strategy, environmental conditions, local codes, and the relationship with elevators and stairs.
Why Manufacturer Capability Matters
Escalator procurement is not simply a transaction for a standalone machine. It is a long-term relationship involving technical clarification, drawings, production, shipping, installation, commissioning, training, spare parts, and service support. A manufacturer with capabilities across these stages can provide more consistent project coordination.
Tenau Elevator (China) Co., Ltd. describes itself as originating from Germany and operating as a professional comprehensive elevator manufacturer. Its services cover design, research and development, manufacturing, marketing, installation, and after-sales support. This integrated structure is valuable for international projects where communication between product, factory, site, and service teams must remain clear.
The company is located in Nanxun, Zhejiang Province, within the Shanghai-Nanjing-Suzhou-Hangzhou economic circle. Its location provides access to an established industrial and logistics region, while its manufacturing base supports production for customers in multiple countries and regions.
The company also emphasizes a large-scale manufacturing base, a professional technical team, intellectual property development, automated production, digital technologies, and closed-loop quality control. These strengths help support both standard products and customized solutions.
International elevator projects often involve different architectural conditions, climate requirements, electrical systems, documentation expectations, and regulatory frameworks. An experienced export-oriented manufacturer should be able to clarify these issues during technical review and provide the documentation needed by the project team.
Selection Guide for Buyers and Consultants
Before ordering the 35° Space-Saving Office Building Escalator, the buyer should prepare a clear project brief. This brief should identify the building type, connected floors, travelling height, expected passenger demand, operating schedule, indoor or outdoor environment, available floor area, architectural finish requirements, and local approval requirements.
The buyer should then select the step width according to the calculated traffic flow rather than relying only on a general preference. A narrow model may be sufficient for a private office connection, while a wider model may be appropriate for a public lobby or high-occupancy building.
Technical drawings should be reviewed before structural openings are finalized. The buyer should request confirmation of dimensions, support reactions, power requirements, transport conditions, maintenance access, and safety interfaces. Any unclear abbreviation or unit in preliminary tables should be resolved through the approved product documentation.
Finally, the buyer should evaluate service capability. Questions should cover installation supervision, commissioning, operator training, preventive maintenance, spare parts, warranty conditions, response procedures, and the availability of technical support in the destination market.
Frequently Asked Questions
What is the main benefit of the 35° Space-Saving Office Building Escalator?
Its main benefit is the compact horizontal arrangement created by the 35° inclination. It can connect floors while using less plan length than a less steep escalator arrangement for the same vertical height, making it suitable for offices and other space-constrained buildings.
What speed does the escalator use?
The supplied product data lists a nominal speed of 0.5 meters per second for the SEM(600)-35, SEM(800)-35, and SEM(1000)-35 configurations.
What step widths are available?
The available step widths are 600 millimeters, 800 millimeters, and 1,000 millimeters. The listed passenger capacities are approximately 4,500, 6,750, and 9,000 passengers per hour respectively.
What travelling heights are available?
The published range includes travelling heights from 3,000 to 6,000 millimeters, with intermediate values of 3,500, 4,000, 4,500, and 5,500 millimeters.
Can the escalator be customized to match an office interior?
Yes. The product information identifies customizable step finishes, handrail colors, and side panel materials. Final options should be selected according to the architectural concept, durability requirements, cleaning conditions, and approved technical specifications.
Does the escalator include energy-saving functions?
Yes. The design includes high-efficiency motors and a standby mode intended to reduce energy consumption during periods of low passenger demand. The operating strategy should be configured for the building’s schedule and applicable safety requirements.
What safety features are identified for this product?
The listed safety features include handrail speed monitoring, step demarcation, and emergency stop systems. These functions must be installed, tested, and maintained according to the manufacturer’s instructions and applicable regulations.
Is this escalator a replacement for elevators?
No. Escalators and elevators serve different transportation needs. The escalator is effective for continuous movement between selected floors, while elevators are necessary for accessible transportation, longer travel, heavy loads, and passengers who cannot use escalator steps. A coordinated system normally includes elevators, stairs, and escalators as appropriate.
What should be confirmed before installation?
The project team should confirm travelling height, step width, passenger demand, structural supports, opening dimensions, headroom, electrical requirements, transport route, lifting plan, maintenance access, safety interfaces, finishes, and local approval requirements.
What manufacturing strengths support this product?
The manufacturer describes integrated design, research and development, manufacturing, installation, and after-sales service. It also highlights German Industry 4.0 intelligent manufacturing, automated production lines, digital and Internet of Things technologies, closed-loop quality control, and ISO9001, ISO14001, and OHSMS18001 management systems.
Where can the product be used?
It is intended primarily for office buildings and compact indoor spaces, but it may also be suitable for corporate campuses, hotels, retail buildings, exhibition venues, mixed-use developments, institutional facilities, and other projects requiring efficient internal passenger circulation.
Conclusion
The 35° Space-Saving Office Building Escalator is a practical vertical transportation solution for projects where floor area, passenger convenience, reliability, and architectural integration must be considered together. Its steeper incline supports a shorter installation arrangement, while the available 600-millimeter, 800-millimeter, and 1,000-millimeter step widths provide flexibility for different traffic requirements.
The product combines smooth drive performance, energy-saving operation, safety monitoring, durable components, and customizable finishes. These features make it particularly relevant to contemporary offices, where transportation equipment must support both high daily use and a professional interior environment.
Its value is strengthened by the manufacturer’s integrated capabilities in design, research and development, intelligent manufacturing, quality management, installation, and after-sales support. Automated production, digital technologies, Industry 4.0 manufacturing concepts, and closed-loop quality control provide a structured foundation for consistent product performance.
As with any major building system, the final selection should be based on detailed traffic analysis, structural coordination, local regulations, approved drawings, and a complete life-cycle evaluation. When properly specified and maintained, the 35° Space-Saving Office Building Escalator can help office owners preserve valuable floor area while providing a direct, comfortable, and dependable connection between levels.
References
1. Product technical information for the 35° Space-Saving Office Building Escalator, including model configurations, step widths, travelling heights, capacities, and preliminary dimensions.
2. Manufacturer-provided information concerning escalator safety features, energy-saving functions, customization options, and operating characteristics.
3. Manufacturer company profile describing design, research and development, manufacturing, installation, after-sales service, intelligent production, and international market activity.
4. ISO 9001, Quality Management Systems, general quality-management principles and requirements.
5. ISO 14001, Environmental Management Systems, general environmental-management principles and requirements.
6. OHSMS 18001, Occupational Health and Safety Management Systems, principles for structured workplace safety management.
7. General engineering practice for escalator planning, structural coordination, passenger-flow assessment, installation, inspection, and preventive maintenance.
Product: 35° Space-Saving Office Building Escalator

Related Products
Related News
Built on safety, forging trust in vertical mobility.
lf you have any questions or need help, feel free to contact with our team.
 export@tenau.com.cn
 +86-18601458867
 +86-512-65059883
Elevator & Escalator
Factory Add
East of Xicheng Road, North of Lianyi Road, Nanxun Economic Development Zone, Nanxun District, Huzhou City, Zhejiang Province, P.R.China
Copyright © Tenau Elevator (China) Co., Ltd. All Rightd Reserved.
Custom High Quality Elevator Suppliers and World Brand Elevator Company