

 en
en Español
 русский
 中文简体
中文简体
Custom Elevator Decoration: Designing Safer, Smarter, and More Elegant Vertical Transportation Spaces
Content
- 1 What Is Custom Elevator Decoration?
- 2 Why Elevator Interiors Matter to Modern Buildings
- 3 Core Components of a Custom Elevator Interior
- 4 Design Advantages Compared with Standard Elevator Interiors
- 5 Advanced Manufacturing Behind Custom Decoration
- 6 Quality Management and Manufacturing Strengths
- 7 Application-Specific Decoration Strategies
- 8 Customization Workflow from Concept to Installation
- 9 How Custom Decoration Supports Lifecycle Value
- 10 Advantages of Working with an Integrated Elevator Manufacturer
- 11 Important Questions to Ask Before Ordering
- 12 Technical Comparison Table
- 13 Q&A: Custom Elevator Decoration
- 13.1 What does custom elevator decoration include?
- 13.2 Is custom decoration suitable only for luxury buildings?
- 13.3 Can the interior design match the building’s existing decoration?
- 13.4 How does the manufacturer control the quality of customized products?
- 13.5 Can heavy materials such as stone be used inside an elevator?
- 13.6 What decoration is appropriate for a hospital elevator?
- 13.7 How can a cargo elevator be decorated without reducing durability?
- 13.8 Does customization affect elevator capacity?
- 13.9 Can the elevator cabin be refurbished later?
- 13.10 Why is it useful to buy the interior from an elevator manufacturer?
- 13.11 What information should be provided for a quotation?
- 13.12 Can custom decoration be supplied for international projects?
- 14 Why Manufacturing Capability Determines the Final Result
- 15 Conclusion
- 16 References
- 17 Product: Custom Decoration
Elevator interiors are no longer treated as a minor finishing detail. In residential towers, hotels, hospitals, shopping centers, office buildings, villas, airports, and public facilities, the elevator cabin is one of the most frequently used interior spaces. It is also one of the first areas visitors experience when entering a building. A well-designed cabin can reinforce an architectural concept, improve passenger comfort, support hygiene requirements, and create a stronger impression of quality. Custom elevator decoration transforms a standard lifting platform into a coordinated, functional, and visually distinctive part of the building.
Custom Decoration is an elevator interior solution developed for projects that require more than a basic standard cabin. It allows the cabin ceiling, wall panels, flooring, handrails, control panels, doors, lighting, mirrors, protective elements, and decorative finishes to be selected and coordinated according to the building’s purpose. The result is a more complete design solution in which appearance, safety, durability, maintainability, and manufacturing precision work together.
For a customized elevator interior to deliver lasting value, decoration must be supported by professional elevator engineering and reliable manufacturing. A visually attractive cabin is not sufficient if materials are difficult to maintain, components do not fit accurately, or the interior adds unnecessary weight. Tenau Elevator (China) Co., Ltd. combines elevator design, research and development, manufacturing, marketing, installation, and after-sales service. This integrated capability enables custom decoration to be considered together with the elevator’s structure, operation, safety systems, load requirements, and intended environment.
The company originates from Germany and operates from Nanxun, Zhejiang Province, within the Shanghai-Nanjing-Suzhou-Hangzhou economic circle. Its product scope includes passenger elevators, panoramic and observation elevators, hospital elevators, home villa elevators, cargo elevators, car elevators, escalators, moving walks, high-speed elevators, elevator parts, and cabin interiors. This broad product experience is important because custom decoration is not an isolated design exercise. Each interior must be adapted to the elevator type, building use, passenger flow, operating conditions, and technical requirements.
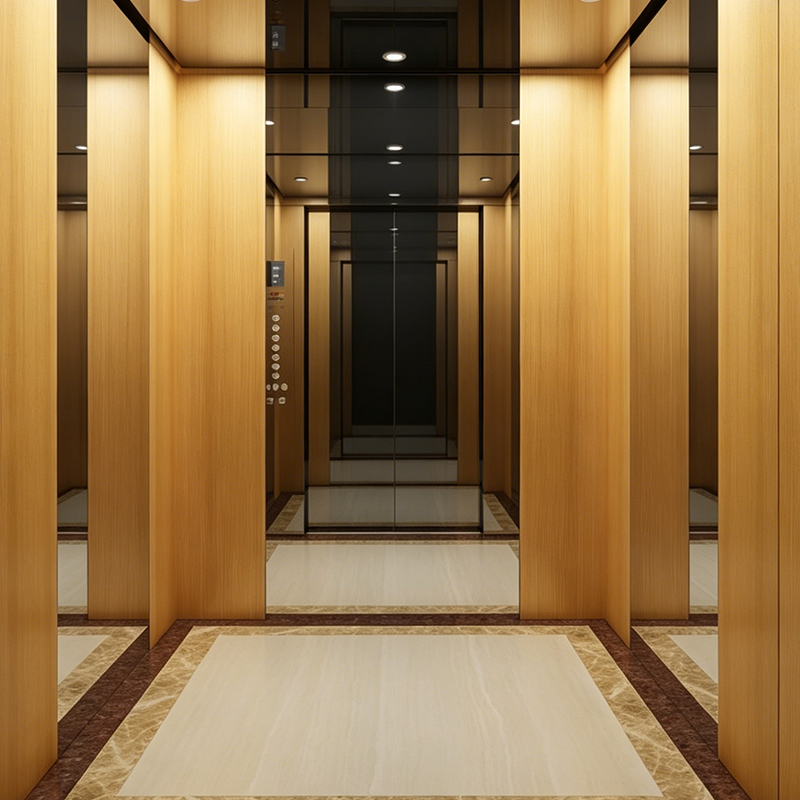
Custom Decoration
What Is Custom Elevator Decoration?
Custom elevator decoration refers to the planning, selection, engineering, production, and installation of interior elements that give an elevator cabin its final visual and functional identity. Unlike a limited catalog package, a custom solution can be developed around a project’s architectural language, operational requirements, and budget. It can range from the selection of finishes and lighting to a complete interior concept with coordinated walls, ceiling, floor, control fixtures, handrails, mirrors, doors, and protective systems.
The term “decoration” should not be understood as purely ornamental. Elevator interiors are working environments exposed to repeated impacts, rolling luggage, cleaning chemicals, humidity, vibration, temperature changes, and continuous passenger use. Materials must therefore be chosen for both appearance and performance. The design must also preserve required clearances, avoid interference with operating equipment, support emergency access, and remain compatible with the cabin’s rated capacity and technical configuration.
A successful custom interior balances five central objectives. The first is visual identity: the elevator should look appropriate for the building and its target users. The second is user comfort: lighting, surface texture, acoustics, ventilation, and spatial proportions should create a pleasant experience. The third is safety: all components must be securely installed, durable, and compatible with elevator regulations and operational requirements. The fourth is maintainability: damaged or worn components should be inspectable, cleanable, repairable, or replaceable. The fifth is manufacturing feasibility: the proposed design must be transformed into accurately produced components through a controlled process.
These objectives explain why professional custom elevator decoration requires cooperation between architects, interior designers, elevator engineers, manufacturing specialists, installers, and project managers. A design that looks excellent in a rendering may require modification before production. For example, a heavy stone finish may need to be replaced with a lighter engineered panel. A decorative ceiling may require a different lighting arrangement to protect ventilation and maintenance access. A mirror installation may need impact-resistant treatment and carefully designed fixing points. The strongest solutions address these issues before the cabin reaches the construction site.
Why Elevator Interiors Matter to Modern Buildings
Elevators connect different floors, but they also connect functional transportation with the public image of a building. In a hotel, the cabin contributes to the guest journey between the lobby and guest rooms. In an office tower, it communicates corporate professionalism and design consistency. In a residential project, it influences residents’ daily perception of comfort and value. In a retail complex, it supports a larger visual experience. In a healthcare facility, it must provide a reassuring, hygienic, and practical environment.
Because passengers often spend several minutes each day inside an elevator, small design decisions can have a noticeable effect. Light-colored surfaces may create a brighter and more spacious feeling. Continuous handrails can improve confidence for elderly passengers. Carefully distributed lighting can reduce shadows and glare. Durable flooring can withstand wheeled traffic and simplify cleaning. Clear control panel layouts can improve usability for first-time visitors and people with limited mobility.
The elevator cabin also offers a concentrated design opportunity. Compared with an entire building, the cabin is a relatively small space, yet its surfaces can be viewed at close range. This makes material quality, panel alignment, edge treatment, color consistency, and lighting accuracy particularly important. A small manufacturing defect that might be unnoticed in a large lobby can become highly visible inside a compact cabin.
Custom decoration allows the elevator to support different design objectives without changing the basic function of vertical transportation. A premium hotel may select warm metal tones, layered lighting, textured panels, and refined details. A hospital may prioritize easy-clean surfaces, bright illumination, rounded edges, and impact resistance. A villa may use personalized finishes that coordinate with the owner’s interior design. A commercial building may emphasize brand-neutral elegance and long-term durability. Each solution can be developed around actual use rather than forced into a single standard appearance.
Core Components of a Custom Elevator Interior
Wall Panels and Interior Cladding
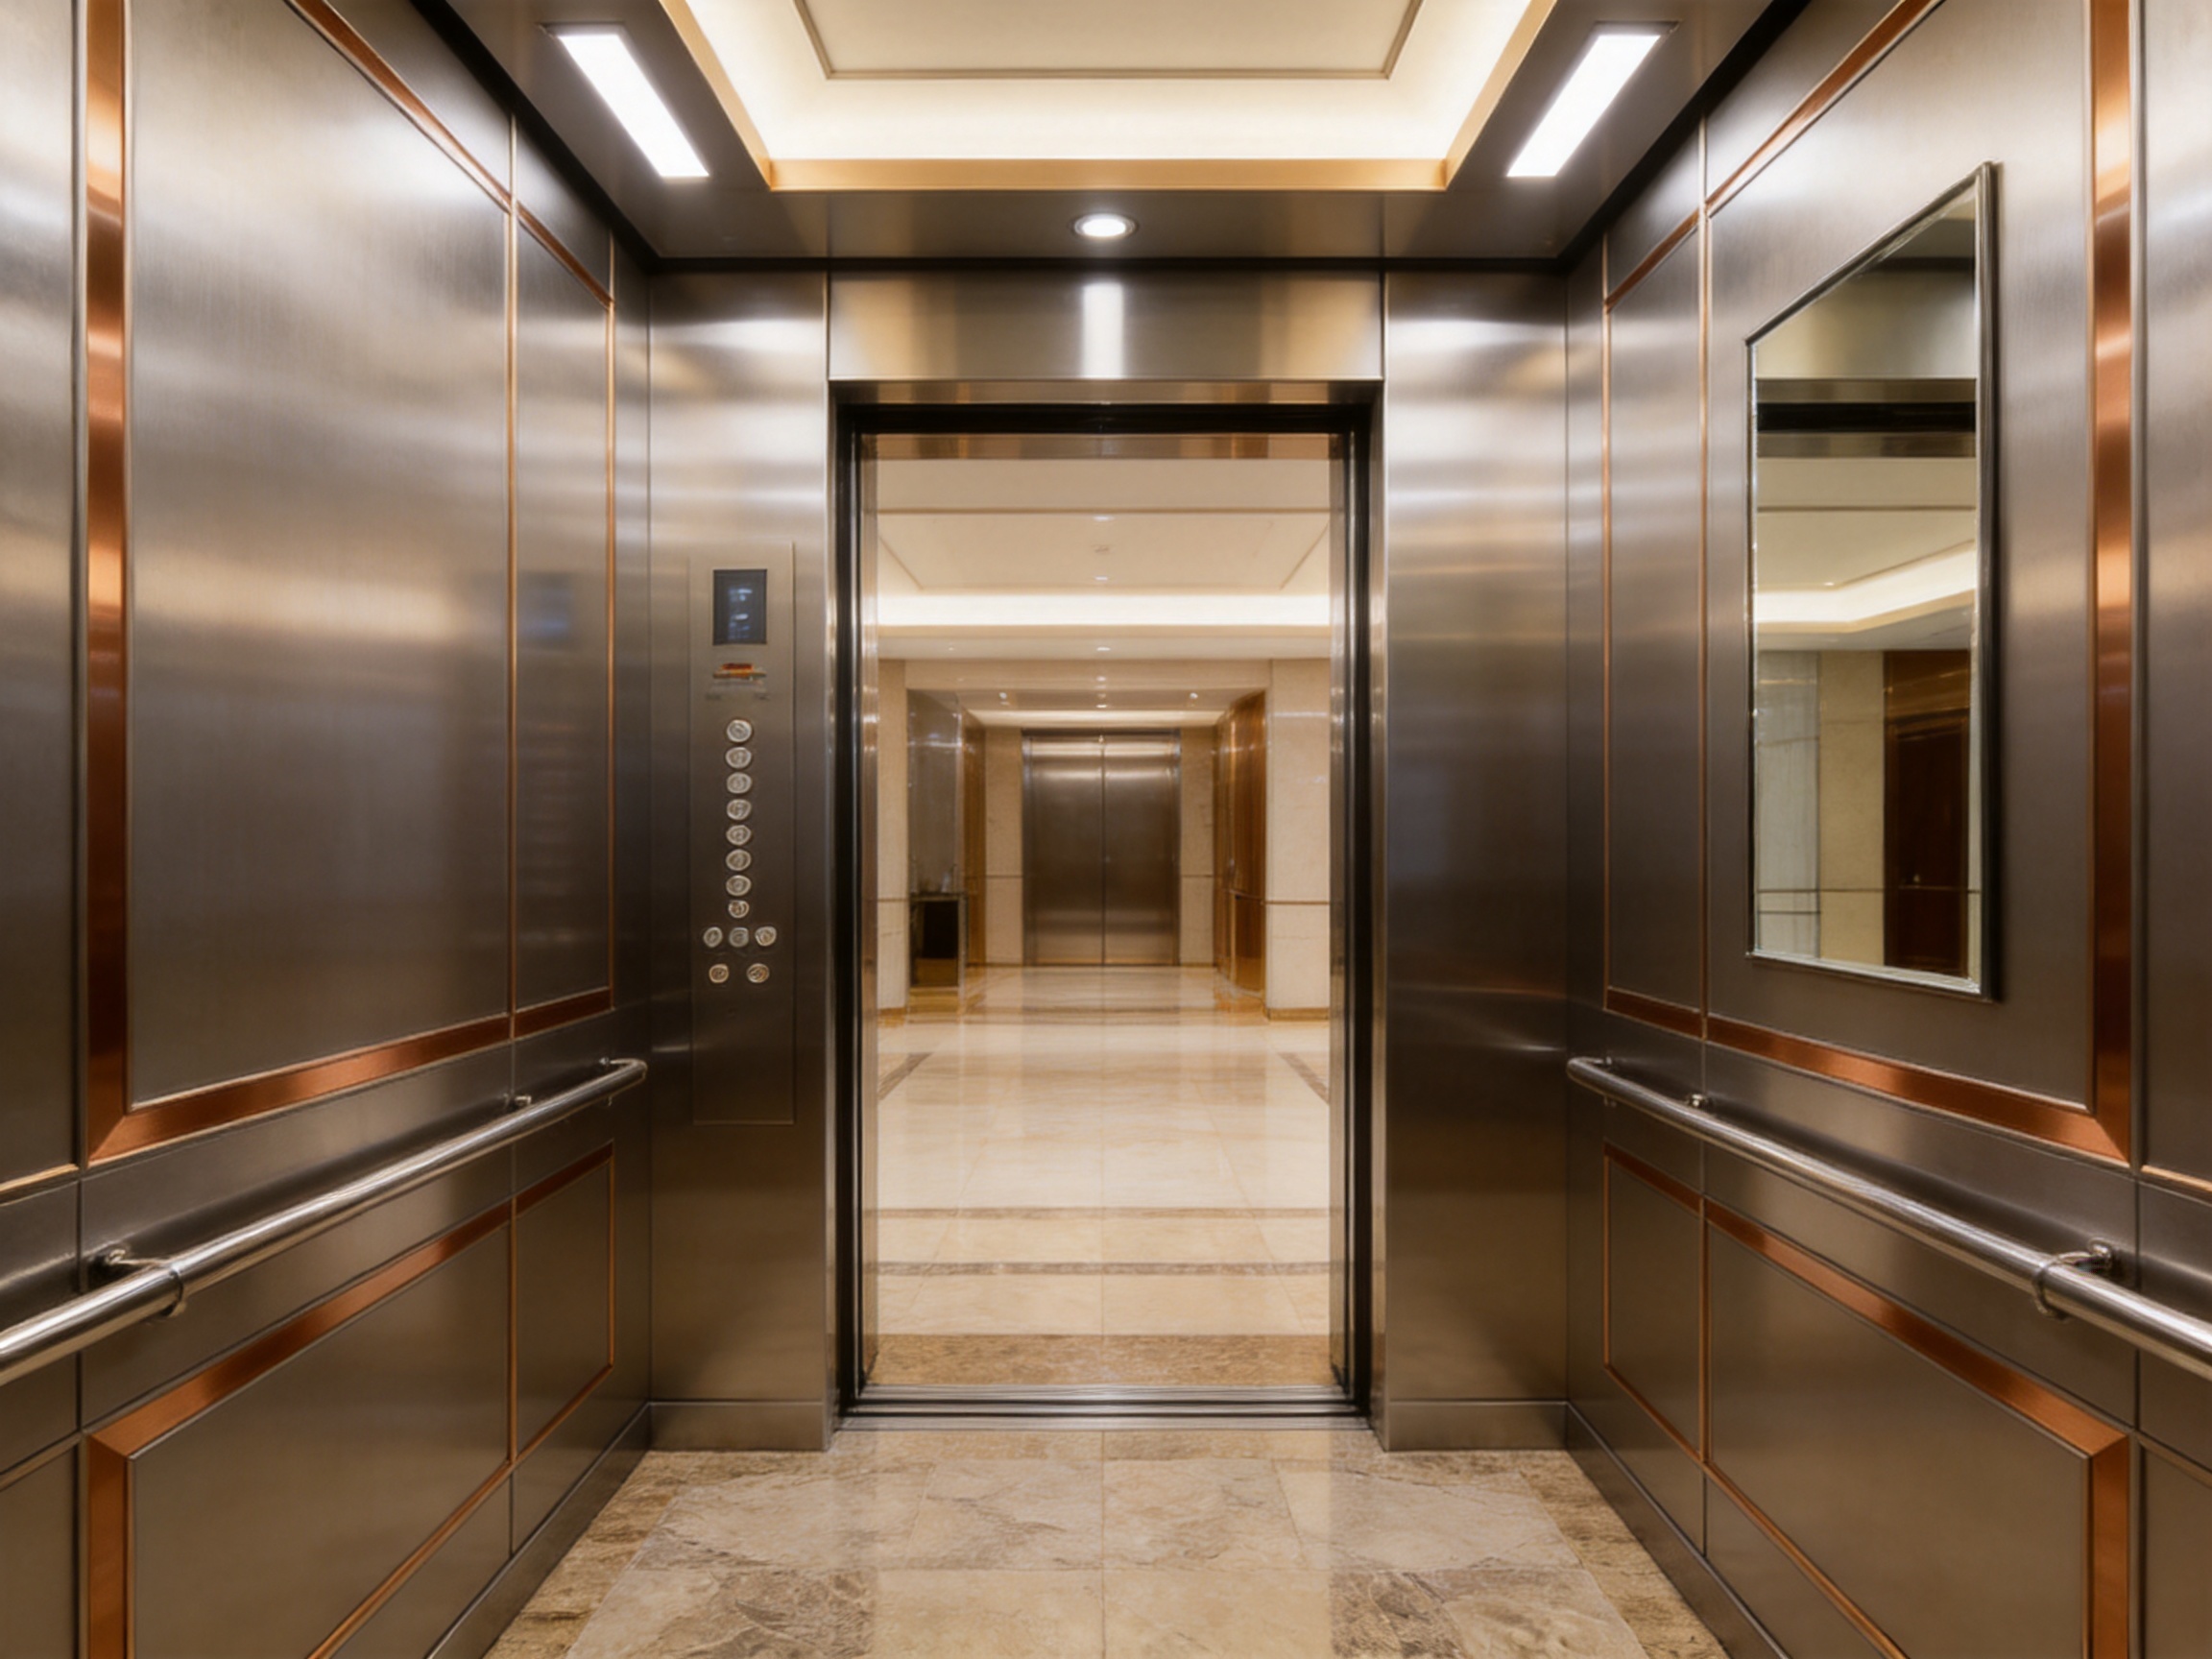
Wall panels form the largest visible surfaces in most elevator cabins. Their material, color, texture, joint design, and reflectivity strongly influence the overall atmosphere. Options may include stainless steel, brushed metal, mirrored metal, coated panels, decorative laminates, glass, stone-effect materials, wood-effect finishes, and other project-specific surfaces. The correct choice depends on the building category, cleaning requirements, expected traffic, local climate, and desired visual character.
Stainless steel is widely used because it offers a practical combination of strength, durability, and cleanability. Brushed finishes can reduce the visibility of minor marks, while polished or mirror finishes can create a brighter and more luxurious appearance. Colored or patterned metal panels allow designers to move beyond conventional silver tones. In high-contact environments, surface selection should consider scratch visibility, fingerprint behavior, resistance to cleaning products, and the availability of replacement components.
Panel geometry is equally important. Large, carefully aligned panels can create a calm and continuous appearance. Narrow vertical divisions may make the cabin feel taller. Horizontal details can reinforce a wider visual proportion. Decorative inlays or contrasting bands can be used to frame mirrors, control panels, or handrails. In every case, panel design must be coordinated with the cabin structure and service access requirements.
Ceilings and Lighting
The ceiling is a major contributor to passenger comfort. It may contain downlights, linear lighting, indirect illumination, decorative patterns, ventilation openings, emergency lighting, and other necessary components. A custom ceiling can be designed to match the wall finishes or provide a deliberate contrast. For example, a dark ceiling with concealed warm lighting may create a premium hospitality atmosphere, while a bright ceiling with evenly distributed illumination may be more suitable for healthcare or public transportation.
Lighting design should address brightness, uniformity, glare, color appearance, energy consumption, service life, and replacement access. Excessive contrast can make a small cabin feel uncomfortable. Poorly positioned light sources may create reflections in mirrors or polished surfaces. Insufficient illumination may reduce wayfinding and make the interior appear less welcoming. A professional design integrates decorative intent with practical lighting performance.
LED technology provides flexibility for custom interiors because it supports compact fixtures, efficient operation, and a variety of color temperatures. However, lighting should not be selected only for visual effect. The electrical arrangement, heat management, control method, emergency function, and maintenance procedure should be reviewed as part of the complete elevator design.
Flooring
Elevator flooring receives continuous foot traffic and is often exposed to dirt, water, grit, luggage wheels, and trolley movement. It must therefore combine visual quality with abrasion resistance, slip resistance, easy cleaning, and dimensional stability. Common approaches include stone, engineered stone, durable tiles, vinyl systems, metal finishes, and other commercial-grade materials selected for the project.
Flooring also affects accessibility and passenger confidence. Transitions should be minimized, edges should be securely finished, and the surface should remain stable under repeated loading. In hospital and cargo applications, the flooring solution may need to tolerate heavier equipment or frequent wheeled traffic. In a luxury residential or hotel application, the finish may be selected to coordinate with the lobby while still meeting the practical demands of elevator operation.
Material weight should be considered carefully. Heavy decorative flooring can affect the cabin’s total weight and may influence the elevator’s rated capacity or balance. A professional manufacturer evaluates the proposed material together with the cabin structure and operating parameters before final approval.
Handrails, Mirrors, and Protective Elements
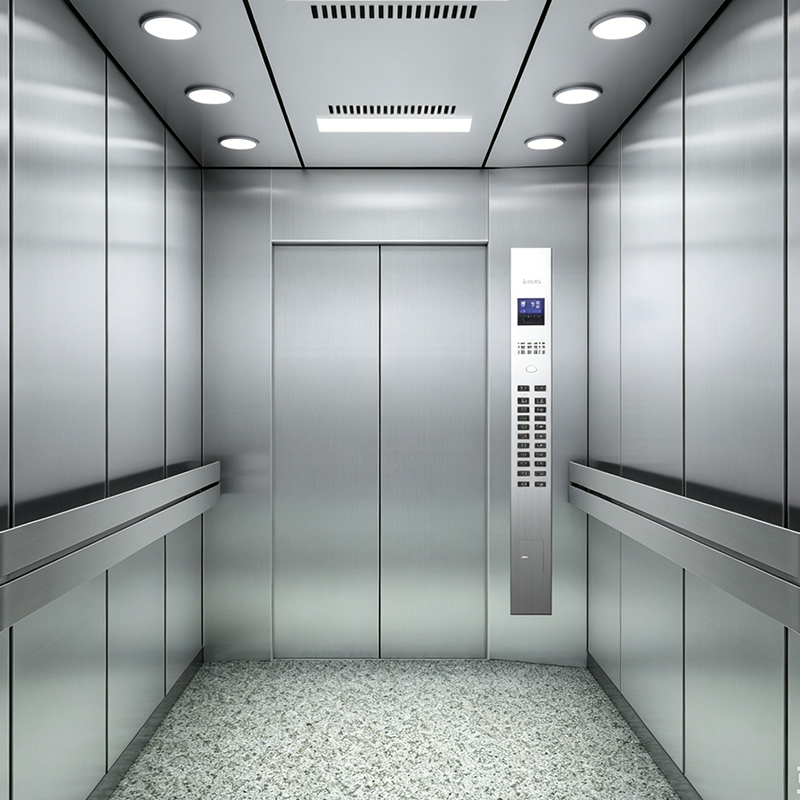
Handrails provide both visual structure and practical support. They can be placed on one or more walls depending on the cabin type and accessibility requirements. Their diameter, height, fixing strength, surface temperature, and ease of cleaning should be carefully considered. Stainless steel, coated metal, and other durable materials can be selected to match the cabin’s design.
Mirrors can make an elevator feel larger and brighter, while also helping passengers check their appearance and observe the cabin environment. However, mirror selection must take account of impact resistance, edge protection, mounting security, cleaning, and emergency considerations. In public and commercial settings, the mirror should be installed as a properly engineered component rather than treated as a simple decorative sheet.
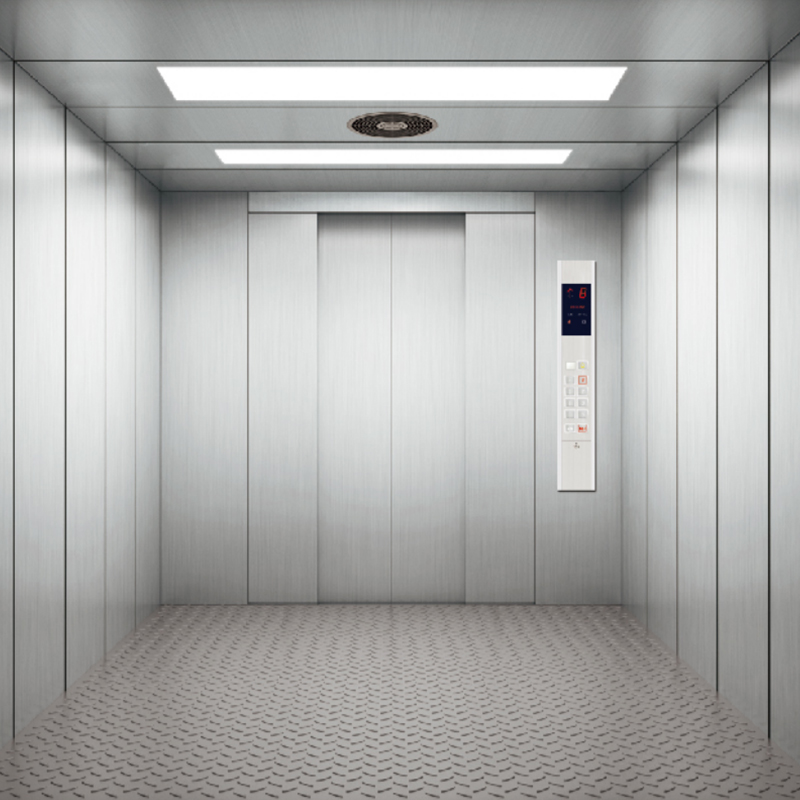
Protective panels, wall guards, corner protections, kick plates, and bumper rails can be essential in freight elevators, hospital elevators, service elevators, and busy public buildings. These components reduce damage caused by carts, equipment, luggage, and moving goods. They can be designed to blend with the cabin rather than appear as separate additions. This is an important advantage of custom decoration: protective functions can be integrated into the visual concept from the beginning.
Control Panels and Decorative Hardware
The control panel is one of the most frequently touched elements in an elevator. Its design must support clear operation, accessible button placement, durable labeling, and easy maintenance. Customization may involve the panel’s shape, finish, button style, display integration, engraving, tactile markings, and relationship to surrounding wall panels.
Decorative hardware includes door frames, thresholds, handrail brackets, ventilation grilles, call buttons, display bezels, skirting details, and other visible components. Consistency among these elements can make the interior appear more refined. A brushed finish should be consistent across related components, while color differences should be controlled during procurement and production. Small details such as corner radii, joint widths, screw concealment, and panel transitions often determine whether an interior appears professionally finished.
Design Advantages Compared with Standard Elevator Interiors
Standard elevator interiors are useful for projects that prioritize speed, simplicity, and limited customization. They can provide a reliable basic solution, but they may not fully reflect a building’s architectural identity or operating conditions. Custom decoration offers several advantages when the project requires a more coordinated and adaptable result.
Stronger Architectural Integration
A custom cabin can be developed alongside the lobby, corridors, reception areas, guest rooms, retail zones, or residential interiors. Colors, textures, lighting tones, metal finishes, and geometric details can be coordinated so that the elevator feels like part of the same design language. This is especially valuable in projects where passengers move directly from a high-quality lobby into the elevator.
Integration does not mean copying every lobby material. Elevator cabins have different technical and operational requirements. Instead, a professional design translates the building’s visual language into materials and details suited to a moving, enclosed, high-use environment. For example, a natural stone appearance may be achieved through a lighter engineered finish, while a wood concept may be represented by a durable decorative panel rather than untreated timber.
Better Adaptation to Passenger and Building Needs
Different elevator applications create different interior demands. Passenger elevators may prioritize comfort and appearance. Panoramic elevators may need interior finishes that complement extensive glazing and observation views. Hospital elevators often require robust surfaces, smooth cleanability, generous protection, and compatibility with beds and medical equipment. Cargo elevators need impact resistance and practical maintenance. Car elevators may need highly durable surfaces and clear operational visibility. Home villa elevators may emphasize quiet comfort and personalized aesthetics.
A standard cabin package may not address these differences sufficiently. Custom decoration enables the interior to be adapted to actual traffic, equipment, cleaning routines, and passenger expectations. The result is not merely a more attractive cabin but a more appropriate one.
Improved Perceived Quality
Passengers judge quality through visible and tactile details. Even when they do not consciously analyze the interior, they notice whether surfaces feel solid, doors align correctly, lighting is comfortable, and finishes appear consistent. Carefully engineered custom decoration can improve the perceived quality of the entire building and support a premium positioning strategy.
Perceived quality must be supported by real durability. A visually impressive finish that becomes scratched, loose, discolored, or difficult to clean shortly after installation can create the opposite effect. Custom decoration developed by an elevator manufacturer is advantageous because visual decisions can be assessed against operational requirements and production capability.
Greater Flexibility in Project Development
Construction projects often contain specific dimensions, local materials, design revisions, or coordination challenges. A custom solution provides more room to respond to these factors. The manufacturer can review drawings, develop samples, adjust materials, and coordinate interfaces before production. This flexibility is particularly useful for projects with unusual cabin dimensions, special accessibility needs, luxury interiors, or multiple building zones requiring different decoration packages.
Advanced Manufacturing Behind Custom Decoration
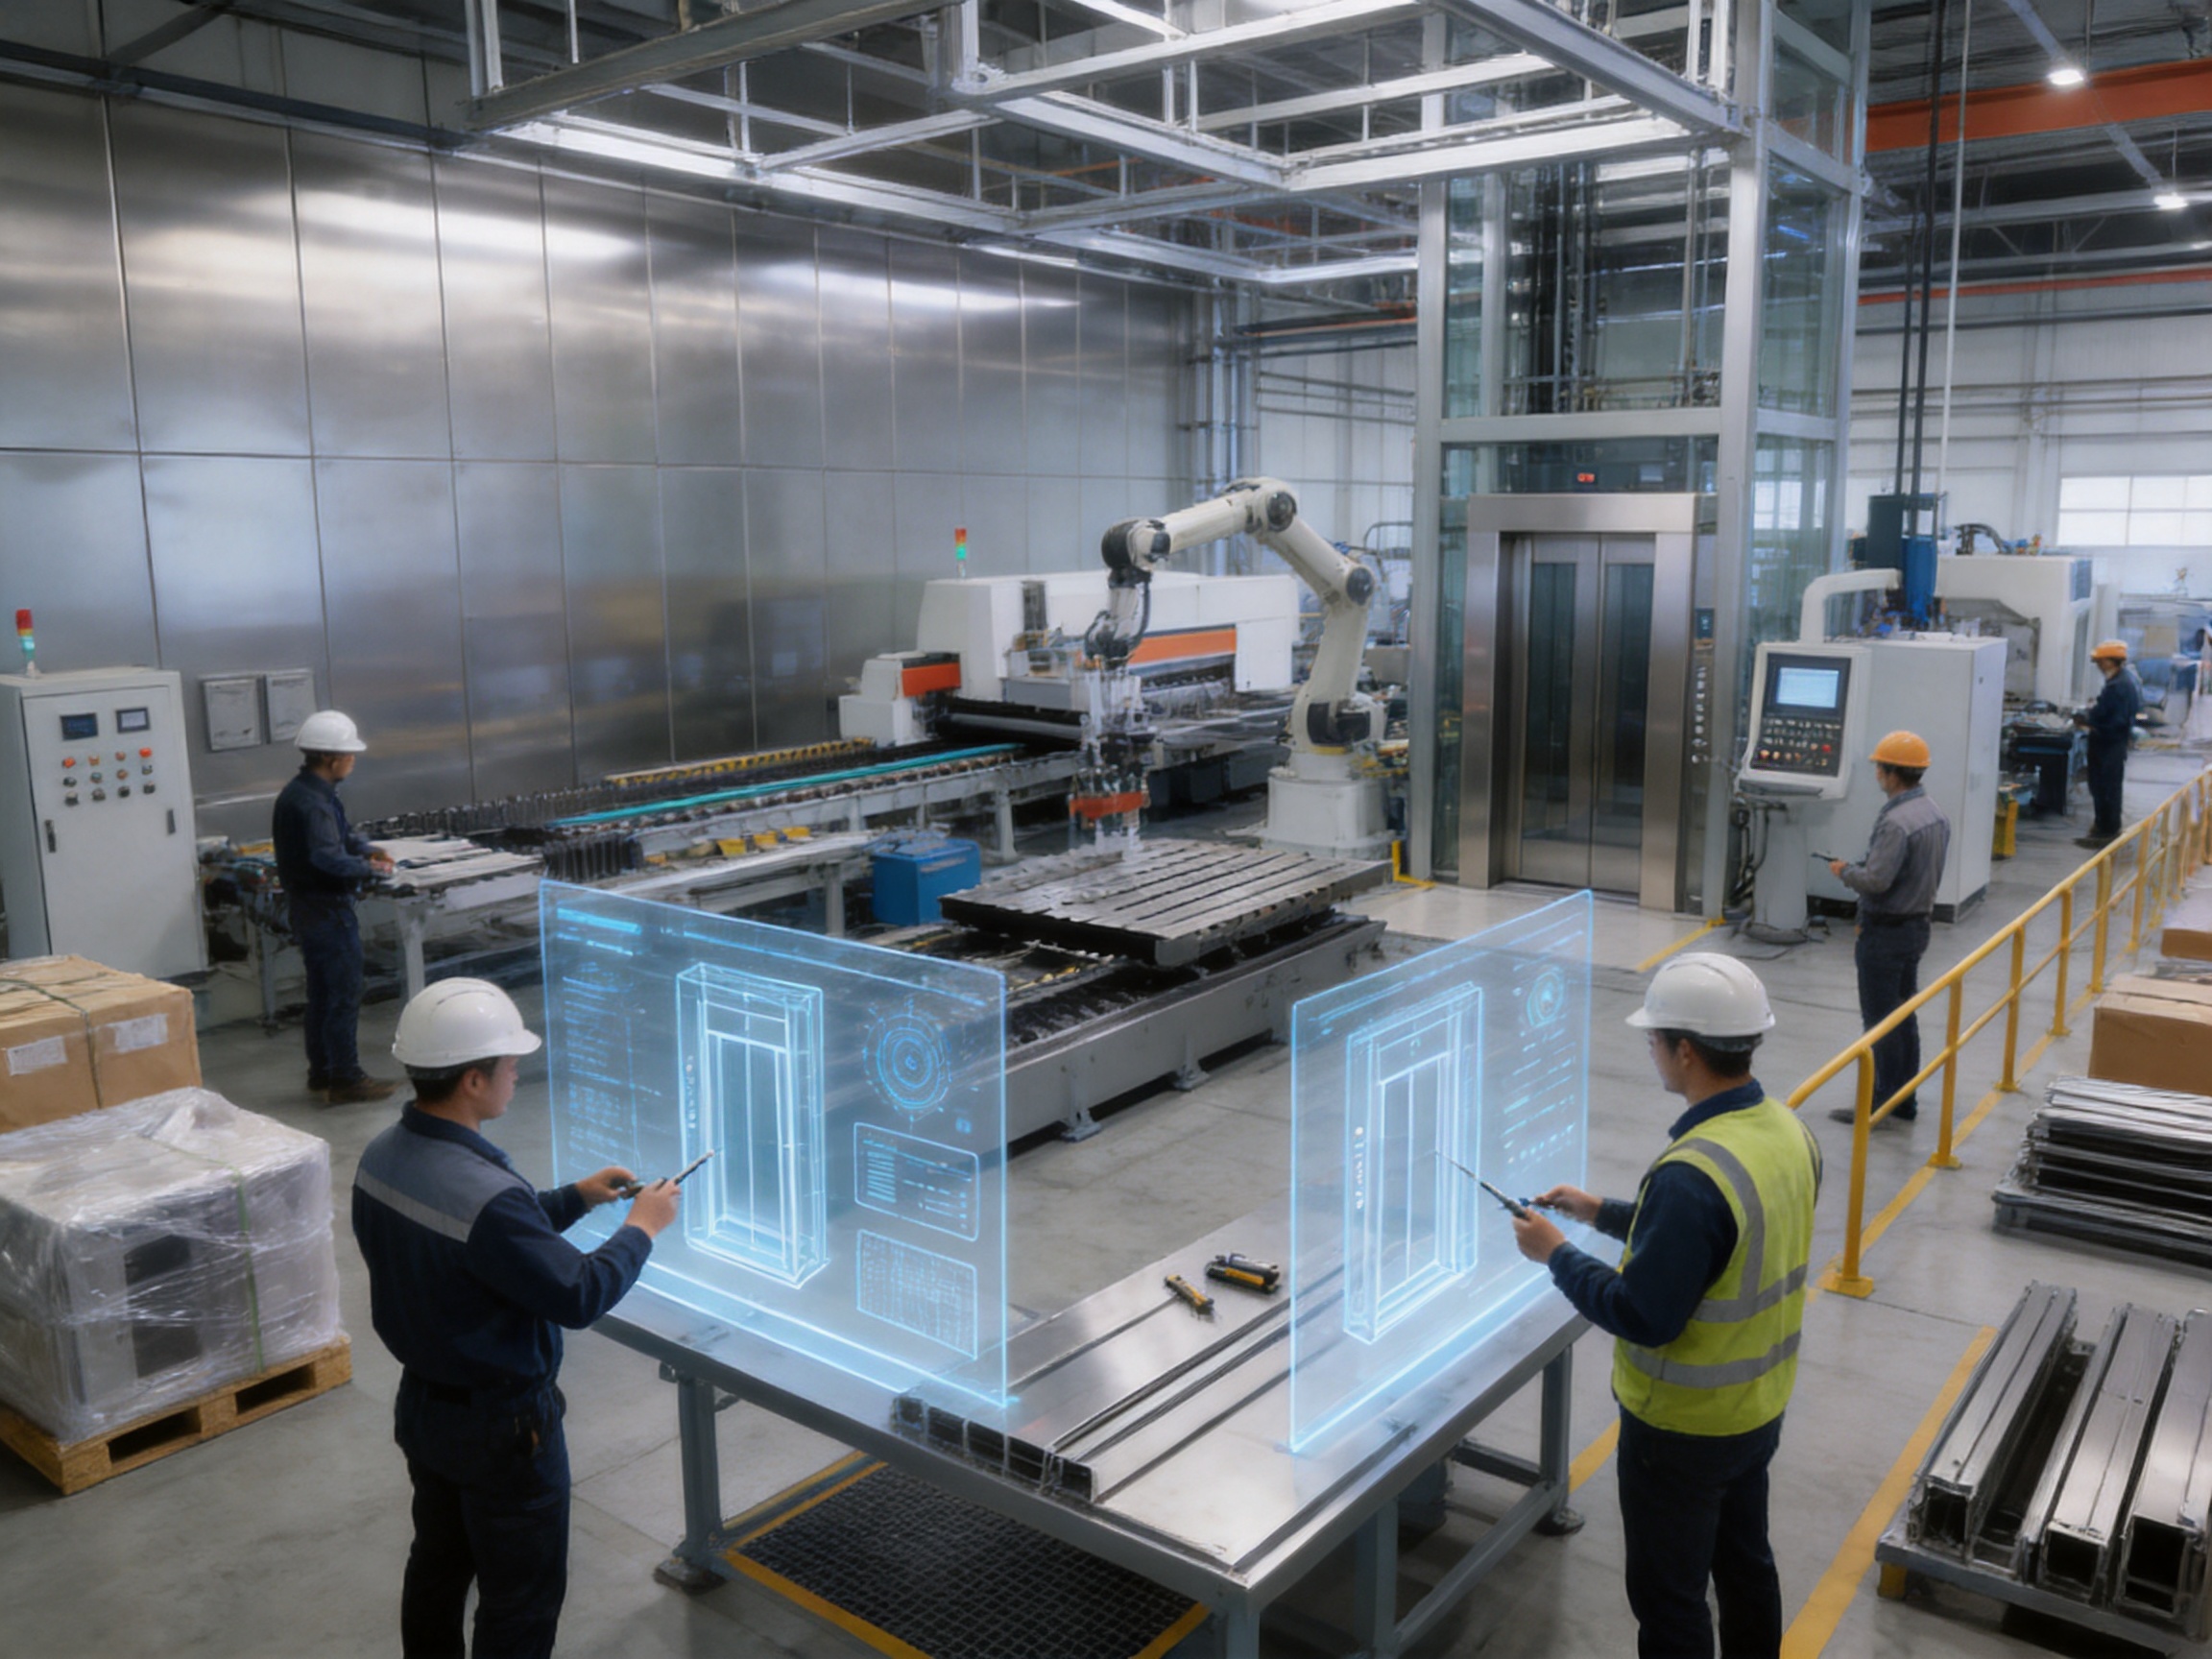
The quality of a custom elevator interior depends on the transition from design concept to repeatable production. Advanced manufacturing makes this transition more reliable by combining digital design, material control, automated processing, skilled assembly, inspection, and traceability. Tenau Elevator emphasizes German Industry 4.0 intelligent manufacturing, automated production lines, big data, Internet of Things technology, and a full closed-loop quality control system. These capabilities support the consistent production of customized elevator components.
Digital Engineering and Design Coordination
The manufacturing process begins with technical information. Project dimensions, cabin type, rated load, door arrangement, operating environment, material requirements, lighting concept, control panel configuration, and installation conditions must be reviewed. Digital drawings and three-dimensional models can be used to coordinate panel sizes, fixing points, joints, clearances, lighting positions, and access requirements.
Digital engineering reduces the risk of errors caused by incomplete communication. It helps the design team identify possible conflicts between decorative elements and functional components before materials are cut. It can also support the creation of visual samples, finish boards, and approval drawings so that architects, owners, contractors, and elevator engineers share the same expectations.
Customization requires discipline because every variation introduces potential production complexity. A controlled design process establishes which elements are standardized, which are configurable, and which are unique to the project. This balance allows customers to receive a distinctive interior without sacrificing manufacturing reliability.
Automated Cutting and Forming
Many elevator interior components require accurate cutting, bending, drilling, or forming. Automated equipment can improve dimensional consistency and reduce variation between individual parts. Precision processing is particularly important for wall panel joints, ceiling frames, door surrounds, control panel openings, and decorative metal elements.
Accurate forming supports cleaner assembly and reduces the need for excessive on-site adjustment. This is valuable because elevator installation areas may be difficult to access, and changes made at the construction site can affect both appearance and schedule. Factory-controlled processing also enables the manufacturer to repeat a design across multiple elevators while maintaining consistent dimensions and finish orientation.
Material and Surface-Finish Management
Custom decoration may involve several materials and surface treatments. Each must be identified, inspected, stored, processed, and protected appropriately. Stainless steel finishes can vary in grain direction, reflectivity, and color. Coated materials require control of surface preparation and coating quality. Glass, stone-effect panels, laminates, and other decorative materials require specific handling to prevent damage.
A professional quality system records material specifications and links them to production documentation. This helps reduce the risk of mixing visually different batches or installing incompatible components. Protective films, packaging, separators, and controlled storage can help preserve finished surfaces until installation.
Surface quality should be checked under appropriate lighting because scratches, dents, uneven brushing, color differences, and edge defects may be more visible in the installed cabin. Inspection should cover both the front face and the concealed side of panels, since hidden fixing areas can also affect installation accuracy and long-term stability.
Intelligent Production and Data Use
Industry 4.0 manufacturing connects equipment, production planning, inspection data, and product information. In an elevator factory, this approach can support better scheduling, process monitoring, component identification, and quality traceability. Big data and IoT technologies may help manufacturers analyze production performance, identify recurring issues, and improve maintenance planning for equipment.
For customized products, data-based management is especially useful because the factory may be producing many variations at the same time. Digital work instructions and traceable component information can help ensure that the correct panel, finish, hardware set, and lighting assembly are assigned to the correct elevator. This reduces the risk of mixing components between projects or losing important technical details during production.
Intelligent manufacturing does not eliminate the need for skilled employees. Instead, it gives engineering, production, inspection, and installation teams better information and more consistent tools. Human expertise remains essential for evaluating design practicality, material behavior, assembly quality, and project-specific requirements.
Controlled Assembly and Pre-Delivery Inspection
Factory assembly allows components to be checked before shipment. Depending on the project, the manufacturer may inspect panel alignment, fixing points, ceiling structure, lighting installation, control panel integration, door finishes, handrail stability, and protective packaging. A pre-delivery inspection helps identify issues while the product is still in a controlled factory environment.
When multiple elevators share the same decoration concept, sample assembly or reference-cabin inspection can provide an additional quality checkpoint. It allows the project team to review the relationship between materials, lighting, joints, hardware, and overall proportion. Any necessary adjustment can then be incorporated into the production instructions for the remaining cabins.
Quality Management and Manufacturing Strengths
Tenau Elevator states that it operates according to ISO9001, ISO14001, and OHSMS18001 standards. These systems correspond to quality management, environmental management, and occupational health and safety management. For custom elevator decoration, their importance extends beyond certification. They indicate the value of documented processes, controlled responsibilities, risk awareness, environmental consideration, and continuous improvement.
ISO9001-oriented quality management supports the control of design, purchasing, production, inspection, nonconformity handling, and customer feedback. In a custom project, this structure helps ensure that approved drawings and material specifications are communicated throughout the organization. It also supports corrective actions when a problem is identified.
ISO14001-oriented environmental management encourages attention to material use, waste, energy, emissions, and process impacts. Decoration choices can influence environmental performance through material durability, replacement frequency, packaging, cleaning requirements, and production waste. A durable interior that remains attractive for many years may reduce the need for premature replacement and refurbishment.
OHSMS18001-oriented occupational health and safety management reflects the need to protect workers during manufacturing, handling, installation, and maintenance. Elevator interiors can include heavy panels, sharp edges, glass, metal components, electrical elements, and lifting operations. Safe production and installation practices are essential to project reliability and responsible manufacturing.
The company’s large-scale manufacturing base, professional team, intellectual property resources, and international market experience further support its ability to handle different elevator applications. A manufacturer that understands complete elevator systems is better positioned to coordinate decoration with traction systems, doors, cabin structures, controls, safety equipment, and installation procedures.
Application-Specific Decoration Strategies
Passenger Elevators
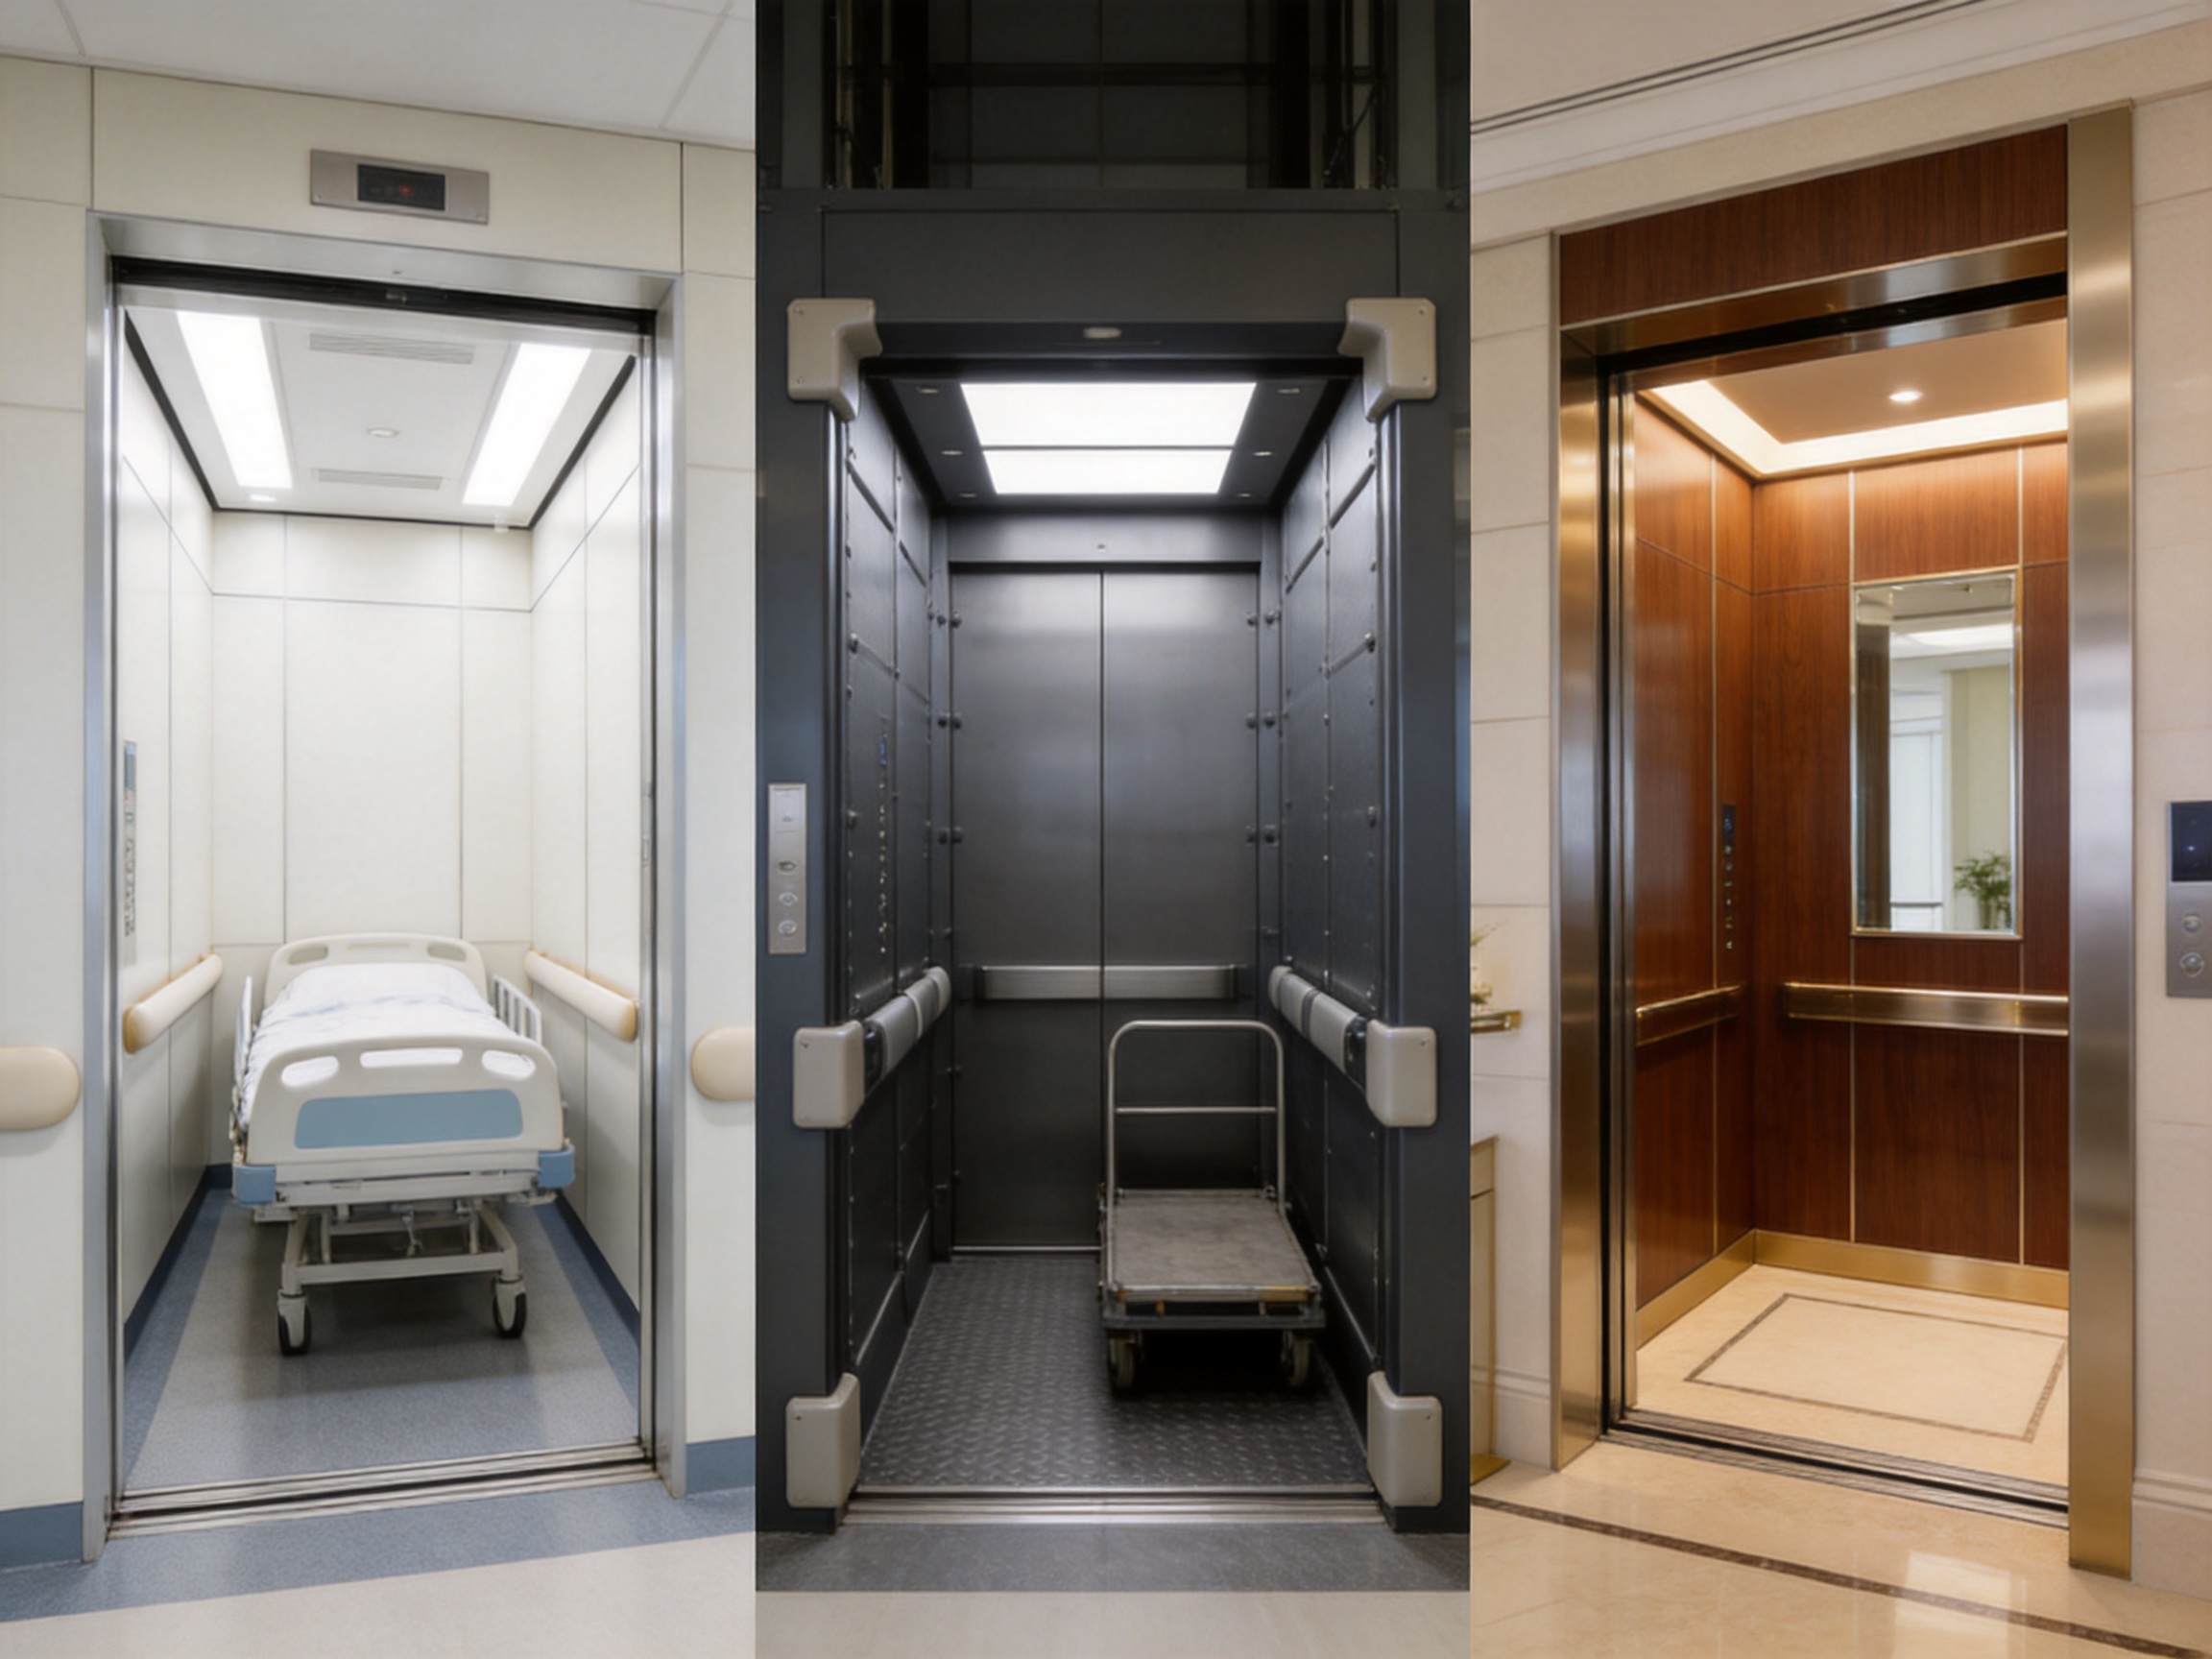
Passenger elevators are often the most visible elevators in a building. Their decoration should create a comfortable, welcoming environment while withstanding daily use. Balanced lighting, durable wall finishes, attractive flooring, clear controls, and carefully positioned handrails are common priorities. For residential and office buildings, the design may emphasize understated elegance and easy cleaning. For hotels and high-end developments, more distinctive materials and decorative details may be appropriate.
Panoramic and Observation Elevators
Panoramic and observation elevators already offer a strong visual experience through their glazing and views. The interior should complement rather than compete with the surrounding landscape or cityscape. Reflective surfaces can enhance brightness but should be controlled to avoid distracting glare. Ceiling and floor finishes may be selected to frame the view, while handrails and control panels should remain visually integrated and easy to use.
Hospital Elevators
Hospital elevators must support the movement of patients, beds, wheelchairs, staff, and medical equipment. Custom decoration should prioritize impact resistance, smooth and cleanable surfaces, rounded or protected edges, durable flooring, clear lighting, and practical handrail arrangements. Wall protection is particularly important because beds and carts can contact the cabin during frequent loading and unloading.
The interior should also provide a calm and reassuring atmosphere. Harsh glare, excessive visual complexity, and difficult-to-clean details may be unsuitable. A carefully planned hospital cabin can combine clinical practicality with a warm, orderly appearance.
Home Villa Elevators
Villa elevators are typically integrated into private residential architecture and may serve fewer passengers than public elevators. This allows greater personalization in finish, color, lighting, and decorative detailing. Homeowners may select an interior that matches wood flooring, stone surfaces, metal accents, or a contemporary minimalist style elsewhere in the residence.
Although the design may be highly personal, safety and maintainability remain essential. Residential customization should not compromise access to controls, emergency functions, ventilation, door operation, or required clearances. A professional manufacturer can help convert an interior design preference into a practical elevator cabin.
Cargo and Car Elevators
Cargo elevators and car elevators are exposed to heavier loads, more frequent impacts, and demanding operating conditions. Their decoration should focus on durability, structural protection, easy cleaning, and efficient replacement of wear components. Strong wall guards, reinforced flooring, protective corners, and practical lighting can be more valuable than delicate decorative details.
Customization is still useful in these applications because protective features can be designed around the goods or vehicles being transported. Clear interior visibility, robust finishes, and logical control placement can improve operational safety and reduce maintenance problems.
High-Speed Elevators
High-speed and ultra-high-speed elevators require close coordination between interior design and technical engineering. Cabin weight, structural stability, noise, vibration, and passenger comfort are important factors. Decorative materials should be selected with attention to weight and secure fixing. Large or complex components must be engineered to remain stable during acceleration, deceleration, and continuous operation.
The interior design of a high-speed elevator may favor clean lines, carefully distributed lighting, reliable acoustic behavior, and lightweight finishes. A custom solution should be reviewed by elevator engineers before approval so that the decorative concept supports, rather than conflicts with, high-performance operation.
Customization Workflow from Concept to Installation
A structured workflow helps convert an initial design idea into a reliable finished product. The first stage is project consultation. The customer provides building information, elevator quantity, intended application, cabin dimensions, target design style, expected traffic, finish preferences, budget range, and schedule. The manufacturer reviews these requirements and identifies technical conditions that may affect the design.
The second stage is concept development. Designers and engineers establish a visual direction for walls, ceilings, floors, lighting, control panels, handrails, mirrors, doors, and protective components. Material samples, color references, sketches, and three-dimensional visualizations may be used to clarify the proposal.
The third stage is technical coordination. The proposed decoration is checked against the cabin structure, rated load, door arrangement, operating system, ventilation, emergency lighting, control equipment, accessibility requirements, and maintenance access. This stage is essential because attractive design cannot be separated from elevator engineering.
The fourth stage is drawing approval. Final dimensions, material codes, surface directions, fixing methods, electrical details, and installation interfaces are documented. All parties should approve the drawings and samples before production begins. Clear approval procedures help prevent misunderstandings and reduce late changes.
The fifth stage is controlled production. Materials are prepared, components are processed, surface finishes are applied or inspected, and assemblies are completed according to approved documents. Quality checkpoints are placed throughout the process rather than waiting until the end.
The sixth stage is factory inspection and packaging. Finished components are checked for appearance, quantity, dimensions, function, and compatibility. Packaging should protect edges, corners, polished surfaces, glass, lighting components, and other vulnerable parts during transportation.
The seventh stage is site installation and commissioning. Installation teams position panels, ceilings, flooring, controls, handrails, mirrors, doors, and protective components. They must also check alignment, fastening, clearances, electrical connections, lighting, door operation, and final appearance. After installation, the elevator undergoes commissioning and relevant inspections before being placed into service.
The final stage is after-sales support. A complete elevator supplier should provide technical assistance, maintenance guidance, spare parts support, and service coordination. Custom interiors benefit from documented component information because replacement panels, lighting modules, buttons, and hardware can be identified more efficiently in the future.
How Custom Decoration Supports Lifecycle Value
The value of an elevator interior should be measured over its operating life rather than only at the time of installation. A well-designed cabin can reduce maintenance difficulty, improve cleaning efficiency, resist visible wear, and maintain a consistent appearance for longer. This can support the building owner’s investment by reducing disruption and preserving the quality of a highly visible shared space.
Material durability is one part of lifecycle value. Another is component replaceability. Custom decoration should ideally use a logical assembly system in which damaged panels or hardware can be removed without dismantling unrelated components. Service access should be considered during the design stage. Lighting modules, control elements, mirrors, and protective rails may eventually require inspection or replacement, and the interior should allow this work to be carried out efficiently.
Cleaning is also central to long-term performance. Smooth, appropriately finished surfaces are generally easier to maintain than highly complicated details with deep grooves or inaccessible gaps. Hospitals, hotels, transport facilities, and shopping centers may require frequent cleaning, so the selected materials should be compatible with approved cleaning products and procedures.
Color and finish selection can influence how quickly an interior appears worn. Extremely dark polished surfaces may show fingerprints and minor marks more clearly than satin or brushed finishes. Highly textured surfaces may collect dust. Light-colored surfaces may create a spacious feeling but require careful maintenance. A professional recommendation considers both the desired appearance and the building’s actual cleaning resources.
Lifecycle value also includes the ability to update the interior. In some buildings, owners may want to refresh the cabin after several years without replacing the entire elevator. Modular decorative components, replaceable finish panels, updated lighting, or renewed hardware may offer a practical refurbishment path. Early documentation and cooperation with the original manufacturer can make future upgrades easier.
Advantages of Working with an Integrated Elevator Manufacturer
Custom decoration can be purchased as a separate interior package, but integration with the elevator manufacturer offers important benefits. The elevator manufacturer understands the relationship between decorative components and the complete machine. This knowledge helps prevent conflicts involving cabin weight, door operation, emergency systems, controls, ventilation, safety clearances, and maintenance access.
An integrated manufacturer can also coordinate responsibility more clearly. When the elevator system and interior package come from unrelated suppliers, disagreements may arise over dimensional errors, damage, wiring, loading, installation interfaces, or operational problems. A single technical partner can simplify communication and reduce the number of interfaces that the project team must manage.
Tenau Elevator’s broad product portfolio supports this integrated approach. Experience with passenger, hospital, cargo, car, villa, high-speed, panoramic, and other elevator types provides a foundation for developing interior solutions suited to different applications. The same organization can consider the cabin interior alongside the elevator’s performance, installation method, and service requirements.
International project experience is another advantage. Exporting to many countries and regions requires attention to different project conditions, communication practices, documentation expectations, and customer requirements. A professional export team can help coordinate technical information, commercial communication, shipping preparation, installation support, and after-sales service.
Important Questions to Ask Before Ordering
Before selecting a custom elevator decoration package, the project team should define the intended use of the elevator. Is it a residential passenger elevator, a hospital bed elevator, a hotel elevator, a freight unit, a car elevator, or another application? What level of traffic and impact should be expected? Will the cabin be exposed to moisture, dust, cleaning chemicals, or heavy equipment?
The team should also establish the required cabin dimensions, rated load, door configuration, number of stops, operating speed, accessibility conditions, and installation environment. These technical parameters influence the available decorative space and the acceptable material weight.
Material questions should include surface durability, scratch resistance, fingerprint visibility, cleaning compatibility, fire and safety requirements, color consistency, replacement availability, and expected service life. If a special material is requested, it should be reviewed for weight, structural behavior, fixing, maintenance, and supply continuity.
Design approval should cover not only attractive images but also detailed samples and technical drawings. The customer should confirm whether the finish is brushed, polished, patterned, coated, textured, transparent, translucent, or matte. Lighting color, control method, emergency function, button appearance, mirror position, handrail arrangement, floor level, and protective features should also be documented.
Finally, the customer should ask about manufacturing quality control, packaging, installation, commissioning, warranty, spare parts, maintenance, and response procedures. Customization creates value only when the complete supply chain is reliable.
Technical Comparison Table
| Evaluation Area | Basic Standard Interior | Custom Elevator Decoration | Project Benefit |
|---|---|---|---|
| Architectural coordination | Limited selection from preset finishes | Materials, colors, lighting, and details developed around the building concept | Stronger design continuity between the elevator and surrounding spaces |
| Application suitability | General-purpose configuration | Interior adapted to passenger, hospital, cargo, villa, car, panoramic, or high-speed use | Better response to actual operating conditions |
| Material selection | Restricted catalog materials | Project-specific combinations selected for appearance and performance | Improved balance of aesthetics, durability, and maintenance |
| Protective features | Basic protection | Integrated wall guards, kick plates, bumpers, reinforced flooring, and protected corners where needed | Reduced damage from carts, luggage, equipment, or vehicles |
| Lighting design | Standard fixture arrangement | Lighting coordinated with ceiling design, atmosphere, visibility, and maintenance | Better passenger comfort and visual quality |
| Manufacturing coordination | Generally straightforward but less flexible | Digital engineering, sample approval, controlled production, and project-specific inspection | More accurate realization of the approved concept |
| Lifecycle planning | Standard replacement approach | Components planned for cleaning, inspection, repair, and potential refurbishment | More manageable long-term operation |
Q&A: Custom Elevator Decoration
What does custom elevator decoration include?
It may include wall panels, ceilings, lighting, floors, mirrors, handrails, control panels, door surrounds, thresholds, protective panels, skirting, decorative hardware, and other visible cabin elements. The exact scope depends on the elevator type, project requirements, and approved design.
Is custom decoration suitable only for luxury buildings?
No. Luxury hotels and premium residential projects often use custom interiors, but customization is also valuable in hospitals, offices, shopping centers, factories, logistics facilities, public buildings, villas, and transportation projects. In many practical applications, the main goal is not luxury but better durability, hygiene, protection, accessibility, or operational suitability.
Can the interior design match the building’s existing decoration?
Yes. Colors, textures, metal finishes, lighting tones, geometric patterns, and material references can be coordinated with the lobby, corridors, reception areas, or residential interiors. The selected materials should still be evaluated for elevator use, including weight, cleanability, durability, and secure installation.
How does the manufacturer control the quality of customized products?
Quality is supported through design review, technical drawing approval, material control, precision processing, automated production, assembly inspection, finish inspection, packaging protection, and site commissioning. Intelligent manufacturing, production data, and closed-loop quality systems can further improve traceability and consistency.
Can heavy materials such as stone be used inside an elevator?
Some stone or stone-effect materials may be suitable, but the decision must be based on the elevator’s rated load, cabin structure, operating parameters, fixing method, and local requirements. In some projects, lightweight engineered alternatives can provide a similar appearance with lower structural impact.
What decoration is appropriate for a hospital elevator?
Hospital elevators generally benefit from smooth, durable, easy-clean surfaces, strong wall protection, robust flooring, comfortable lighting, accessible handrails, and well-protected controls. The design should support the movement of beds, wheelchairs, medical equipment, staff, and visitors while maintaining a calm and orderly atmosphere.
How can a cargo elevator be decorated without reducing durability?
The design should prioritize reinforced flooring, impact-resistant wall panels, protective rails, protected corners, durable door areas, and lighting that supports safe loading. Decorative elements can be included, but they should be securely fixed, easy to clean, and selected for the expected weight and type of cargo.
Does customization affect elevator capacity?
It can, particularly when heavy flooring, stone, glass, or thick decorative assemblies are added. The manufacturer should calculate the total interior weight and verify compatibility with the elevator’s rated load, balance, suspension, drive system, and safety parameters before final approval.
Can the elevator cabin be refurbished later?
Many interiors can be refreshed through replacement panels, new lighting, renewed flooring, updated hardware, or other modular improvements. Refurbishment options depend on the original design, component availability, cabin structure, and technical condition. Early planning for service access and replaceable parts can improve future flexibility.
Why is it useful to buy the interior from an elevator manufacturer?
An elevator manufacturer can evaluate decoration together with the complete elevator system. This helps coordinate cabin weight, door operation, controls, emergency functions, ventilation, clearances, installation, commissioning, and maintenance. It can also provide a clearer responsibility structure than using unrelated suppliers for the elevator and interior.
What information should be provided for a quotation?
Useful information includes elevator type, quantity, cabin size, rated load, speed, door arrangement, building application, number of floors, preferred materials, design references, lighting requirements, installation location, project schedule, and any local technical or accessibility requirements. Drawings, photographs, finish samples, and a brief description of expected traffic can also improve quotation accuracy.
Can custom decoration be supplied for international projects?
Yes. International projects require careful coordination of technical documents, material specifications, packaging, shipping, installation instructions, local approvals, and after-sales support. A manufacturer with export experience and a professional international service team can help manage these requirements.
Why Manufacturing Capability Determines the Final Result
Elevator decoration is often judged by its appearance, but appearance is the result of many technical decisions. A panel must be cut accurately, formed correctly, finished consistently, protected during transport, installed securely, and aligned with neighboring components. A ceiling must combine visual design with lighting, ventilation, emergency functions, and maintenance access. A floor must appear refined while remaining stable, durable, and suitable for the elevator’s loading conditions.
Manufacturing capability determines whether these details can be delivered repeatedly. A company with advanced production equipment, engineering resources, documented management systems, skilled employees, and integrated inspection can manage customization with greater predictability. This is especially important for multi-elevator projects in which every cabin must match the approved sample.
Tenau’s stated use of German Industry 4.0 intelligent manufacturing, automated production lines, big data, IoT technology, and closed-loop quality control provides a manufacturing foundation for customized elevator solutions. Combined with its experience in low-speed, medium-speed, high-speed, and ultra-high-speed elevators, this capability allows interior decoration to be developed within a broader elevator engineering framework.
The company’s focus on safety and environmental protection also supports responsible product development. Decoration should not be separated from energy use, material efficiency, worker safety, operational reliability, and long-term service. A visually attractive elevator becomes a stronger investment when its materials and processes support the entire product lifecycle.
Conclusion
Custom elevator decoration provides a practical way to improve the visual identity, comfort, safety, and long-term value of an elevator cabin. It enables project owners, architects, and designers to select materials, lighting, panels, flooring, handrails, mirrors, control panels, doors, and protective elements according to the actual building and its users.
The strongest custom interiors are not created by decoration alone. They result from cooperation between architectural design and elevator engineering. Weight, durability, cleaning, accessibility, impact resistance, maintenance access, safety, and installation must be considered together with color, texture, proportion, and atmosphere.
Tenau Elevator (China) Co., Ltd. offers an integrated foundation for this work through its capabilities in design, research and development, manufacturing, installation, marketing, and after-sales service. Its broad elevator product range, international technology introduction, Industry 4.0 manufacturing approach, automated production lines, data and IoT applications, quality management systems, and global market experience support the development of reliable customized interiors for different applications.
For a hotel, hospital, office, villa, shopping center, industrial facility, transport hub, or high-rise development, a carefully engineered elevator interior can become a meaningful part of the building experience. Custom Decoration turns the cabin from a standard enclosure into a coordinated, durable, and purposeful space that supports both the architecture and the people who use it every day.
References
1. International Organization for Standardization. Quality Management Systems: Fundamentals and Vocabulary.
2. International Organization for Standardization. Quality Management Systems: Requirements.
3. International Organization for Standardization. Environmental Management Systems: Requirements with Guidance for Use.
4. International Labour Organization. Occupational Safety and Health Management Systems: Guidelines for Implementation.
5. European Committee for Standardization. Safety Rules for the Construction and Installation of Lifts.
6. International Organization for Standardization. Accessibility Standards for the Built Environment and Public Facilities.
7. Industry 4.0 manufacturing principles, including industrial automation, production data management, connected equipment, and traceable quality control.
8. Manufacturer-provided company information concerning elevator design, research and development, manufacturing, product categories, management systems, and international service capabilities.
Product: Custom Decoration

Related Products
Related News
Built on safety, forging trust in vertical mobility.
lf you have any questions or need help, feel free to contact with our team.
 export@tenau.com.cn
 +86-18601458867
 +86-512-65059883
Elevator & Escalator
Factory Add
East of Xicheng Road, North of Lianyi Road, Nanxun Economic Development Zone, Nanxun District, Huzhou City, Zhejiang Province, P.R.China
Copyright © Tenau Elevator (China) Co., Ltd. All Rightd Reserved.
Custom High Quality Elevator Suppliers and World Brand Elevator Company