

 en
 Español
 русский
 中文简体

Industry News
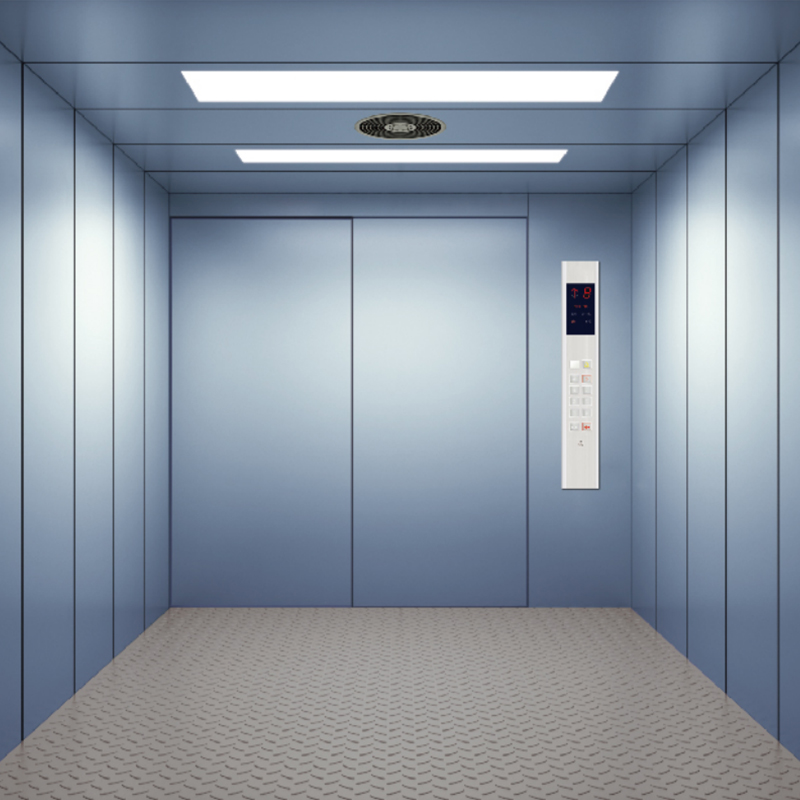
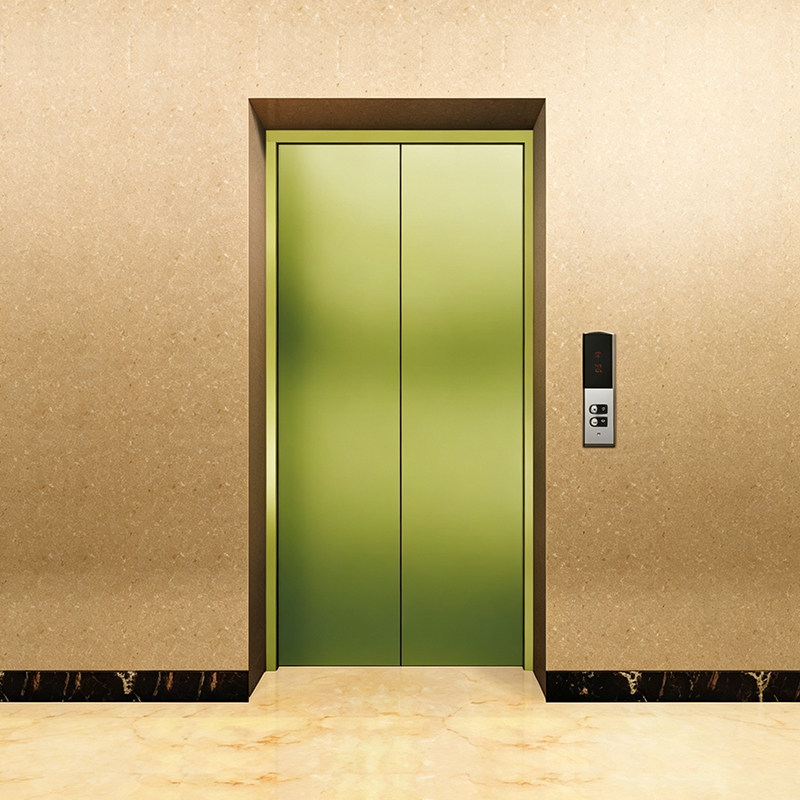 Tenau TO-M010 Vertical Bi-Parting Freight Elevator Door SystemDesigned for freight elevators, the TO-M010 landing door uses vertical bi-parting panels that create a tall, uninterrupted opening for pallets and loading equipment, matching the car door's movement.View Product →
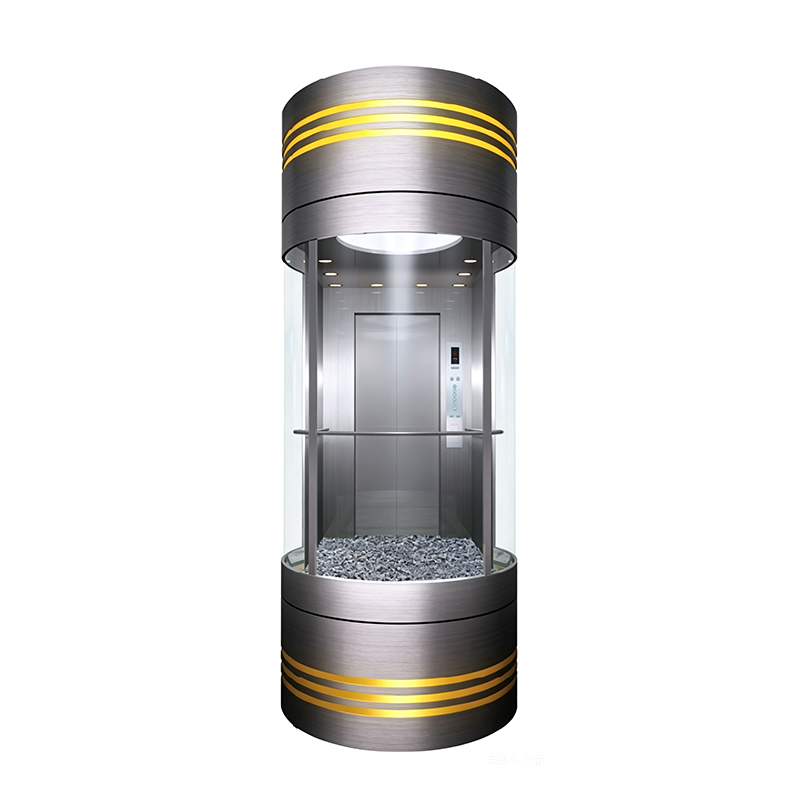
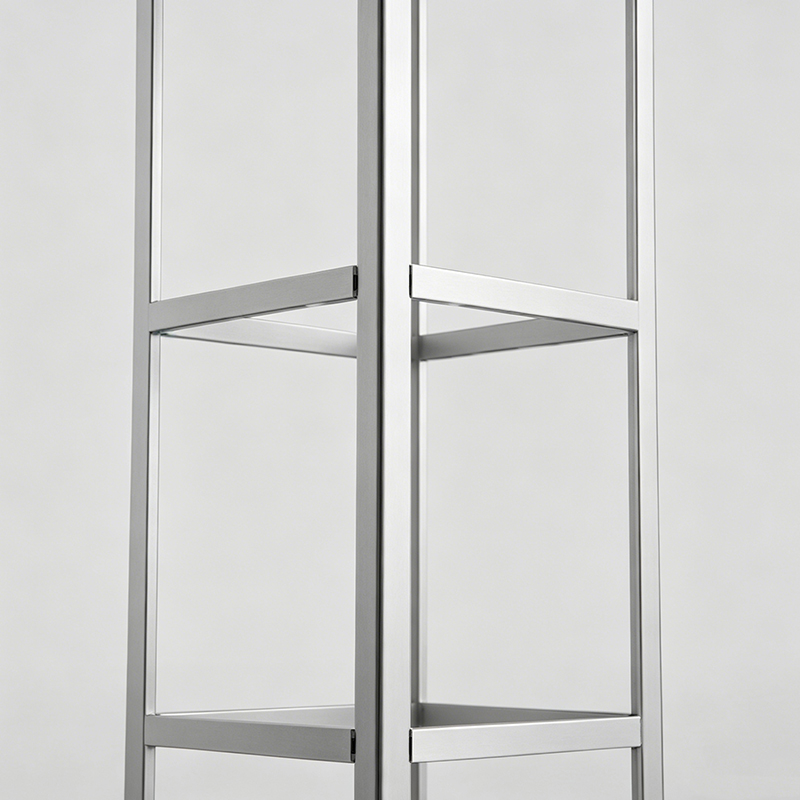 Aluminum Alloy Hoistway Frame for Glass Elevator EntrancesFor glass hoistways, aluminum alloy framing offers a slim, lightweight entrance solution that pairs with frameless glass panels, helping the landing door blend visually into architectural designs.View Product →
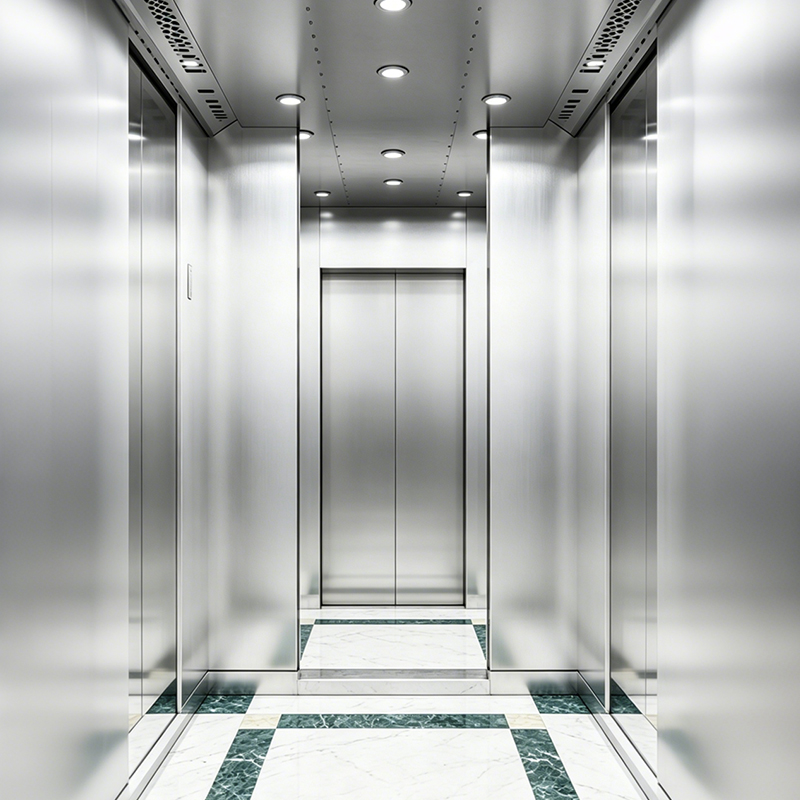
 Tenau TO-M070 Passenger Elevator Landing Door for High TrafficSuited to passenger elevators with heavy daily use, the TO-M070 landing door series pairs with compatible operators, interlocks, and light curtains to ensure reliable and consistent entrance performance.View Product →
Elevator Door Opening Configurations: Types, Sizing, and Selection Tips for Projects
Content
- 1 What an Elevator Door Opening Configuration Covers
- 2 The Main Elevator Door Opening Configurations
- 3 Sizing the Opening: Width, Height, and Building Constraints
- 4 Freight and Cargo Elevators Need Different Door Logic
- 5 Special Configurations for Hospitals, Panoramic Elevators, and Homes
- 6 Materials and Finishes for Landing Doors
- 7 A Practical Checklist for Choosing the Door Opening Configuration
- 8 Frequently Asked Questions
A 900 mm opening looks generous on paper until the door panels retract and the true clear width drops below what the drawing promised. Door opening configuration controls that final number, and in practice it is fixed before the hoistway is cast. Once the entrance width, panel type, and opening layout are built into the shaft, changing them means structural rework, new door frames, and a different car design. Understanding the main configurations, how they differ in passenger flow, and what they require from the building is the way to avoid those problems.
What an Elevator Door Opening Configuration Covers
A complete elevator entrance is actually two doors working as one system: the car door and the landing door. The configuration describes how the panels of these two doors retract when the car arrives. It determines the net clear opening, the size of the hoistway frame, the space inside the car, and the feel of every ride.
Three numbers matter most when the configuration is discussed:
- Clear opening width: the usable opening measured when both doors are fully open.
- Opening height: normally 2,100 mm for passenger elevators and up to 2,700 mm for cargo applications.
- Panel count and direction: how many door panels participate and which way they slide.
The configuration is decided together with the car width, because the door opening controls how easily passengers, luggage, stretchers, or goods move in and out.
The Main Elevator Door Opening Configurations
Most elevators use one of four door configurations. The table below summarizes the differences, and the following sections explain what each one feels like in daily use.
| Configuration | How panels retract | Typical clear width | Typical application |
|---|---|---|---|
| Center-opening (two panel) | Two panels slide in opposite directions | 800 to 1,100 mm | Passenger elevators in most commercial buildings |
| Side-opening (single panel) | One panel retracts to a single side | 700 to 1,000 mm | Compact shafts and home villa elevators |
| Two-speed telescopic | Two panels stack on the same side | 900 to 1,400 mm | Wide entrances in narrow hoistways |
| Vertical bi-parting | Panels split upward and downward | 1,200 to 3,000 mm | Freight and cargo elevators |
Center-opening two-panel doors
This is the standard for passenger elevators. Both panels move at the same speed toward their respective sides, which makes opening and closing fast and balanced. It also delivers the widest visual entrance for a given hoistway. Center-opening doors suit offices, hotels, apartments, and hospitals when the shaft width allows two panels to park beside the entrance.
Side-opening single-panel doors
When only one side of the hoistway is available for the door to retract, a single side-opening panel is the practical answer. It is common in small home elevators and in buildings where the hoistway was squeezed into an existing structure. The trade-off is speed: a single panel must travel the full opening width, so the door spends more time in each cycle.
Two-speed telescopic doors
Telescopic doors use two or more panels that stack behind one another on the same side. This arrangement produces a wide clear opening without demanding double the hoistway width. It appears in hotel service corridors, commercial kitchens, and buildings where passenger comfort and equipment movement are both required. More moving panels do mean more regular maintenance attention.
Vertical bi-parting doors
Freight elevators use vertical bi-parting doors because goods rarely arrive in passenger-sized shapes. The lower panel rises and the upper panel lifts, leaving a tall uninterrupted opening for pallets, cages, and loading equipment. The car door follows the same vertical movement logic.
Tenau TO-M010 Vertical Bi-Parting Freight Elevator Door SystemDesigned for freight elevators, the TO-M010 landing door uses vertical bi-parting panels that create a tall, uninterrupted opening for pallets and loading equipment, matching the car door's movement.View Product →
Every configuration depends on a landing door assembly that includes the frame, sill, header, and panels. Tenau supplies complete landing door systems for these layouts, including the TOM010 center-opening series. To understand how the options translate into daily operation, our article on how many ways an elevator door can open covers the practical installation differences in detail.
Sizing the Opening: Width, Height, and Building Constraints
Door configuration should never be chosen from catalog aesthetics alone; it must follow the loads the elevator will carry. Accessibility-conscious standards often set a minimum clear width of 800 mm for public passenger elevators. Most commercial passenger lifts are specified at 900 mm or 1,000 mm clear. When wheelchairs, hospital beds, or trolleys are expected, the clear width should move to 1,100 mm or beyond. Freight applications routinely start at 1,400 mm and can reach 2,500 mm.
The same logic applies to height. A 2,100 mm opening is comfortable for passengers. A service elevator that moves tall equipment should be sized at 2,400 mm or more. Oversizing the opening has real consequences: larger doors mean heavier panels, more powerful door operators, and extra deadweight on the car structure.
Rule of thumb: choose the door opening configuration after you know the largest item that will pass through it, not before. Widening an opening later is far more expensive than widening it on paper.
Freight and Cargo Elevators Need Different Door Logic
A passenger elevator door is optimized for speed; a freight elevator door is optimized for clearance. The two requirements rarely overlap. For goods lifts, the vertical bi-parting configuration allows a forklift driver to approach the entrance without the obstruction of a single tall sliding panel, and it keeps the full cross-section of the shaft available for bulky loads.
Cargo elevators also carry heavier landing doors. The panels are stiffened, the sill is reinforced, and the frame is anchored to take repeated impact from pallets and trolleys. If you intend to move goods in what is nominally a passenger elevator, choose a wide center-opening or telescopic door based on cart size. This simple decision prevents most day-to-day damage at the landing.
Special Configurations for Hospitals, Panoramic Elevators, and Homes
Hospital and medical elevators
Medical elevators often pair a wide center-opening door with a second side entrance so the car can serve two facing corridors. The configuration must handle stretchers quickly, which favors wide clear openings and responsive door sensors. Side-opening doors appear in narrow medical shafts where a full-width center opening cannot fit.
Panoramic and observation elevators
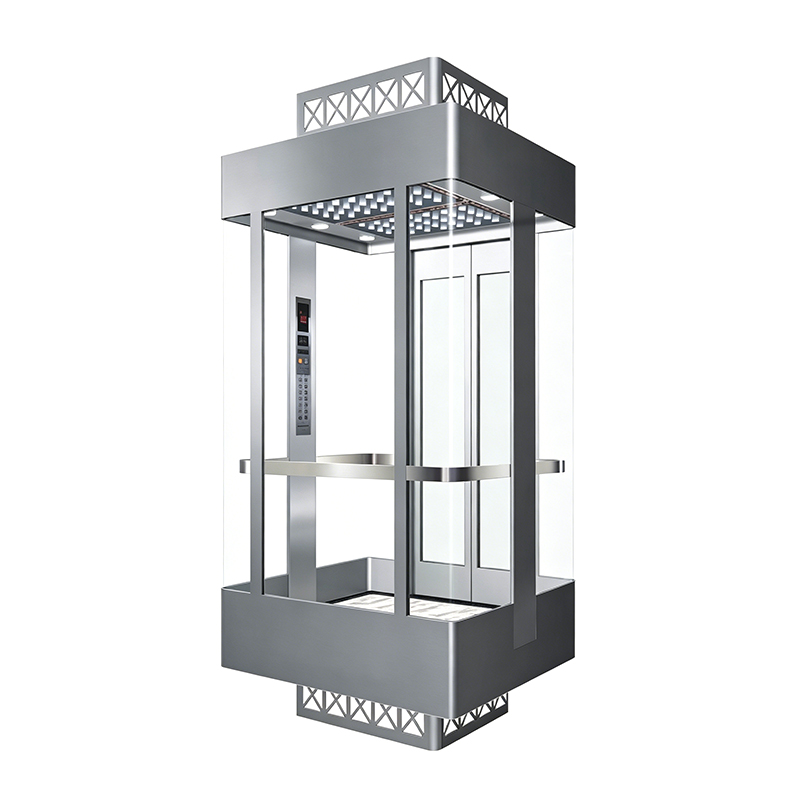
Glass hoistways change the door equation completely. The landing door and its frame are asked to disappear visually, so the entrance often uses slim stainless or aluminum frames with frameless glass side panels. The door configuration still follows the same structural principles, but the visual treatment is part of the architectural concept. Where the entire entrance needs to look lightweight, an aluminum alloy hoistway frame is a common solution.
Aluminum Alloy Hoistway Frame for Glass Elevator EntrancesFor glass hoistways, aluminum alloy framing offers a slim, lightweight entrance solution that pairs with frameless glass panels, helping the landing door blend visually into architectural designs.View Product →
Residential and villa elevators
Home elevators solve a different puzzle: how to fit an elevator into a private house without redesigning it. Side-opening and compact center-opening doors in the 700 to 900 mm range are common because they adapt to tight shaft dimensions and still meet wheelchair needs when the car is sized correctly.
Materials and Finishes for Landing Doors
The landing door is the most touched piece of metal in a building. Hairline stainless steel hides fingerprints well, mirror stainless gives a polished commercial feel, titanium finishes add warmth, and painted steel or wood veneer can match a hotel or residence interior. Because the door panels move on every trip, the finish must also be durable enough to handle constant operation, cleaning, and occasional impact from luggage or carts.
Tenau offers multiple landing door models so that the opening configuration and the aesthetic are chosen together rather than compromised separately. The TOM070 series, for example, is a landing door design suited to passenger elevators that receive heavy daily traffic. Whatever the finish, the door operator, interlocks, and light curtain should come from the same supplier to keep the whole entrance reliable.
Tenau TO-M070 Passenger Elevator Landing Door for High TrafficSuited to passenger elevators with heavy daily use, the TO-M070 landing door series pairs with compatible operators, interlocks, and light curtains to ensure reliable and consistent entrance performance.View Product →A Practical Checklist for Choosing the Door Opening Configuration
- Define the largest item that must enter the car, then add comfortable clearance around it.
- Translate that required clearance into a minimum net opening width and height.
- Check the hoistway dimensions with the elevator manufacturer to confirm the configuration can physically fit.
- Choose the configuration: center-opening for speed, side-opening for narrow shafts, telescopic for wide openings in narrow shafts, and vertical bi-parting for freight.
- Confirm fire-rating and landing door material requirements with the building code.
- Lock the door configuration in the contract and share it with the architect before civil works begin.
Because the door configuration is inseparable from the machine room, hoistway, and car structure, it is worth working with an engineering team during the early design stages. The company profile explains how Tenau handles everything from standardized passenger doors to fully integrated custom elevator projects.
Frequently Asked Questions
Q1: What is the most common elevator door opening configuration?
The center-opening two-panel sliding door is the most common configuration for passenger elevators. It offers the best combination of opening speed, balance, and clear width for typical commercial and residential buildings.
Q2: What is the difference between a center-opening and a side-opening door?
A center-opening door has two panels that slide to opposite sides, so the opening appears in the middle of the entrance. A side-opening door has one panel that retracts to one side. Center-opening doors are faster and suit wider openings; side-opening doors suit tight hoistways where only one wall is available for the door to park against.
Q3: Why do freight elevators use vertical bi-parting doors?
Vertical bi-parting doors open by dividing a tall entrance into upper and lower panels. This provides a full-height unobstructed opening for pallets, machinery, and loading equipment, without requiring a wide empty wall on either side of the entrance.
Q4: Can the door opening configuration be changed after installation?
It is very difficult. The opening configuration affects the hoistway dimensions, landing frame, car structure, door operator, and control system. Changing it usually requires significant civil works, so the configuration should be confirmed and documented before the shaft is built.
Door opening configuration is one of those elevator decisions that is cheap to make early and expensive to reverse later. Get the clear width right, match the panel type to the traffic, and choose a landing door assembly that suits both the building code and the building design. When those choices are aligned, the elevator becomes an invisible part of daily flow instead of a constant operational issue.
Related Products
Related News
Built on safety, forging trust in vertical mobility.
lf you have any questions or need help, feel free to contact with our team.
 export@tenau.com.cn
 +86-18601458867
 +86-512-65059883
Elevator & Escalator
Factory Add
East of Xicheng Road, North of Lianyi Road, Nanxun Economic Development Zone, Nanxun District, Huzhou City, Zhejiang Province, P.R.China
Copyright © Tenau Elevator (China) Co., Ltd. All Rightd Reserved.
Custom High Quality Elevator Suppliers and World Brand Elevator Company