

 en
en Español
 русский
 中文简体
中文简体
Industry News
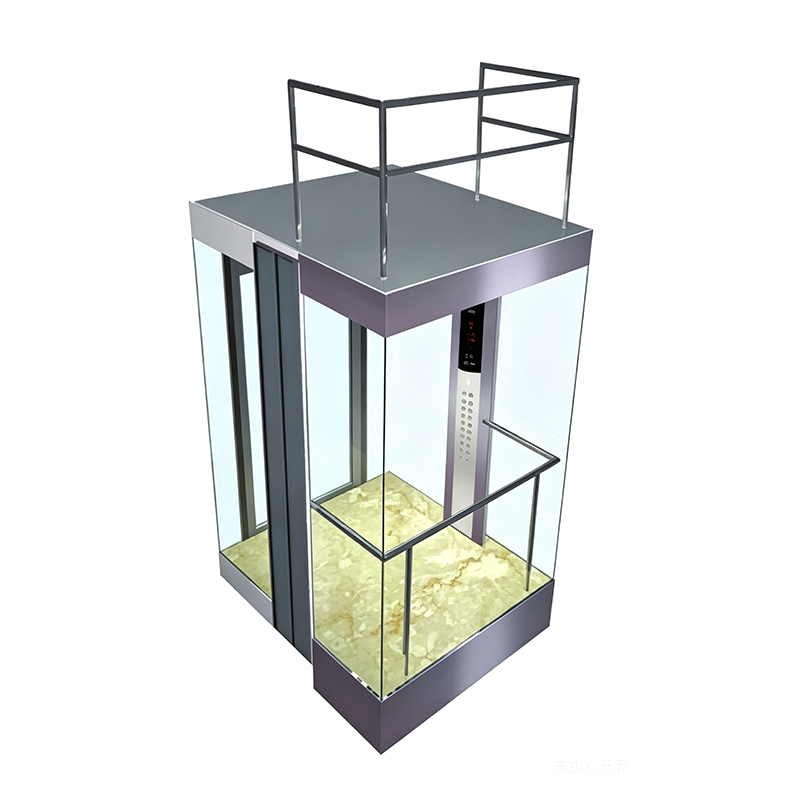 Round Capsule Passenger Lift with Laminated Safety Glass and LED LightingAdvanced Technology German Quality: Outstanding craftsmanship dedicated to industry-leading safety. System Protection: Instant arrest of car movement without a specifi...View Product →
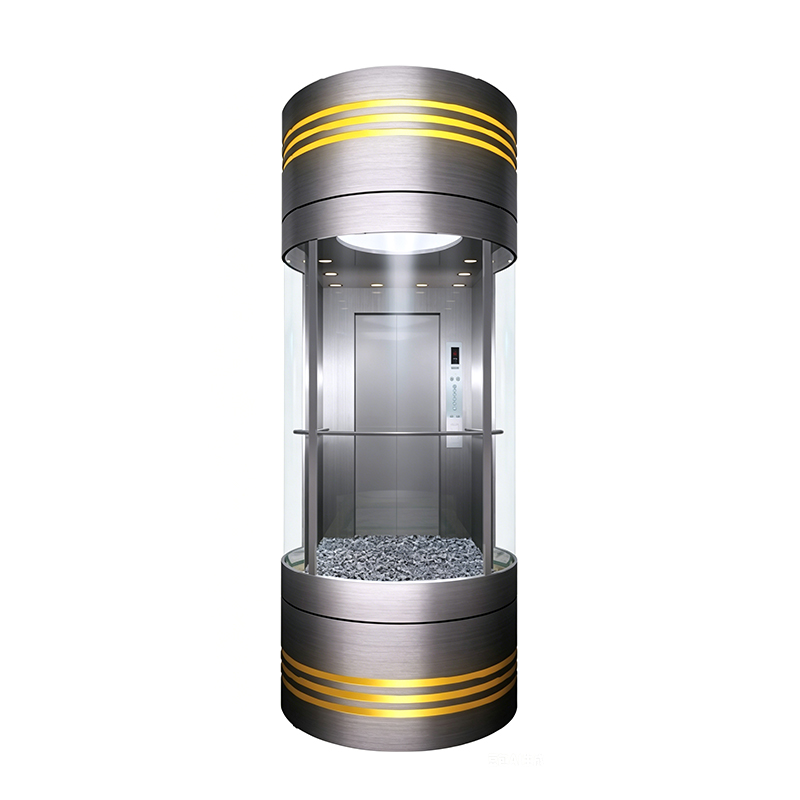 Circular Glass Observation Elevator with Painted Steel Canopy and Mirror FinishAdvanced Technology Safety Standards: Advanced German craftsmanship meeting rigorous industrial safety benchmarks. UCMP Device: A protection system to arrest unintende...View Product →
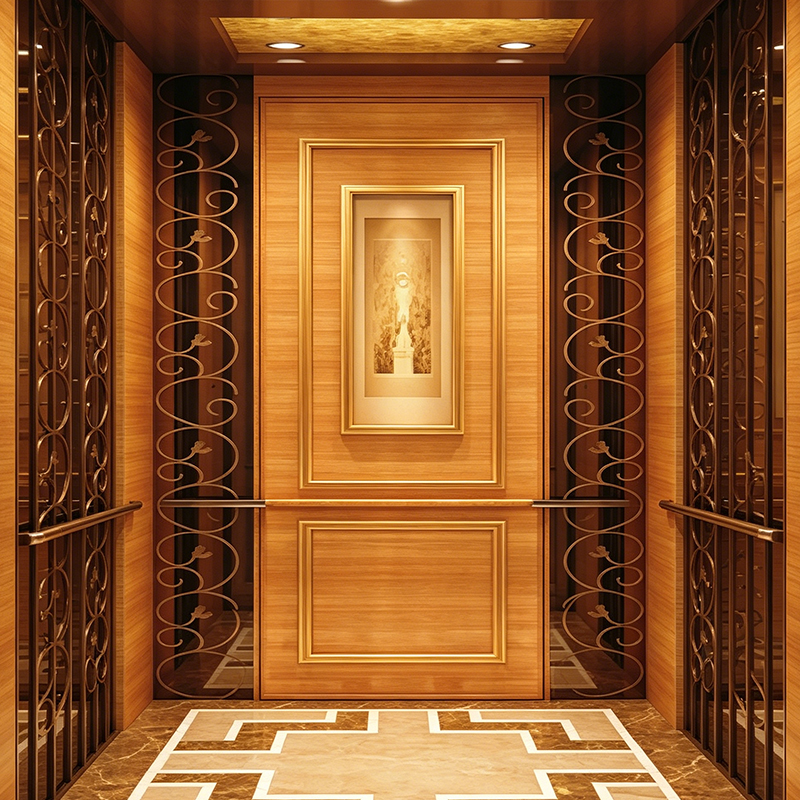 Rose Gold Mirror Stainless Steel Residential Lift for Private VillasAdvanced Technology Compact machine roomless design with all-round safety protection. Intelligent control system with enclosed steel cabinet. Low operational noise bel...View Product →
Residential Glass Elevators: Costs, Design Impact, and Installation Guide
Content
- 1 What Defines a Residential Glass Elevator?
- 2 How Glass Elevators Change the Feel of a Home
- 3 Cost and Budget Considerations
- 4 Installation Options for New and Existing Homes
- 5 Glass Elevators vs Traditional Shaftway Elevators
- 6 Safety, Certifications, and Maintenance
- 7 How to Choose the Right Residential Glass Elevator
- 8 Residential Glass Elevator FAQ
Every homeowner planning a residential glass elevator faces the same first question: will the transparent shaft look dramatic, or will it make the hallway feel excessively exposed? The answer is not universal. A well-planned glass lift can distribute daylight across multiple floors, keep visual connections between levels, and give the interior a clear architectural identity. But it also raises glazing costs, requires more stringent structural support, and demands a cleaning routine that a drywall shaft does not.
Bottom line: a residential glass elevator is not a simple material swap. It changes structure, light, maintenance, and project budget from day one.
What Defines a Residential Glass Elevator?
A residential glass elevator differs from a conventional home lift in the enclosure material. Instead of a painted drywall shaft, the car and its running path are surrounded by transparent panels, so users can see the car move as it travels between floors.
Standard Glass Configurations
Most residential installations use tempered glass or laminated safety glass. Tempered glass is roughly four to five times stronger than ordinary annealed glass, and when it breaks it shatters into granular pieces that are less dangerous. Laminated glass contains a PVB interlayer between two glass sheets, so fragments stay bonded if a panel cracks. At a typical 10mm to 12mm thickness, both types support a full-height shaft, but laminated glass is preferred for stairwell safety.
Frame Choices and Sightline Control
The frame does more than hold the panels. Frameless designs offer almost total openness, while black or white steel frames produce a clean, industrial line. Some homeowners request low-iron glass with a green-free edge for maximum clarity, while others choose a slightly tinted panel to reduce direct sunlight load in a bright room.
How Glass Elevators Change the Feel of a Home
Glass elevators affect a home beyond vertical circulation. They become a piece of architecture in the middle of the floor plan. When the shaft is placed on a south or east side of a house, it can channel daylight deeper into a hallway or stairwell without adding windows. In double-height living spaces, the elevator creates a moving focal point that keeps the eye engaged without blocking viewlines.
- Daylight extends between floors without extra window openings.
- Open-plan homes retain sightlines from kitchen to upper landing.
- A glass lift acts as a design object in the entry area or staircase zone.
If your main goal is daylight, place the glass shaft on an exterior wall. If you want the elevator to be an artistic object, a central location near the staircase can work, provided the glass type offers enough tint or transparency to keep every floor comfortable.
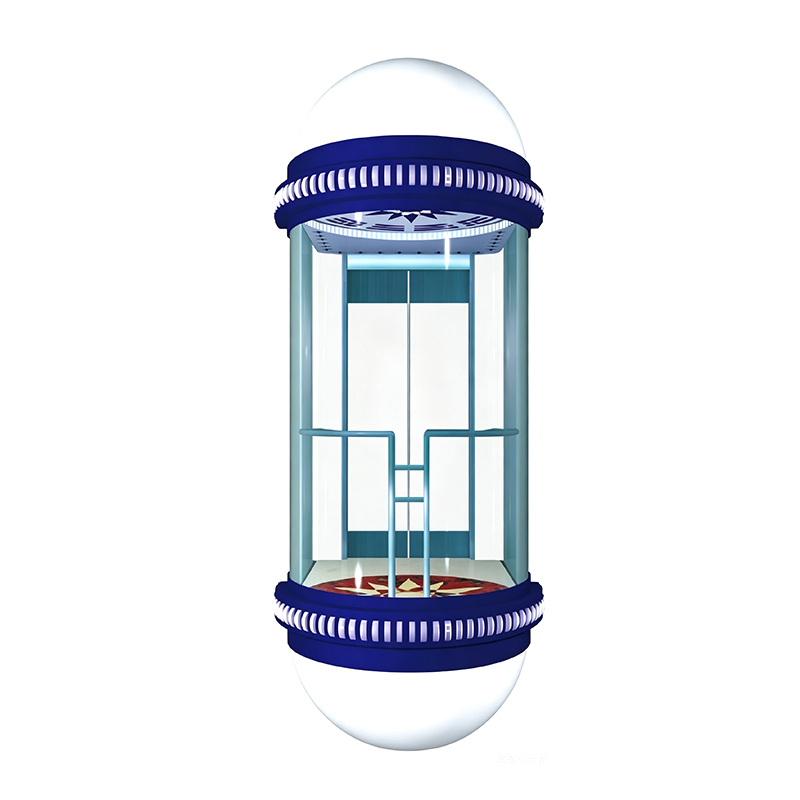
For a residential installation that balances transparency and interior comfort, a round capsule glass lift with laminated safety glass and LED lighting adds a soft light source inside the shaft while maintaining the open feel.
Round Capsule Passenger Lift with Laminated Safety Glass and LED LightingAdvanced Technology German Quality: Outstanding craftsmanship dedicated to industry-leading safety. System Protection: Instant arrest of car movement without a specifi...View Product →Cost and Budget Considerations
Glass elevators generally cost more than standard models. Market data for residential projects places most glass elevator installations between $30,000 and $75,000. Custom curved glass, structural steel supports, and premium finishes can push the project above $75,000. A conventional drywall elevator with the same travel height is usually less expensive, with many projects falling between $25,000 and $60,000.
$30K - $75K
Typical installed cost for residential glass elevator systems
| Installation Type | Price Range | Typical Inclusions |
|---|---|---|
| Standard glass lift | $30,000 - $75,000 | Permit-ready shaft, basic glass wall, standard interior |
| Custom glass shaft package | $75,000 and above | Curved glass, structural steel, premium cabin finishes |
| Conventional drywall elevator | $25,000 - $60,000 | Enclosed shaft, lower glazing requirement, simpler cleaning |
The main cost driver is not the lift motor. It is the glazing package and the structural design needed to support large panels while maintaining safe door operation.
Installation Options for New and Existing Homes
In new construction, the glass elevator can be planned before the floor plan is final. Structural steel can be integrated with framing, slab openings can be sized from the beginning, and electrical points can be placed near the shaft.
In retrofit projects, the situation changes. The lift must fit into the existing structure, often in a stairwell or at the edge of an open living area. Retrofitting adds accessibility without a full renovation, but requires careful measuring and temporary support during delivery.
- Central stairwell position where the lift rises beside a staircase.
- Open living area placement to keep the lift as a visual feature.
- External courtyard wall where glass can bring light from outside.
Read design considerations for installing panoramic elevators with glass panels before finalizing a retrofit plan.
For an existing home where the shaft needs to match a curved staircase or circular open edge, a circular glass observation elevator with painted steel canopy offers a compact footprint and a distinctive silhouette.
Circular Glass Observation Elevator with Painted Steel Canopy and Mirror FinishAdvanced Technology Safety Standards: Advanced German craftsmanship meeting rigorous industrial safety benchmarks. UCMP Device: A protection system to arrest unintende...View Product →Glass Elevators vs Traditional Shaftway Elevators
Choosing between these two systems is not only about aesthetics. There are practical differences that affect installation, maintenance, and the daily experience in the home.
| Feature | Glass Elevator | Traditional Shaftway |
|---|---|---|
| Natural light | High | Low |
| Shaft enclosure | Tempered or laminated glass | Drywall or masonry |
| Installation complexity | Higher structural coordination | Standard framing |
| Maintenance | Regular glass cleaning | Surface paint touchup |
| Aesthetic value | High architectural presence | Functional and simple |
If you value daylight and openness, the glass option has no real substitute. If you prefer lower upfront cost and minimal maintenance, a conventional shaft remains practical and reliable.
Safety, Certifications, and Maintenance
Glass panels do not replace the safety components of an elevator. A residential glass elevator still needs door interlocks, light curtains or mechanical door protection, an overspeed governor with a safety clamp, and emergency communication. Traction machines and braking systems must meet the same standards as any elevator serving a private home.
Maintenance Plan
- Clean glass panels every three months with a soft microfibre cloth.
- Inspect door mechanisms and sensors every six months.
- Test the traction system and safety devices annually.
- Lubricate moving parts according to the maintenance manual.
The transparent shaft makes daily care visible. Fingerprints are unavoidable, but a pH-neutral glass cleaner keeps the shaft looking impressive without heavy pressure.
How to Choose the Right Residential Glass Elevator
The process begins with site constraints: floor plan, available width, travel height, and the existing or planned stair structure. Then you match these constraints to a product family and a glass configuration that fits the local climate and light conditions.
Questions to Ask Before You Commit
- Does the shaft need to be self-supporting?
- Will the glass panels fit through the delivery path?
- Is the cabin lighting sufficient for daytime and nighttime visibility?
- Does the door system include a safety edge that works with transparent panels?
Explore panoramic observation elevator options to understand the range available before narrowing your selection. For a private villa where the elevator graces a formal entry or master-suite corridor, a rose gold mirror stainless steel residential lift for private villas combines mirror-finish richness with a compact footprint.
Rose Gold Mirror Stainless Steel Residential Lift for Private VillasAdvanced Technology Compact machine roomless design with all-round safety protection. Intelligent control system with enclosed steel cabinet. Low operational noise bel...View Product →Residential Glass Elevator FAQ
Q1: How much does a residential glass elevator cost?
Most installations fall between $30,000 and $75,000. Custom curved glass or fully transparent shaft systems can exceed $75,000.
Q2: Does a glass elevator need a machine room?
Not necessarily. Many modern glass elevators use machine-roomless designs with the drive unit inside the hoistway, reducing ceiling height requirements.
Q3: What safety glass is best for a residential elevator?
Laminated safety glass is the common choice for residential shafts. It keeps fragments bonded if a panel is damaged, which is important where people pass below the shaft.
Q4: Can I install a glass elevator in an existing home?
Yes. Retrofits are common in stairwells or open living areas. The key is structural support and confirming that the glass panels can pass through the delivery path.
Q5: How do I clean a residential glass elevator?
Use a soft microfibre cloth and a pH-neutral cleaner. Avoid abrasive sponges that could scratch the glass.
Related Products


Related News
Built on safety, forging trust in vertical mobility.
lf you have any questions or need help, feel free to contact with our team.
 export@tenau.com.cn
 +86-18601458867
 +86-512-65059883
Elevator & Escalator
Factory Add
East of Xicheng Road, North of Lianyi Road, Nanxun Economic Development Zone, Nanxun District, Huzhou City, Zhejiang Province, P.R.China
Copyright © Tenau Elevator (China) Co., Ltd. All Rightd Reserved.
Custom High Quality Elevator Suppliers and World Brand Elevator Company