


 en
en Español
 русский
 中文简体
中文简体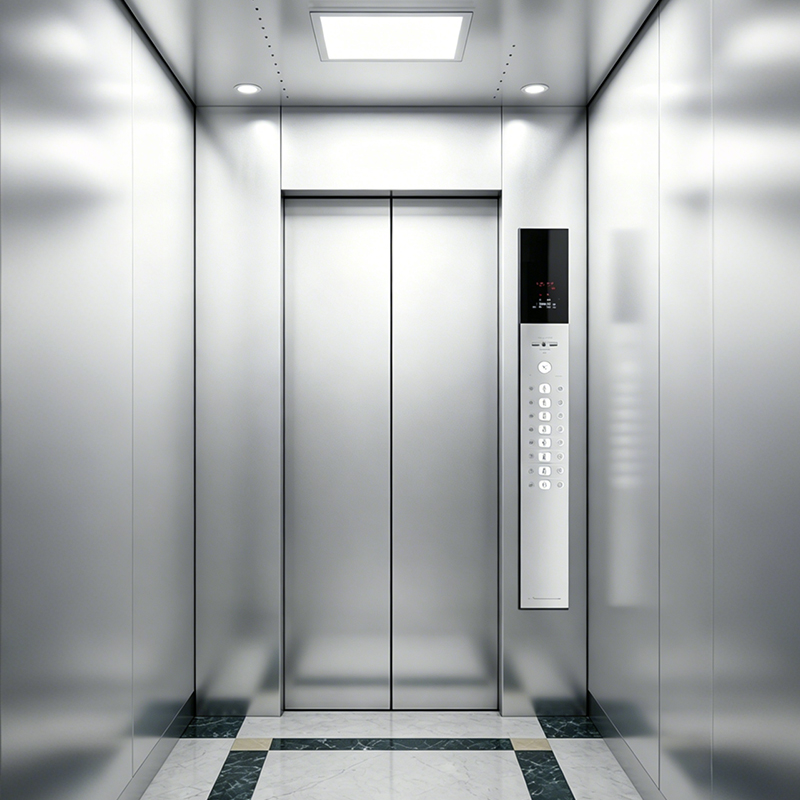



Why Machine Room Elevators Still Have a Place in Modern Buildings
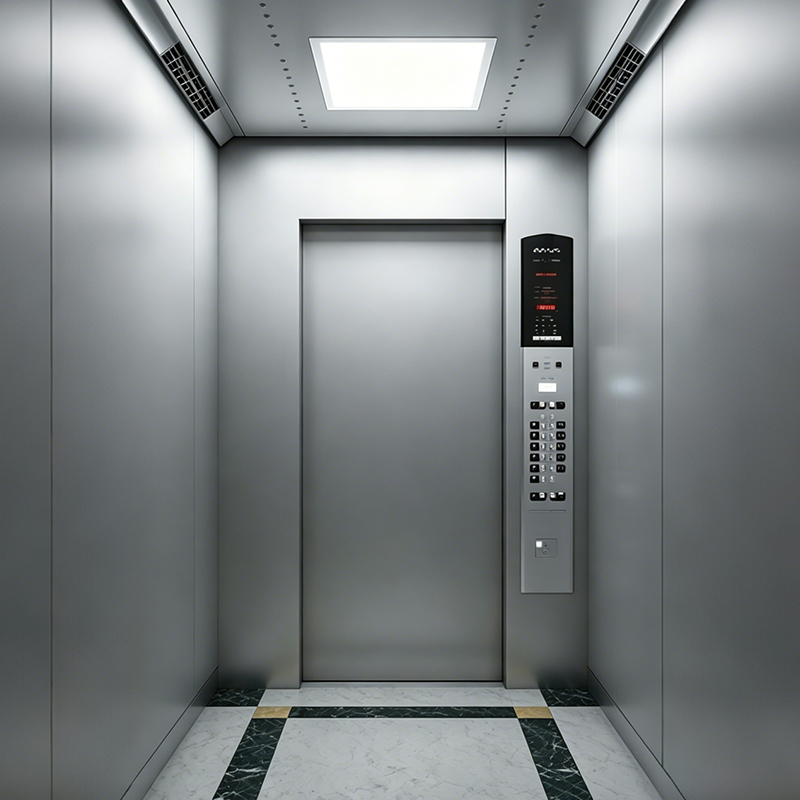
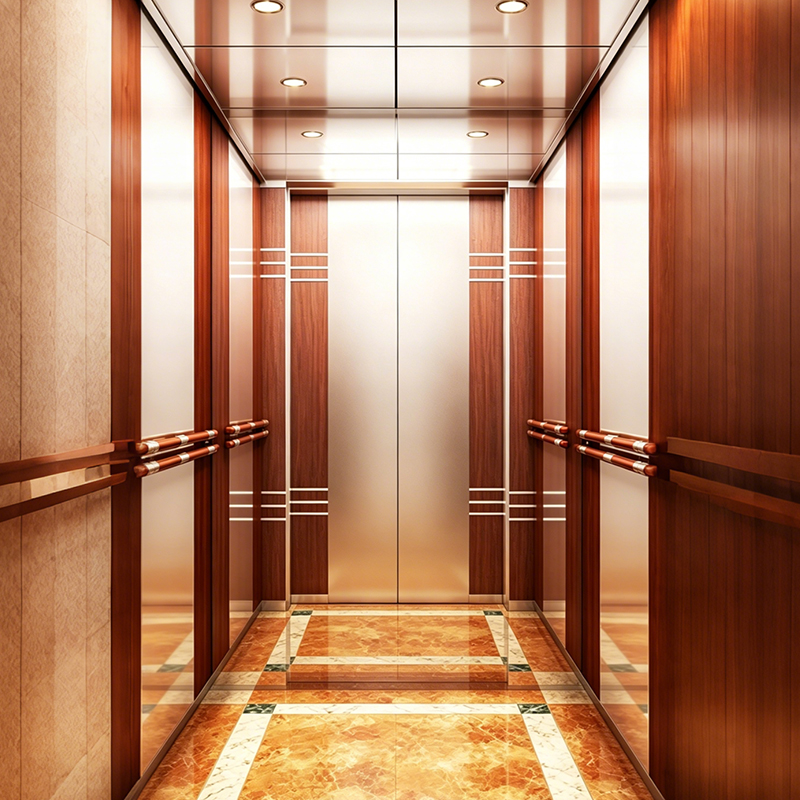
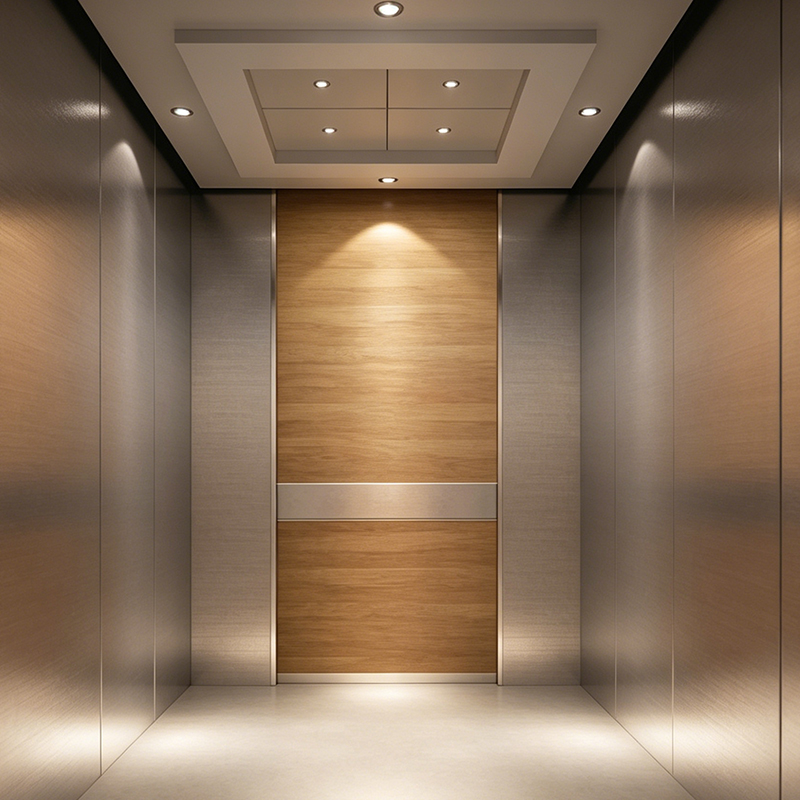
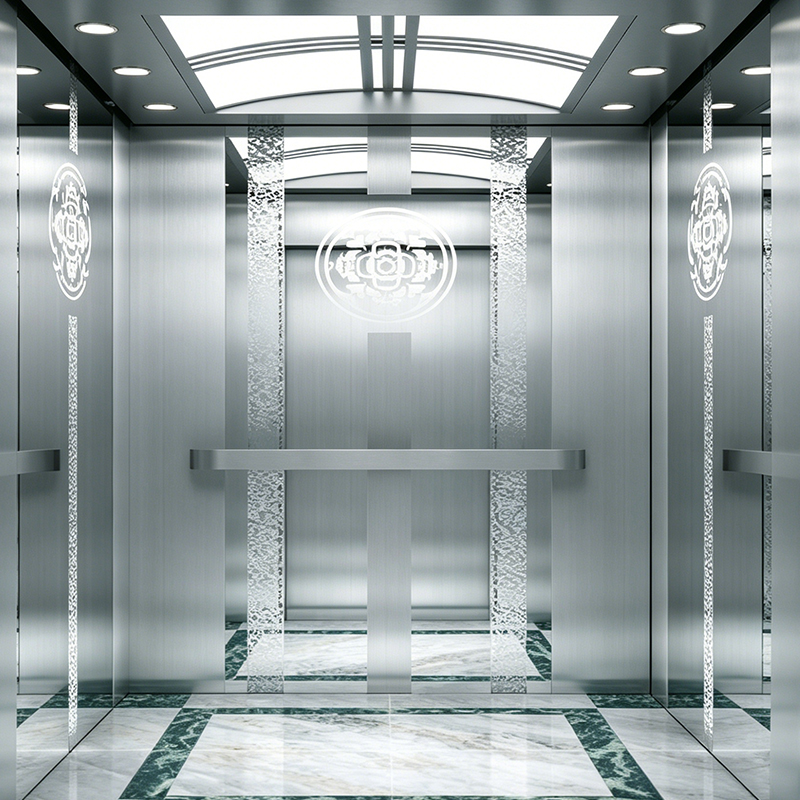
While machine-room-less designs have become the default choice for many new residential projects, a dedicated MR Passenger Elevator configuration remains the preferred option in scenarios where accessibility and serviceability outweigh space savings. Having the traction machine housed in its own room simplifies major component servicing considerably, since technicians can perform motor replacement, sheave inspection, or brake overhaul without working inside the confined hoistway itself. This matters most in high-traffic commercial buildings where extended elevator downtime for major maintenance carries a real operational cost, and easier machine access can shorten repair windows meaningfully.
Ventilation and heat dissipation are additional factors favoring machine room designs, particularly for high-speed or heavy-duty applications where the traction motor generates substantial heat during continuous operation. A separate machine room allows for dedicated cooling and ventilation systems that are difficult to replicate within the tighter confines of a hoistway-mounted machine, which is one reason Tenau continues to offer and refine machine room configurations alongside its MRL product lines rather than phasing them out entirely.
How Compact Machine Room Design Changes the Space Equation
The traditional trade-off with machine room elevators has always been the rooftop or overhead space they consume, but this equation has shifted significantly with compact machine design. A modern Machine Room Passenger Elevator can now operate with a machine room footprint reduced to roughly half the area required by older traction systems, achieved through more compact gearless motor construction and tighter control cabinet integration. For architects working within constrained rooftop footprints — particularly in dense urban sites — this reduction can free up meaningful space for other rooftop equipment or usable area without sacrificing the serviceability benefits of a dedicated machine room.
This space efficiency has practical downstream effects on construction planning as well. A smaller machine room footprint typically means reduced structural load requirements on the roof slab, which can translate into modest savings on structural reinforcement during the building's design phase. For office buildings, hotels, and supermarkets where roof space often carries competing demands from HVAC units and other mechanical systems, this compact footprint gives building planners considerably more flexibility, in our experience at Tenau, than the traditional full-size machine room layout allowed.
Where Conventional Elevator Systems Continue to Outperform
Geared traction technology, the basis of most conventional elevator systems, remains a dependable choice for specific load and speed profiles even as gearless alternatives dominate premium segments. Geared machines use a worm gear or planetary gear reduction between motor and sheave, which allows a smaller motor to generate higher torque — a characteristic that suits heavier freight-oriented applications or lower-speed installations where gearless efficiency gains matter less. The trade-off is a marginally higher noise profile and periodic gear lubrication requirements, but for buildings with moderate traffic and budget-conscious specifications, a well-maintained conventional system offers a strong balance of upfront cost and long-term reliability.
| Feature | Geared (Conventional) | Gearless |
|---|---|---|
| Typical Speed Range | Low to medium | Medium to ultra-high |
| Maintenance Needs | Periodic gear lubrication | Lower mechanical wear |
| Best Fit | Freight, moderate-traffic buildings | High-rise, high-traffic buildings |
General comparison between geared and gearless traction systems.
Matching Machine Room Configuration to Building Priorities
Choosing between a compact machine room, a full-size machine room, or a machine-room-less design ultimately comes down to weighing three competing priorities: available rooftop or overhead space, long-term maintenance access, and upfront construction cost. Buildings with tight rooftop constraints but a need for straightforward servicing often land on compact machine room configurations as a practical middle ground, while facilities with heavy freight demands or budget sensitivity may still favor conventional geared systems despite their larger footprint.
Structural considerations also deserve early attention in the design process, since retrofitting a machine room configuration after construction is far more costly than specifying it correctly from the outset. Tenau's engineering team typically recommends confirming machine room type alongside structural load calculations during the earliest design phase, since this single decision cascades into rooftop layout, HVAC placement, and even elevator shaft dimensions later in the project.
 export@tenau.com.cn
 +86-18601458867
 +86-512-65059883